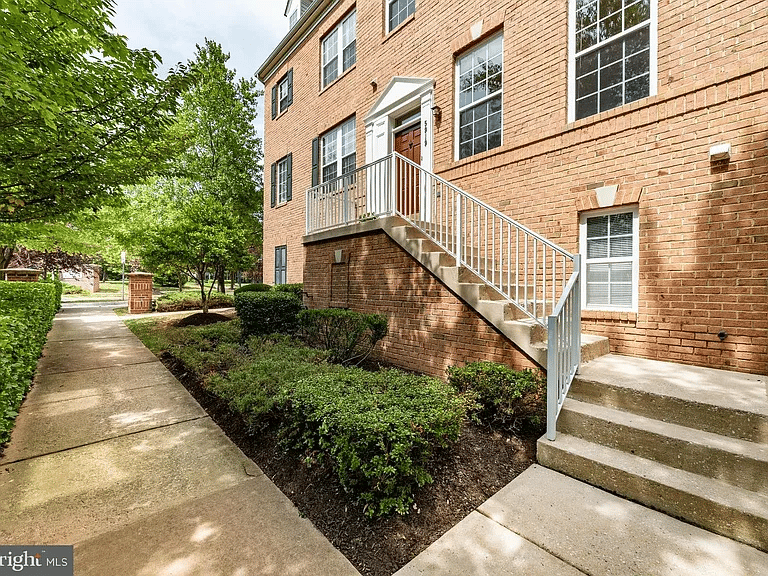
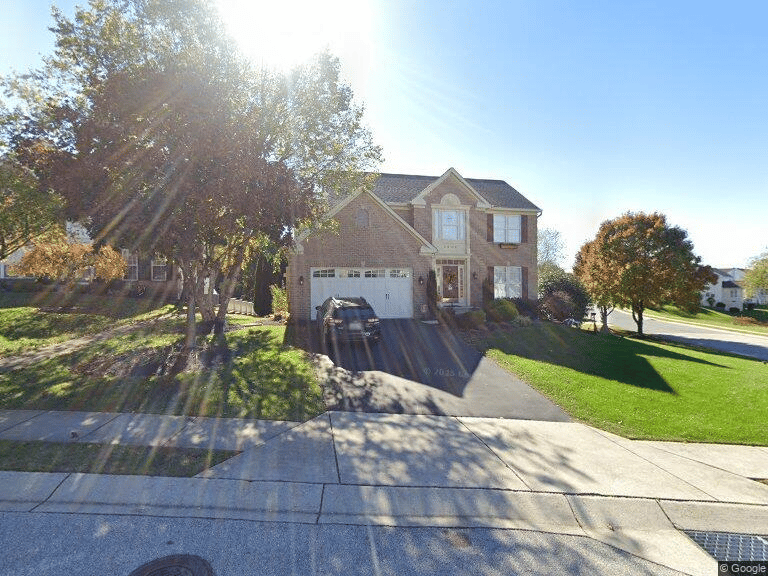
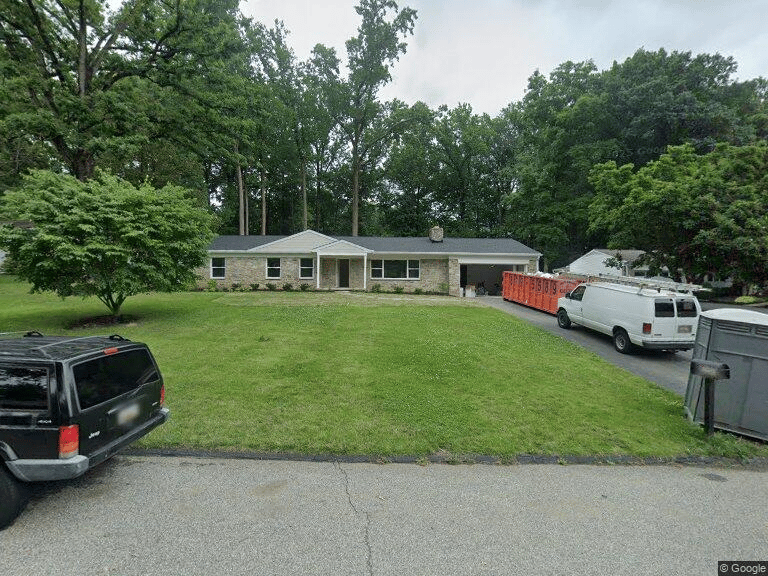
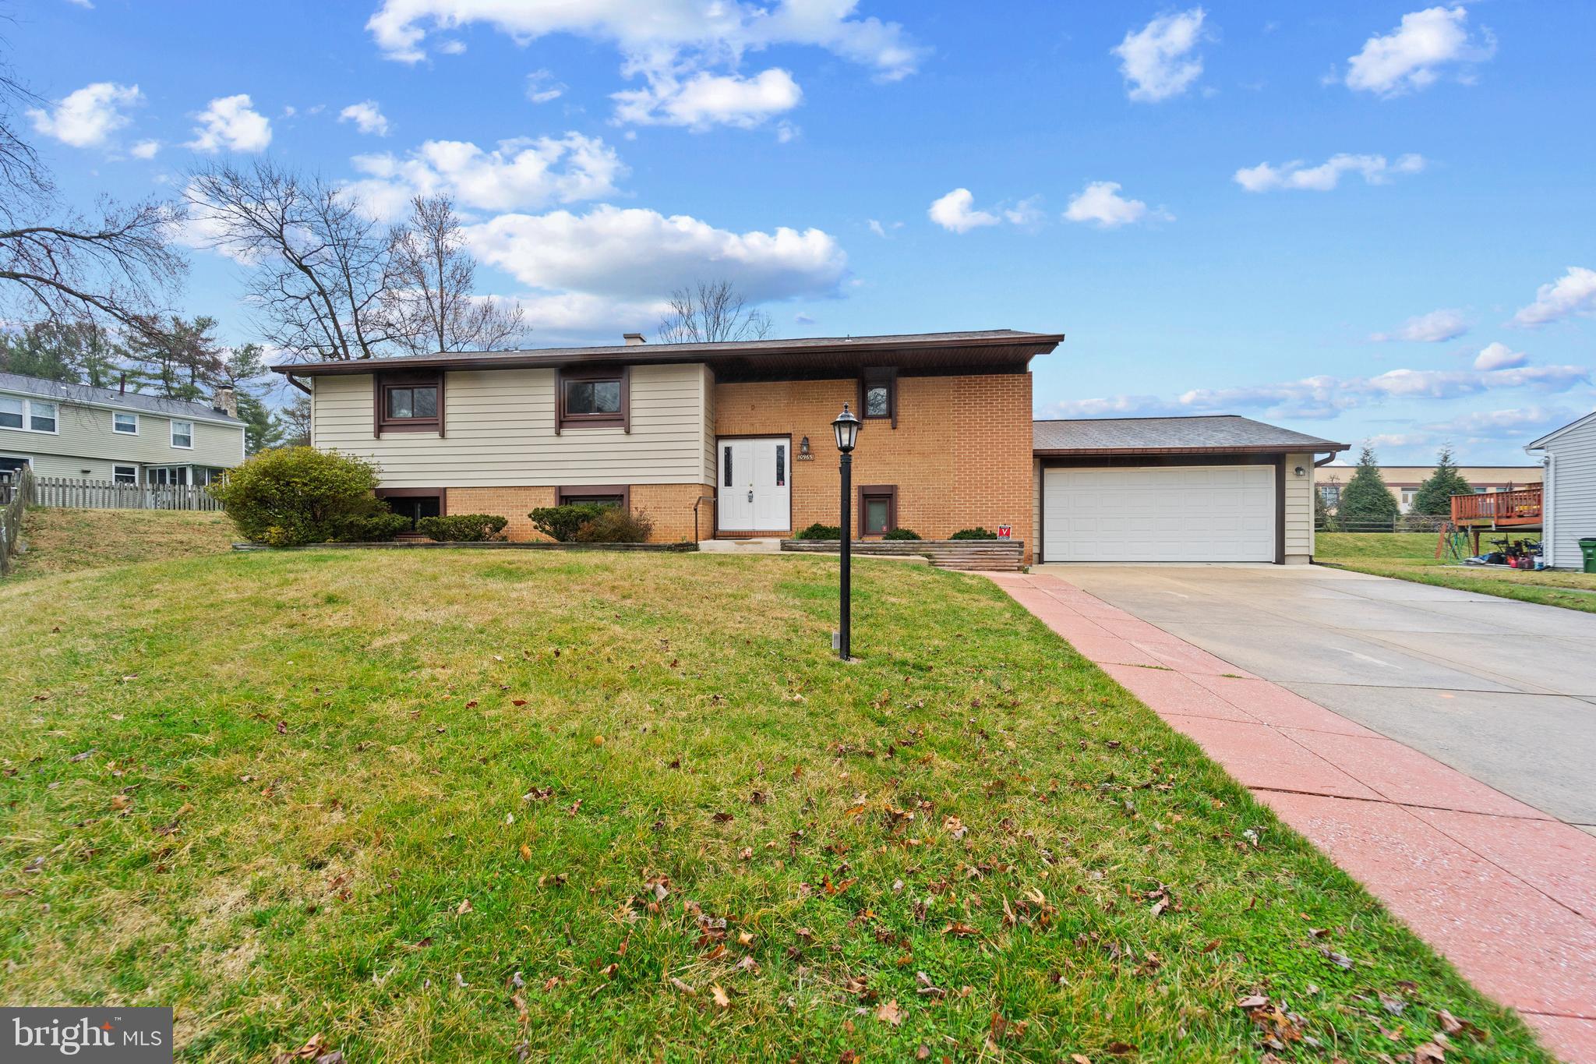
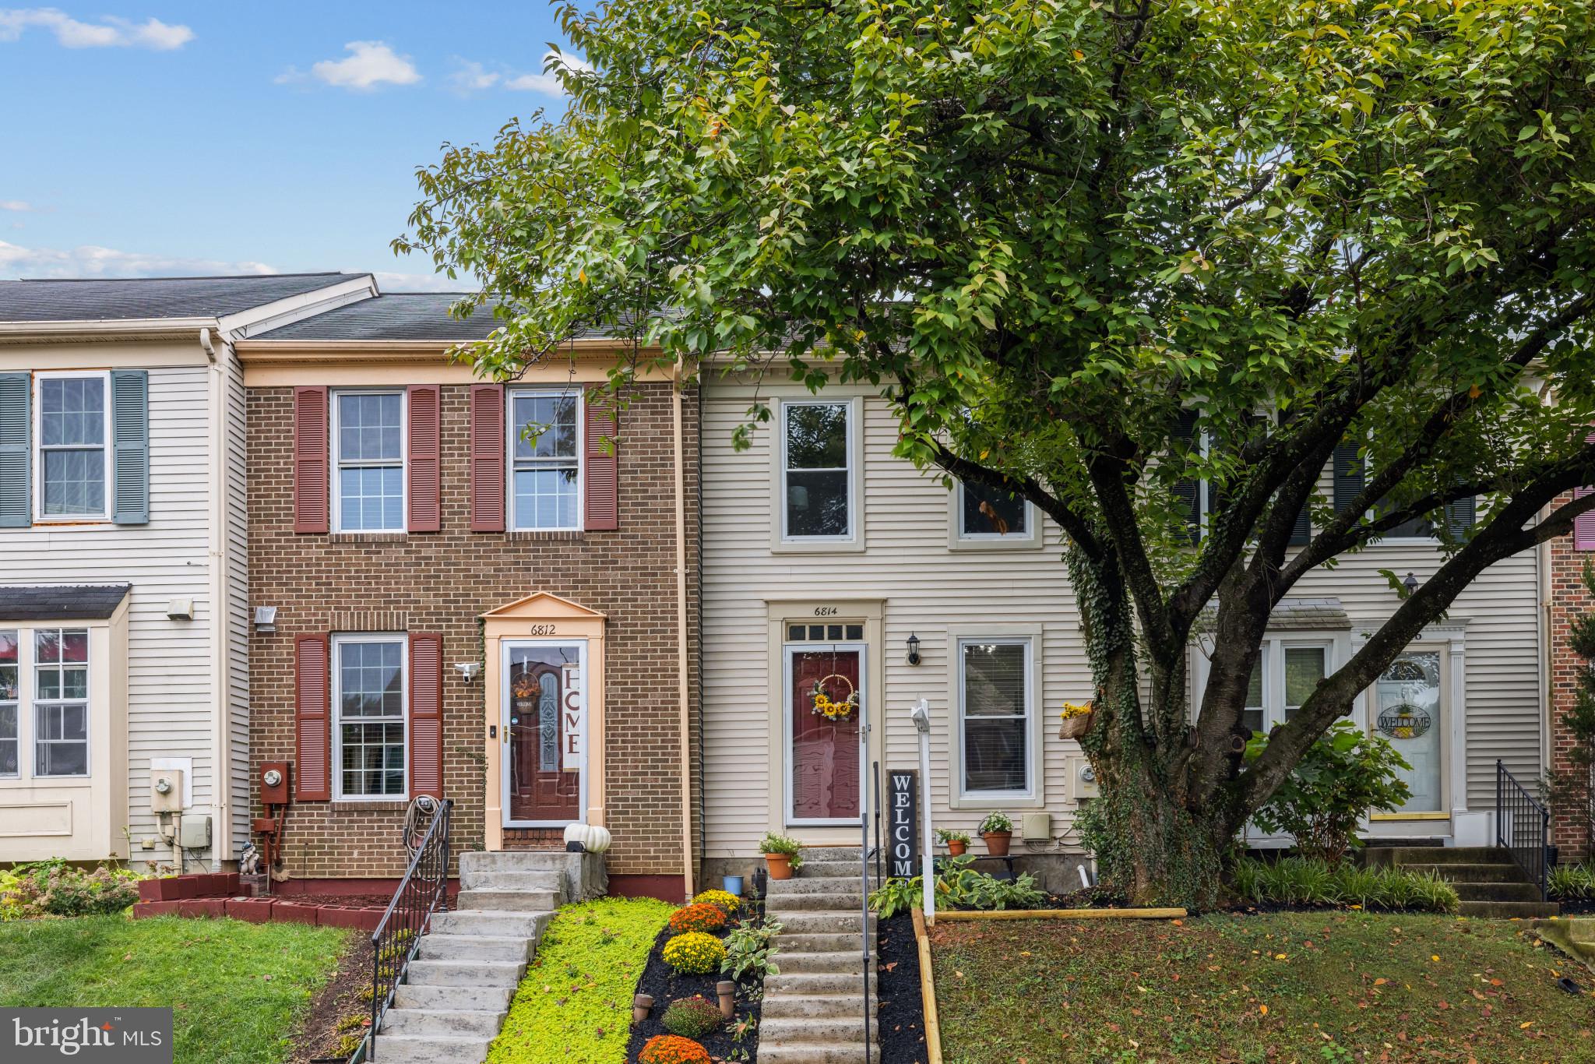
Townhouse with a white facade, brick side sections, two balconies, and a front walkway.
Entry foyer with a white front door, high window, hardwood floors, and stair railing.
Furnished living room with a fireplace, wall-mounted television, and sliding glass doors to a deck.
Vacant living room with hardwood floors, black fireplace, and sliding doors to a deck.
Empty living room with polished hardwood floors and an opening to the kitchen.
Vacant living room with hardwood floors, a black fireplace, and sliding doors to a deck.
Empty living room with hardwood floors, a central fireplace, and two glass doors to a deck.
Furnished dining room with a set table, hardwood floors, and a large window overlooking neighboring homes.
Empty dining area with hardwood floors, a chandelier, and a curtained window.
Empty dining area with hardwood floors, a large curtained window, and a hanging chandelier.
Kitchen with light wood cabinets, a breakfast bar, and hardwood floors.
Kitchen with light wood cabinets, stainless steel refrigerator, microwave, and reddish hardwood floors.
Kitchen with light wood cabinetry, hardwood floors, a white dishwasher, and a black electric range.
Bathroom vanity with dark wood cabinets, white sink, oval mirror, and wall-mounted towel holders.
Furnished bedroom with blue patterned bedding, a dark wood bed, ceiling fan, and windows overlooking trees.
Vacant bedroom with beige carpet, two windows, and a ceiling fan.
Empty carpeted bedroom with a wood-blade ceiling fan, large windows, and an ensuite vanity doorway.
Empty carpeted bedroom with a wood-blade ceiling fan and open doorway to a bathroom.
Empty walk-in closet with beige carpet, white wire shelving, and a mirrored sliding door.
Bathroom with a wood vanity and framed mirror beside a glass-enclosed tiled shower.
Bathroom with a tiled glass shower, dual shower heads, white toilet, and reddish wood wall cabinet.
Staged bedroom with a white bed and sliding glass door opening onto a balcony.
Empty carpeted room with a sliding glass door to a balcony and sunlight across the floor.
Empty carpeted bedroom with a white closet and sunlight streaming across the floor.
Bedroom with a large bed and a bright skylit sitting area.
Vacant carpeted room with a sloped ceiling, skylight, and single window.
Vacant carpeted bedroom with a high ceiling and large window overlooking a neighboring home.
Bathroom with a cream vanity and sink beside a tiled bathtub and glass shower enclosure.
Bathroom with a glass-enclosed tub, tan patterned tile, and dark bronze fixtures.
Living room with cream sofas, blue pillows, a dark wood coffee table, and a large bookcase.
Empty carpeted room with two windows and sunlight across the floor.
Empty carpeted loft with a sloped ceiling and sunlight across the floor
Vacant carpeted loft with two sets of windows and a half wall overlooking the stairs.
Unfinished basement laundry area with exposed joists, HVAC equipment, washer, dryer, and utility sink.
Wooden deck with red railing overlooking leafless trees and neighboring homes.
Wooden deck enclosed by a privacy fence, overlooking a leaf-covered yard and parking area.
Wooden deck overlooks leafless trees, neighboring homes, and a street.
Outdoor deck with a wooden dining table, wicker chairs, and a covered pergola.
Covered backyard deck with a wooden privacy fence and leafless trees beyond.
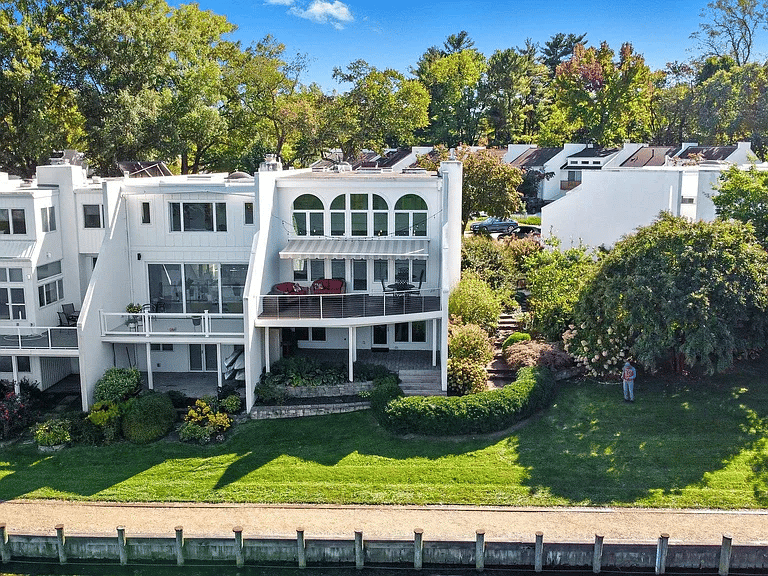
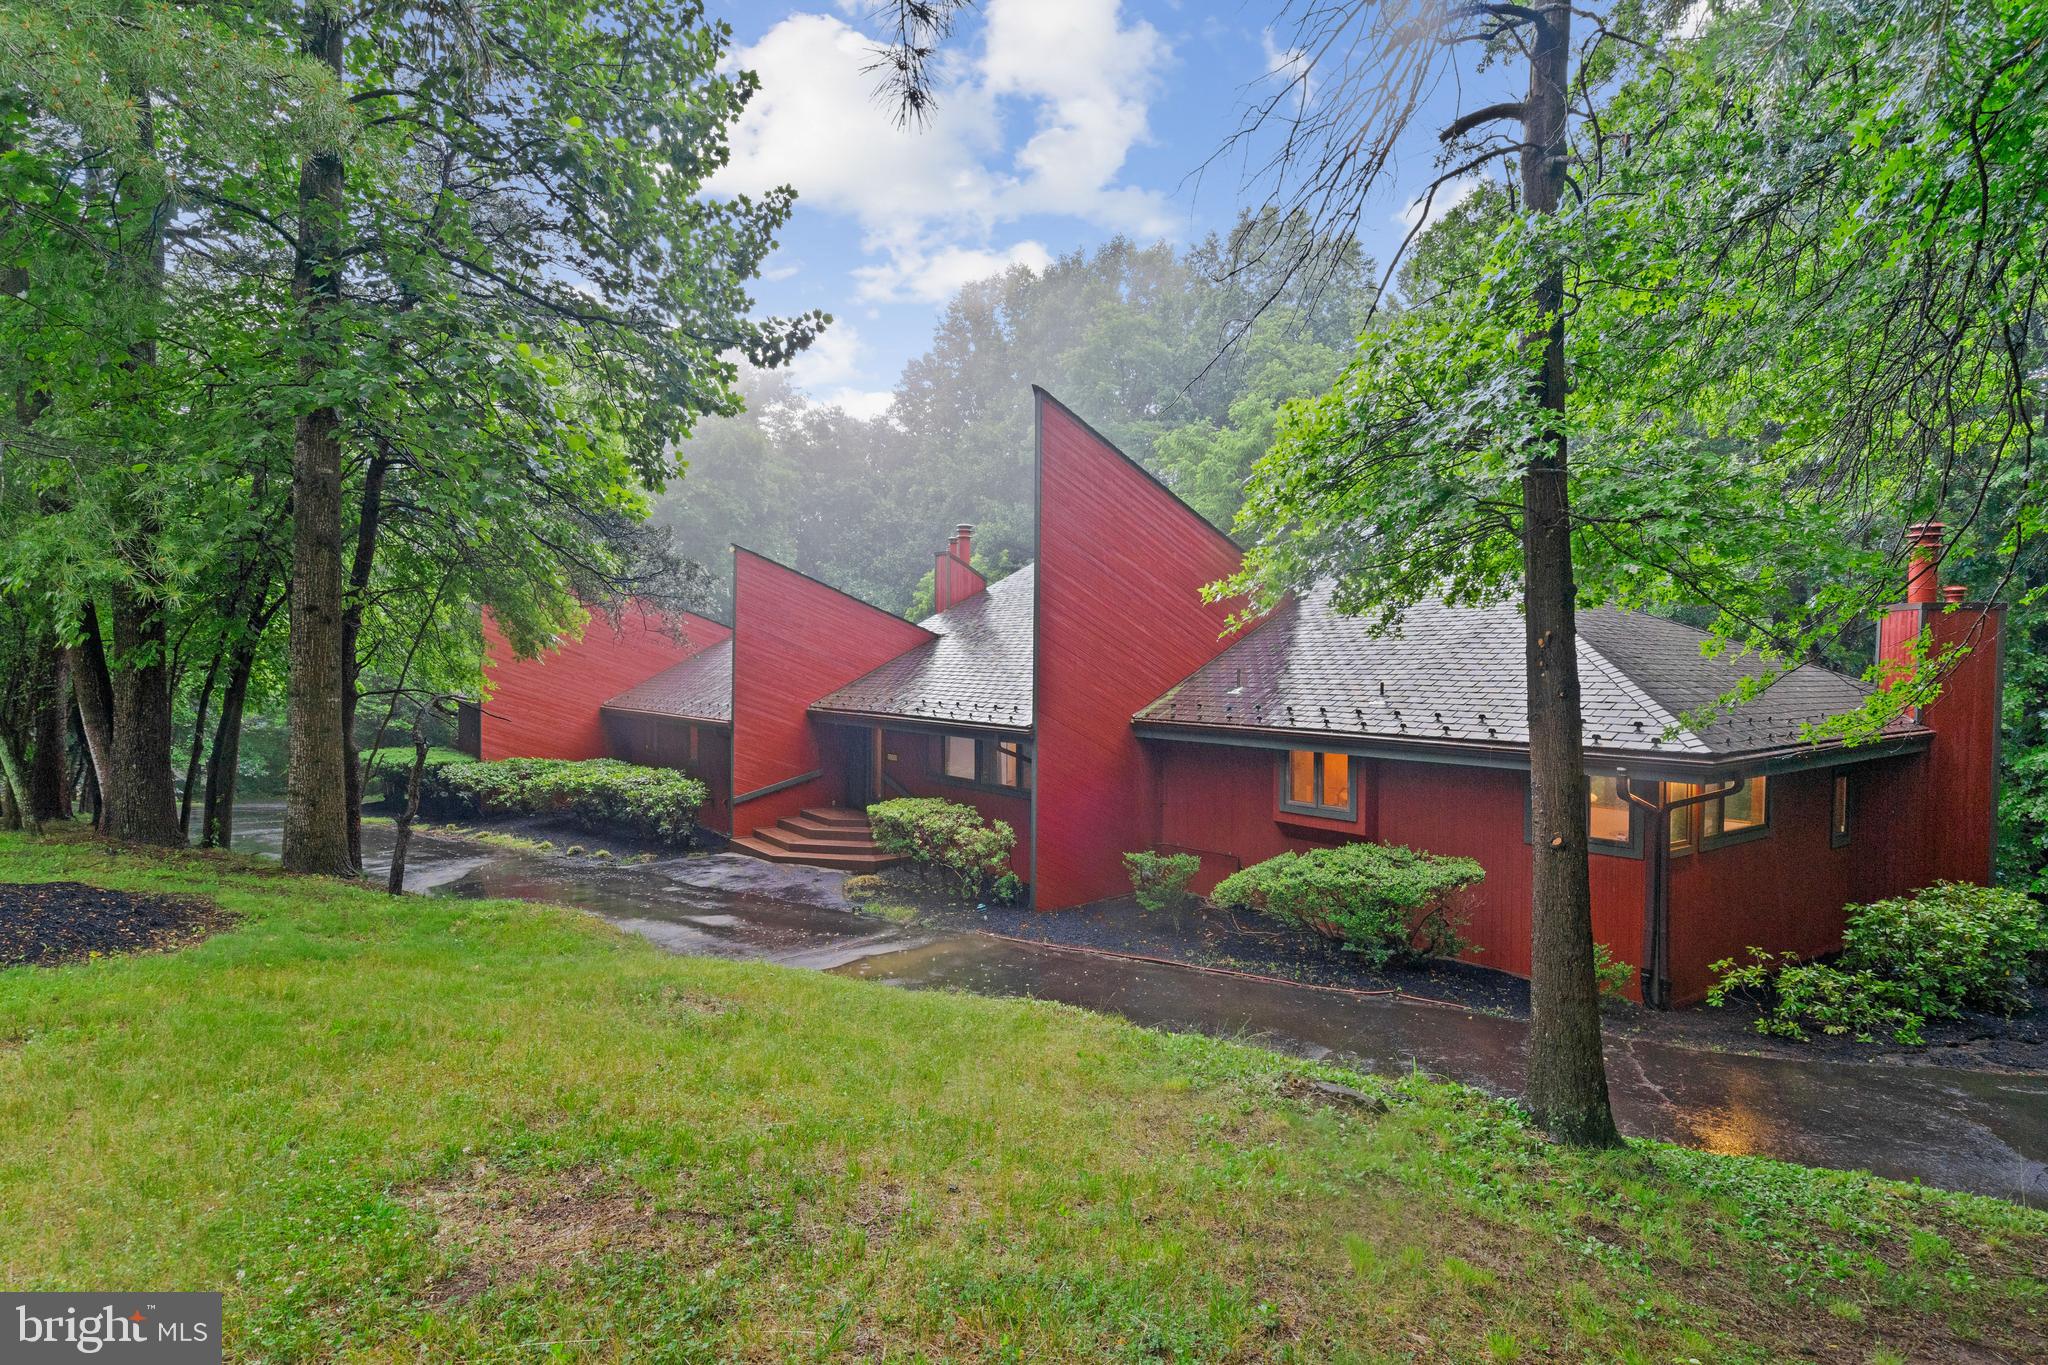
Townhouse rear with a red wooden balcony above a spacious deck.
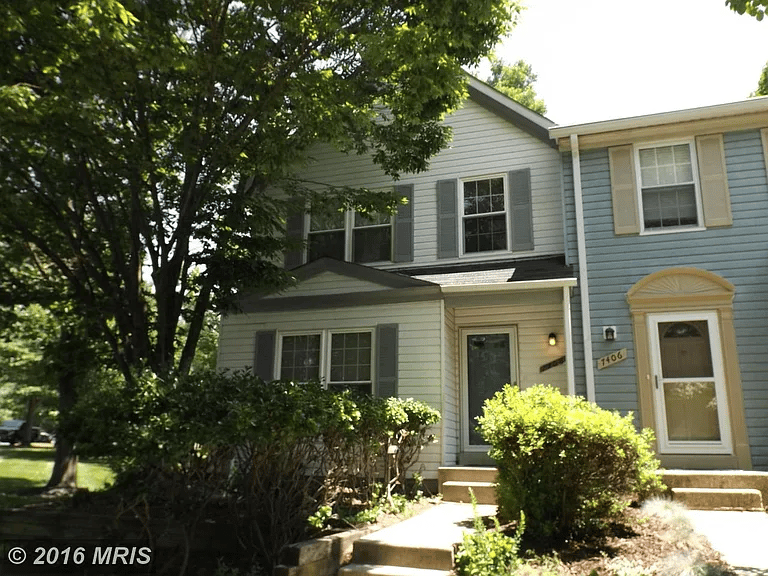
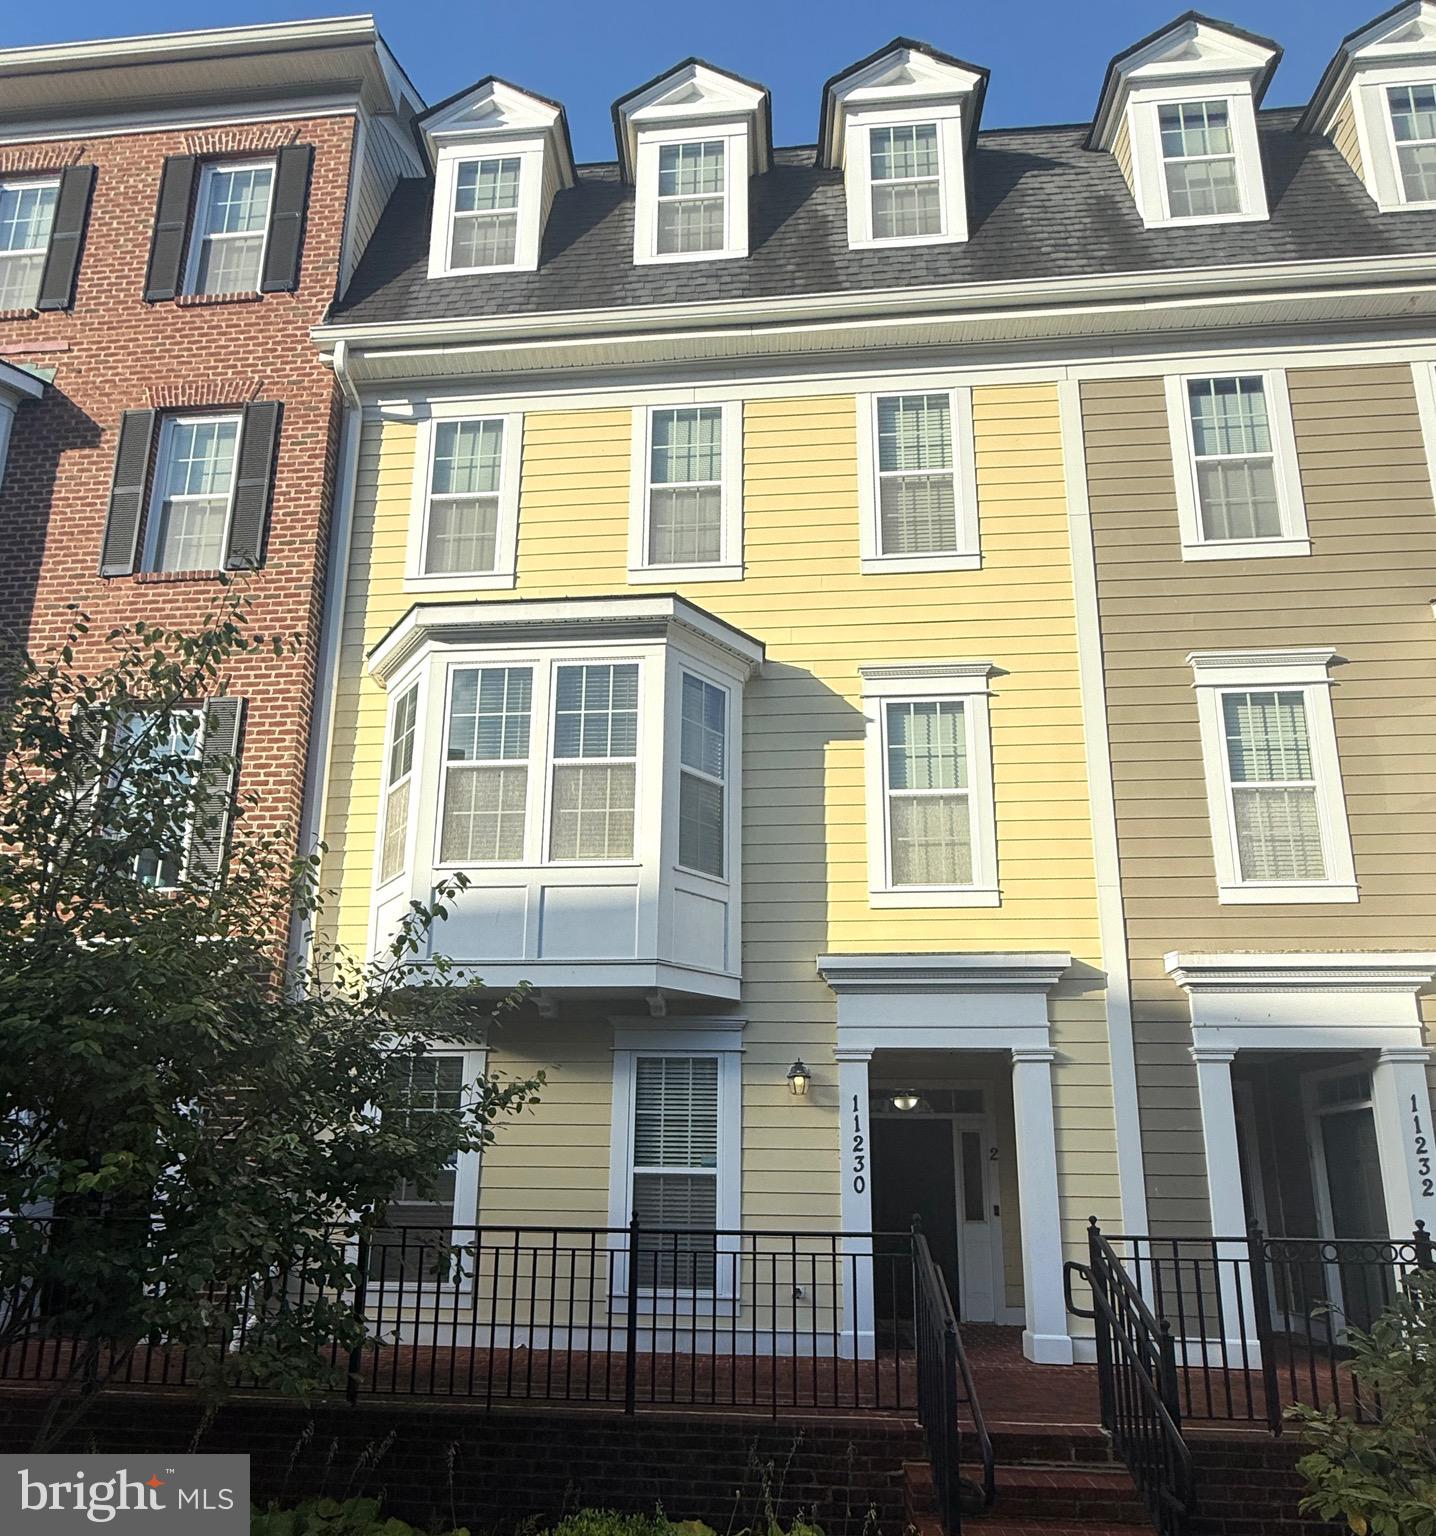
Attached townhome with white siding, brick accents, small balconies, and a front walkway.
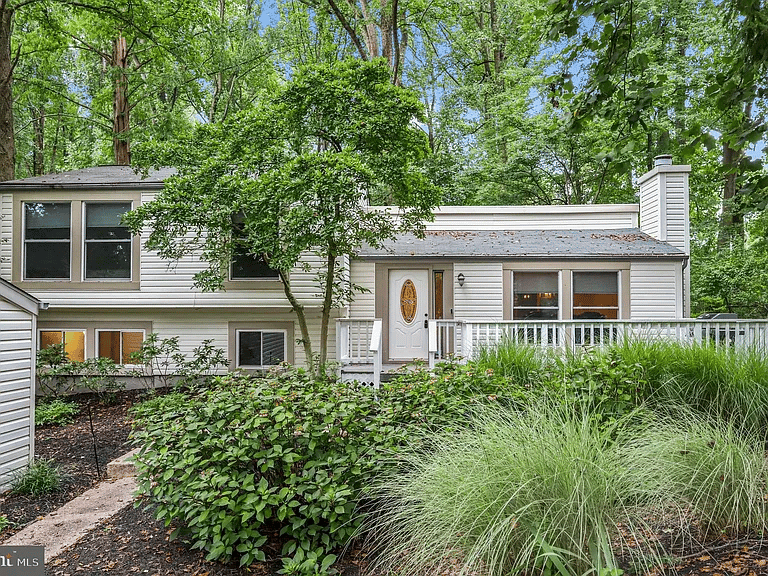
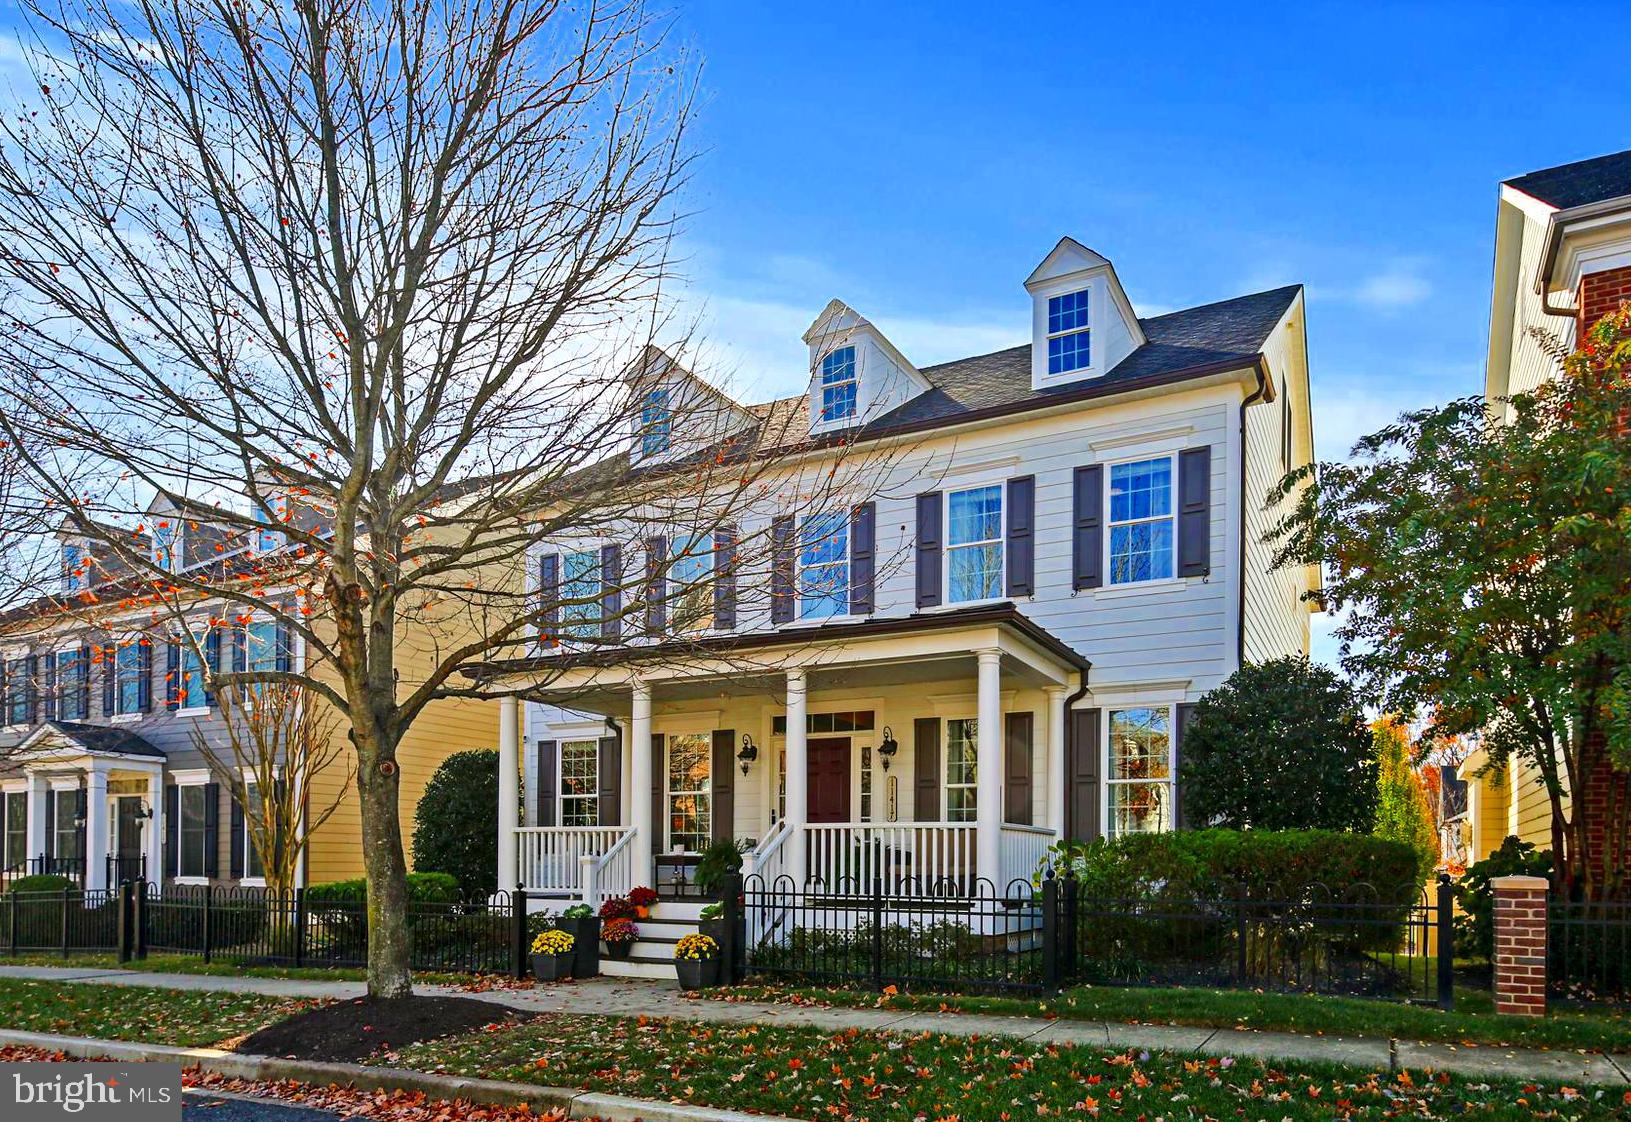
White multi-level townhouse with a small balcony, front shrubs, and a lawn.
Covered parking area with white timber trusses and a silver sedan at 7390.
VIEW PHOTOS
$460,000

7390 SWEET CLOVER

4 Beds 3 Baths 2,062 Sq.Ft. 2,003 Sq.Ft.

Description

Found on the fringe of Lake Elkhorn Park, the Owen Brown community features miles of walking paths, and is just minutes away from the heart of Columbia and it's plentiful offerings. 7930 Sweet Clover is one of few townhomes in the community with a 3rd level well appointed tons of natural light in a large 4th bedroom. The combination of fresh paint and new flooring throughout ensure this property is move in ready in perfect timing for the holidays. The lower level, although unfinished, has endless possibilities for personalization.

Share Property

Location

7390 SWEET CLOVER, COLUMBIA, MD 21045

Status

Sold

Date Sold

January 7, 2025
Bita  Dayhoff

Bita Dayhoff

TITLE

REALTOR®

LICENSE

5008035

Property Amenities

Interior
Appliances Oven, Electric Range, Electric Oven, Cooktop, Electric Water Heater, Dishwasher, Disposal, Dryer, Exhaust Fan, Freezer, Humidifier, Ice Maker, Range Hood, Refrigerator, Washer, ENERGY STAR Qualified Water Heater
Total Bedrooms: 4
Half Bathrooms: 1
Full Bathrooms: 2
Other Interior Features Eat-in Kitchen
Area & Lot
Lot Area 2,003 Sq.Ft.
Living area 2,062 Sq.Ft.
MLS® ID MDHW2047290
Year Built 1979
School District HOWARD COUNTY PUBLIC SCHOOL SYSTEM
Architecture Styles Colonial
Type Townhouse
Status Sold
Exterior
Stories 3
Pool None
Air conditioning Central Air, Heat Pump, Electric
Heat type Exhaust Fan, Electric, Heat Pump
Water Source Public
Sewer Public Sewer
Parking Detached Carport, Detached
Lot Features Cleared
Roof Asphalt
Finance
Sales Price $460,000
HOA Fees $258 quarterly
Real Estate Tax $5,153 yearly
Entry foyer with a white front door, high window, hardwood floors, and stair railing.

360 Virtual Tour

Take a tour of this property

Columbia

Work With Us

We embrace people of all walks of life, always approaching new clients and different circumstances with empathy and compassion.