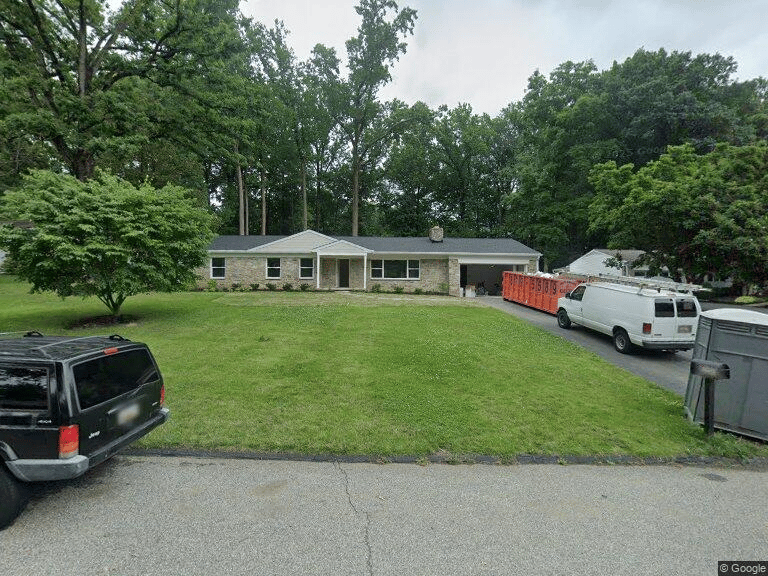
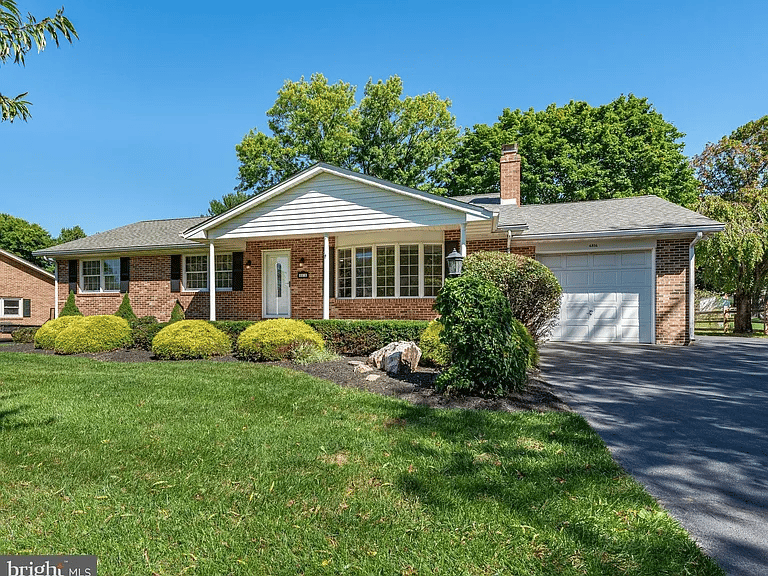
Single-story red brick home with rooftop solar panels, white garage, and landscaped front lawn.
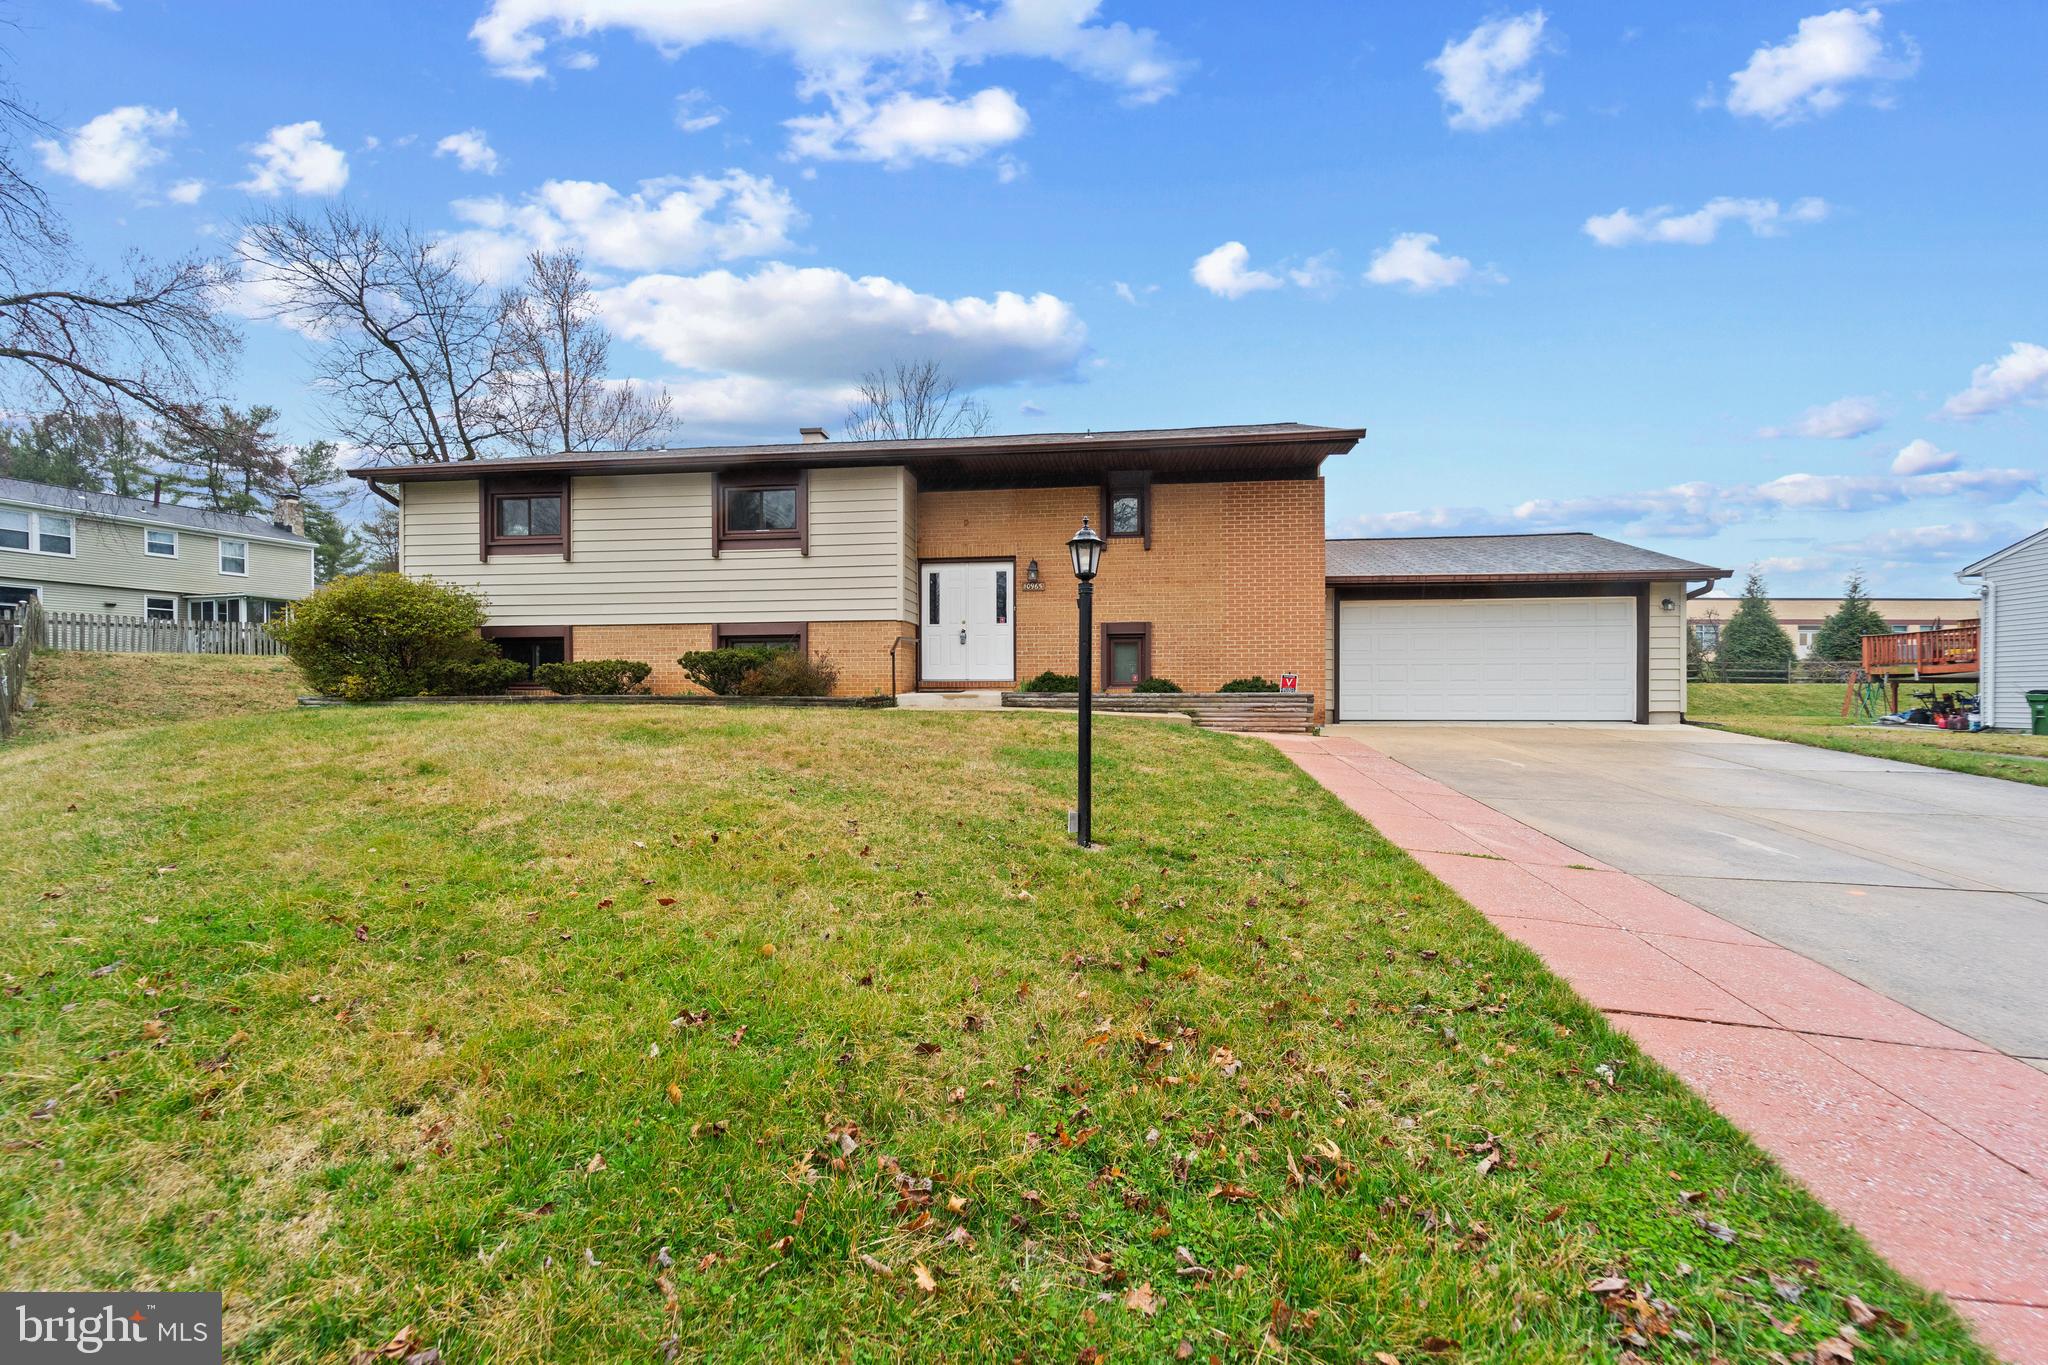
Single-story brick home with rooftop solar panels, a white double garage, and landscaped entrance.
Single-story brick home with rooftop solar panels, a two-car garage, and a landscaped front yard.
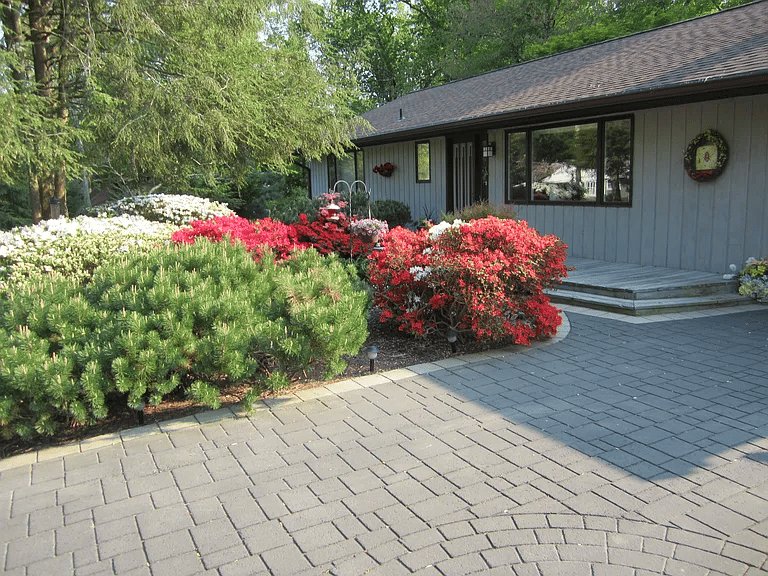
Brick ranch-style home with solar panels, front patio, curved walkway, and attached garage.
Covered concrete entry patio beside a brick-and-stone facade with large windows.
Living room with gray sectional, colorful floral rug, hardwood floors, and large windows.
Living room with a gray sectional, recliners, colorful rug, and large windows.
Living room with a built-in fireplace, bookshelves, recliners, and large sunlit windows.
Living room with a wood fireplace and built-in bookshelves, colorful rug, and large bright windows.
Furnished living room with a colorful rug, built-in bookshelves, and a fireplace.
Living room with a gray sectional and colorful rug beside a dining table and large windows.
Dining area with a long wood table beside large windows, adjoining a kitchen with a white island.
Dining room with a long wood table, hardwood floors, and large windows overlooking greenery.
Dining area with a long wood table, hardwood floors, and a wide window overlooking trees.
Kitchen with wood cabinets, hexagonal tile backsplash, and raised breakfast bar with stools.
Kitchen with reddish wood cabinets, stainless steel double ovens, and a black island with two stools.
Kitchen with warm wood cabinets, double ovens, patterned tile backsplash, and a black breakfast bar.
Kitchen with warm wood cabinetry and stainless steel refrigerator opening to a dining area.
Kitchen with rich wood cabinets, white hexagonal backsplash, stainless double ovens, and a sink beneath a leafy-window view.
Kitchen with cherry cabinets, hexagonal tile backsplash, black countertops, and a window over the sink.
Kitchen with warm wood cabinets, hexagonal tile backsplash, stainless steel double ovens, and a window above the sink.
Kitchen with cherry-wood cabinets, hexagonal tile backsplash, black countertops, and a stainless-steel refrigerator.
Kitchen with warm wood cabinets, geometric tile backsplash, dark counters, and stainless steel appliances.
Kitchen with rich wood cabinets, black countertops, and a light hexagonal tile backsplash.
Kitchen with white built-in cabinets, marble-look tile floors, and a large window overlooking leafy trees.
Sunroom with white built-in cabinets, marble-look floors, and large windows overlooking a leafy yard.
Sunroom with marble-look tile, built-in cabinets, and large glass doors opening to a brick patio.
Furnished bedroom with a large bed, warm hardwood floors, and windows overlooking trees.
Bedroom with wood sliding closet doors, a patterned bed, and an open doorway to the bathroom.
Bathroom with pale green walls, mirrored cabinets, white vanity, and a potted plant on the toilet.
Bathroom with a white tiled walk-in shower, white sink, and pale green walls.
Bedroom with a red wooden bunk bed, light wood dresser, and window overlooking trees.
Bedroom with a wooden loft bed, hardwood floors, and navy curtains.
Bedroom with a wooden bunk bed, plush toys, sliding closet doors, and hardwood floors.
Updated bathroom with a wood vanity, round mirror, patterned wallpaper, and dark green scallop-tile shower.
Bathroom with a bathtub, dark teal scallop-pattern tile wall, and window.
Interior room with hardwood floors, wall displays, and an open doorway beside the stair railing.
Craft room with a wooden weaving loom, cubby shelving, and hardwood floors.
Finished basement with brick fireplace, carpeted stairs, teal walls, and hardwood flooring.
Furnished basement recreation room with colorful seating and an adjoining bedroom.
Basement recreation room with colorful foam play blocks, a padded slide, exercise equipment, and a television.
Exercise room with a workout bench, weights, colorful foam play equipment, and a brick fireplace.
Basement family room with teal sectional, brick fireplace wall, striped rug, and staircase.
Bedroom with an adjoining bathroom and a playroom filled with colorful foam blocks.
Bedroom with wall-to-wall wooden bookshelves and a doorway to a brick fireplace.
Bedroom with a ceiling fan, two windows, and a white dresser beside the bed.
Bedroom with built-in wooden bookshelves, a white dresser, and two curtained windows.
Bathroom with a wood vanity and speckled countertop beside a tiled shower.
Bathroom shower with tan tile, a white patterned curtain, and a long wall-mounted heater.
Basement storage area with exposed ceiling joists, refrigerators, pressure tanks, and stocked metal shelving.
Basement utility area with exposed ceiling joists, wooden cabinets, laundry machines, and refrigerators.
Basement laundry room with blue front-loading washer and dryer, cabinets, utility sink, and exposed ceiling joists.
Brick-paved backyard patio with a wooden greenhouse, covered pergola, and fenced garden.
Backyard with a raised deck, wooden greenhouse, broad lawn, and mature trees.
Rear of a brick home with solar panels, a raised patio, greenhouse, and potted citrus trees.
Backyard patio with a wooden greenhouse, garden beds, lawn, and tall privacy trees.
Home's backyard with a screened porch, solar panels, a children's play set, and a storage shed.
Grassy backyard with mature trees, evergreen privacy screen, trampoline, and children's playset.
Spacious grassy backyard with a children's playset, shed, trampoline, and tall evergreen privacy screen.
Grassy backyard with young trees, a dense evergreen border, and part of a red brick house.
Red-brick home beyond a broad fenced lawn, with a trampoline and play equipment.
Red brick house behind a spacious grassy backyard with mature trees, a trampoline, and a children’s slide.
Fenced backyard with a broad lawn, young trees, and mature trees along the boundary.
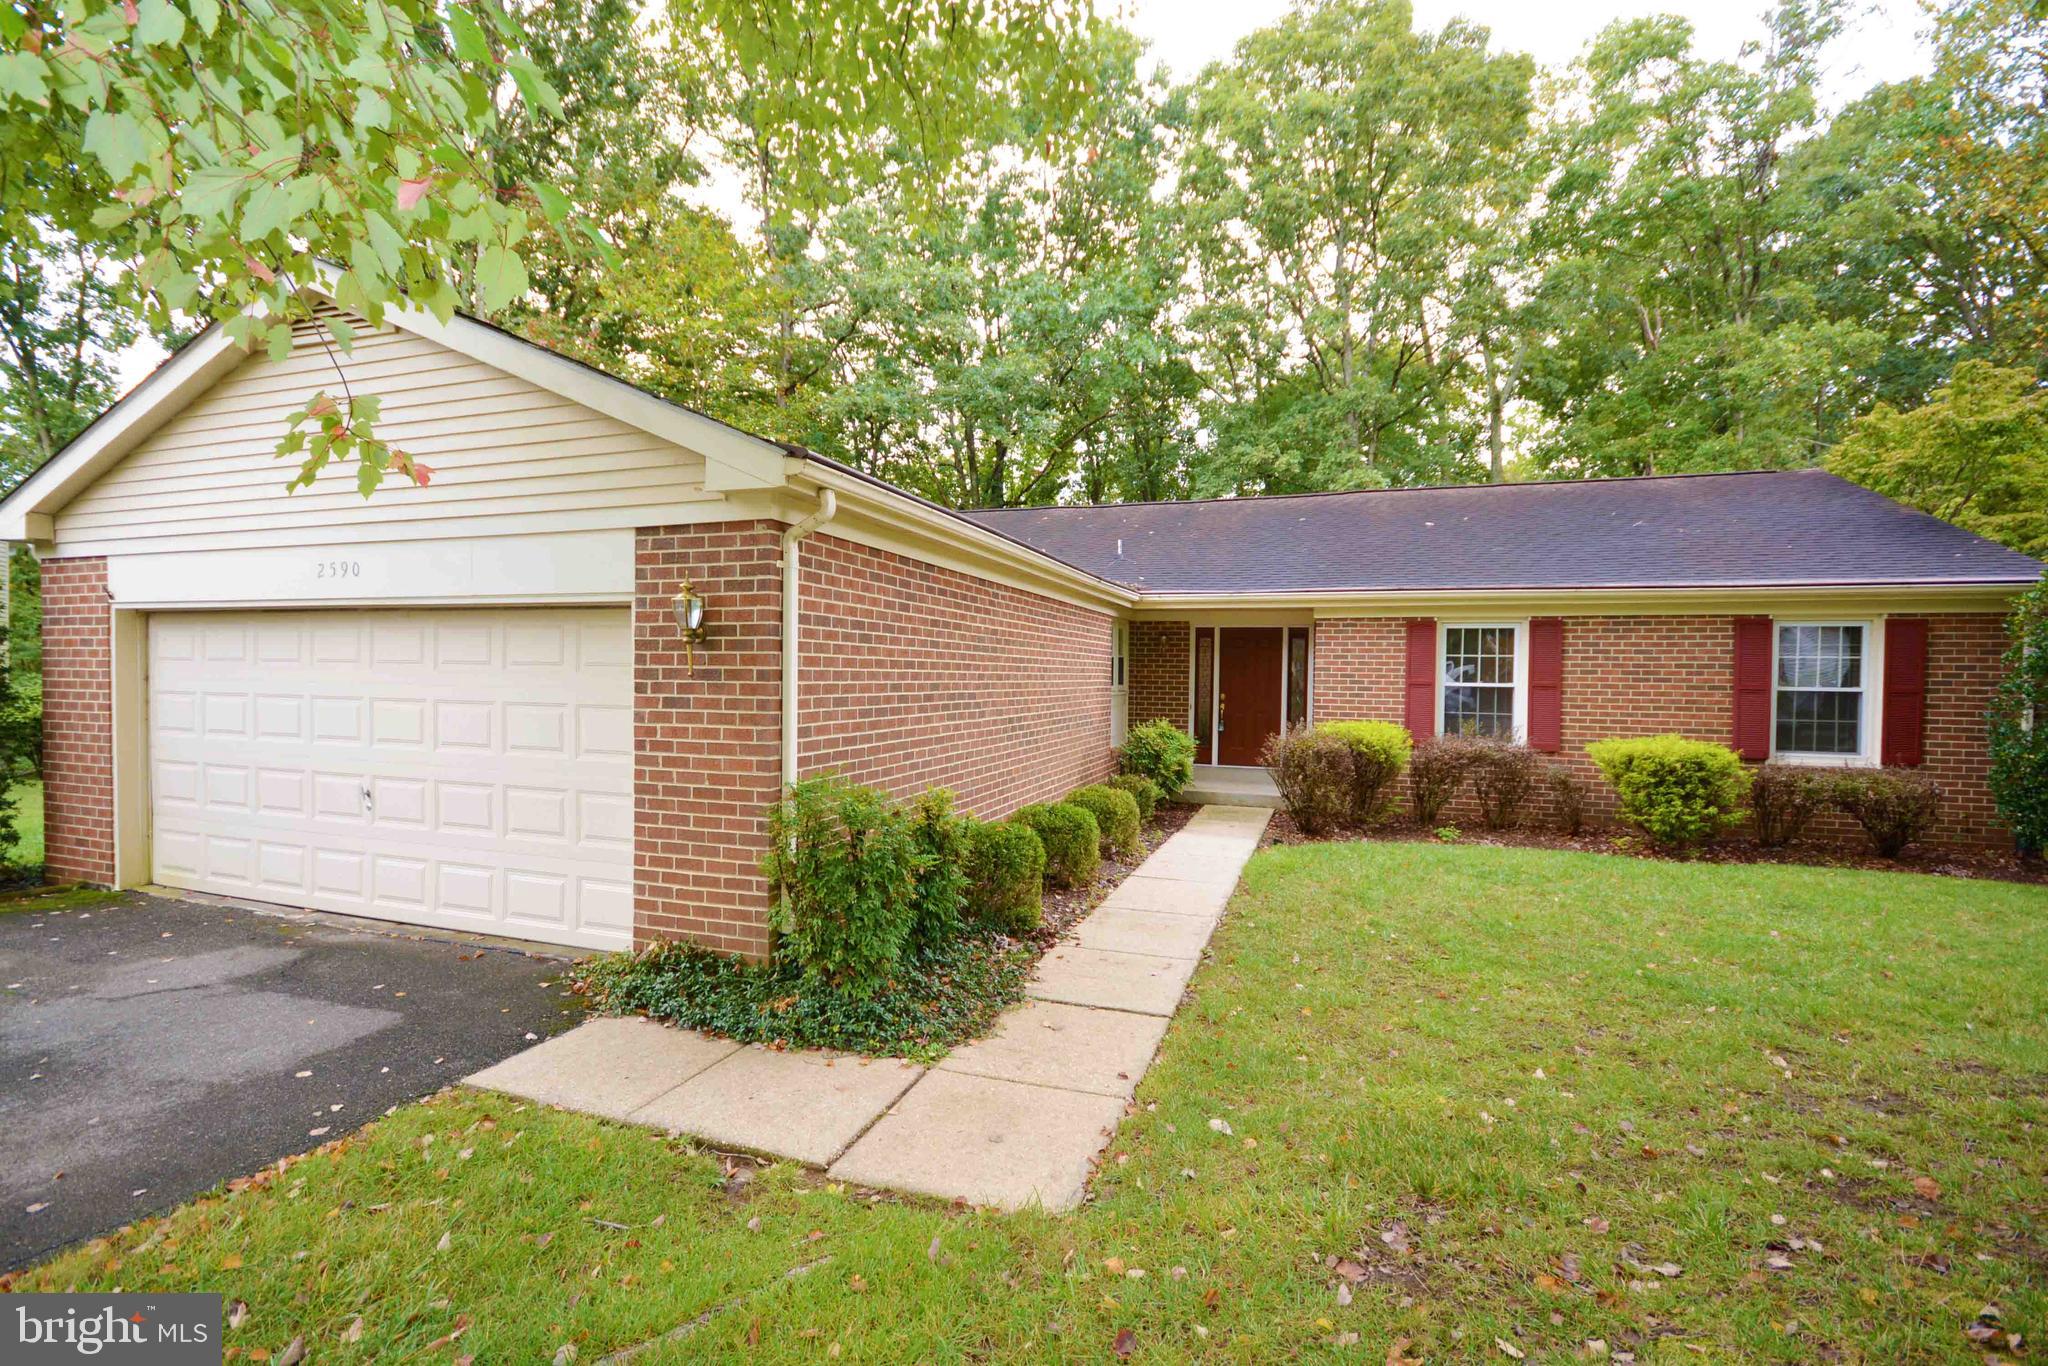
Red brick single-story house with rooftop solar panels, attached garage, and mature trees.
Red brick ranch house with solar panels, attached garage, and a broad fenced lawn.
Single-story brick home with attached garage, broad lawn, mature trees, and a long wooden fence.
Red brick ranch home with rooftop solar panels, wide driveway, and mature trees in the front yard.
Two-floor home floor plan with room labels, dimensions, and a 2,759-square-foot total area.
VIEW PHOTOS
$760,000

7406 CHERRY TREE DRIVE

4 Beds 3 Baths 2,068 Sq.Ft. 1 Acres

Description

Welcome home to 7406 Cherry Tree Drive in Clarksville, MD. This 4-bedroom, 3-bathroom rambler offers a perfect blend of modern upgrades and outdoor space in a peaceful neighborhood. This home features an upgraded kitchen with granite countertops and sleek cabinets, as well as updated bathrooms for a fresh, contemporary feel. The basement offers additional living space, complete with a pellet stove to keep things warm and cozy during the colder months. Outside, the large, fully fenced yard provides ample room for outdoor activities or simply enjoying nature in the quiet surroundings. Close to major roads, Maple Lawn, and APL, this home is ready for you to move in and make it your own! Schedule a tour today! RIVER HILL HS***

Share Property

Location

7406 CHERRY TREE DRIVE, CLARKSVILLE, MD 21029

Status

Sold

Date Sold

November 8, 2024
Bita  Dayhoff

Bita Dayhoff

TITLE

REALTOR®

LICENSE

5008035

Property Amenities

Interior
Laundry room Laundry Room
Appliances Oven, Cooktop, Electric Water Heater, Dryer, Washer, Dishwasher, Exhaust Fan, Microwave
Flooring Wood
Total Bedrooms: 4
Full Bathrooms: 3
Other Interior Features Built-in Features
Area & Lot
Lot Area 1 Acres
Living area 2,068 Sq.Ft.
MLS® ID MDHW2044910
Year Built 1959
School District HOWARD COUNTY PUBLIC SCHOOL SYSTEM
Architecture Styles Ranch/Rambler
Type Residential
Status Sold
Exterior
Stories 2
Pool None
Air conditioning Central Air, Electric
Heat type Exhaust Fan, Oil, Forced Air
Water Source Well
Garage Space 2.0
Sewer Septic Tank
Parking Garage, Driveway, Attached
Finance
Sales Price $760,000
Real Estate Tax $7,563 yearly
Single-story brick home with rooftop solar panels, a white double garage, and landscaped entrance.

360 Virtual Tour

Take a tour of this property

Work With Us

We embrace people of all walks of life, always approaching new clients and different circumstances with empathy and compassion.