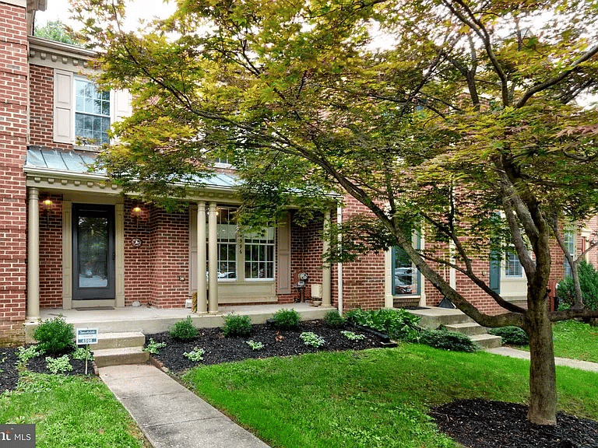
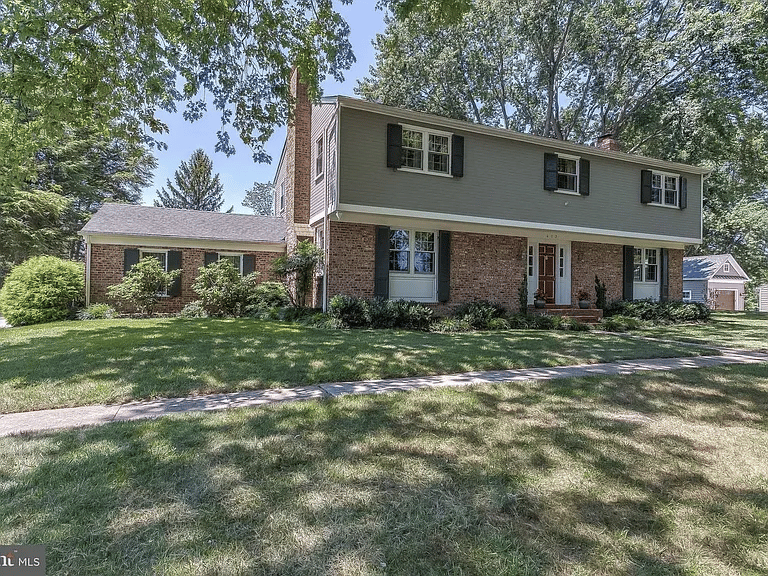
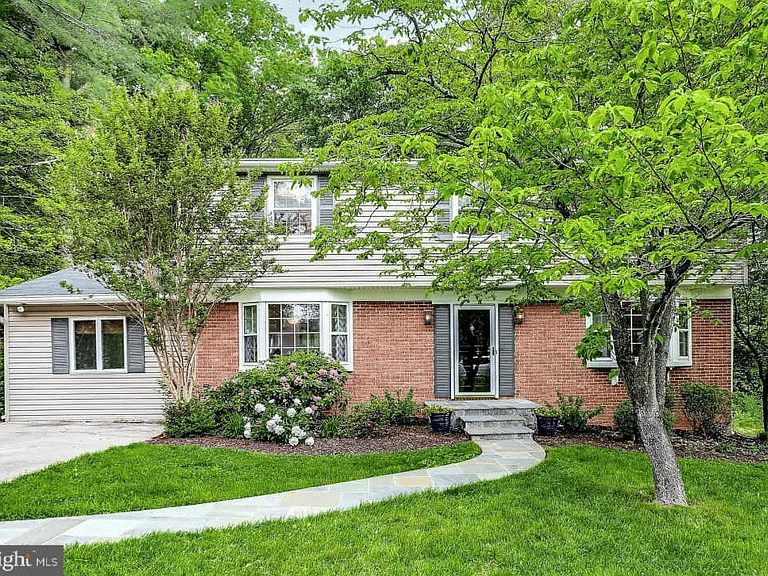
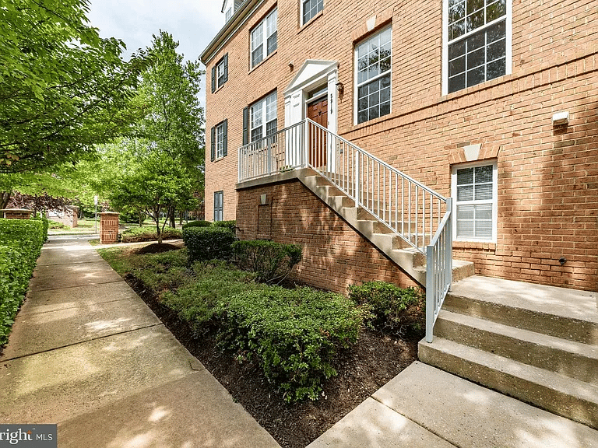
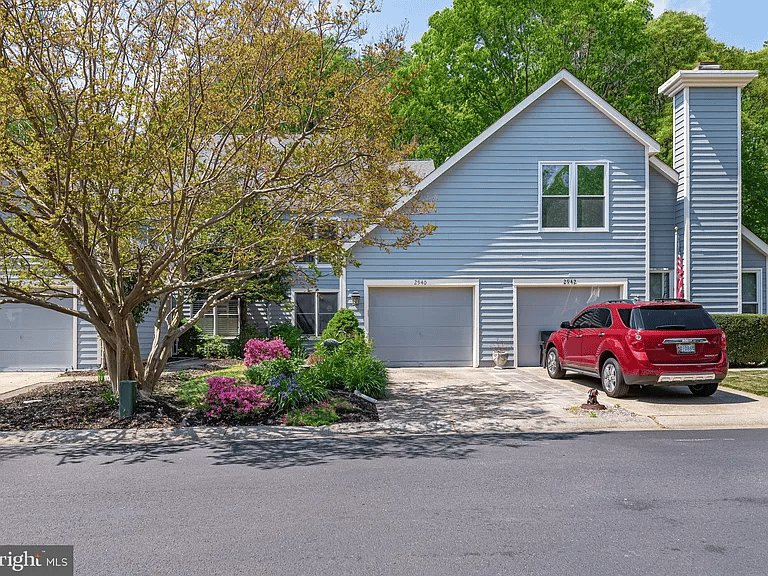
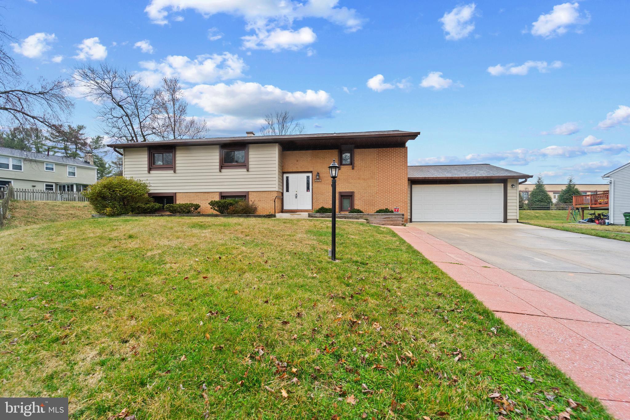
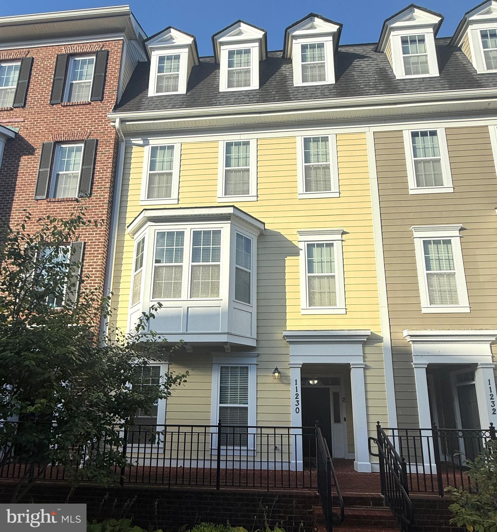
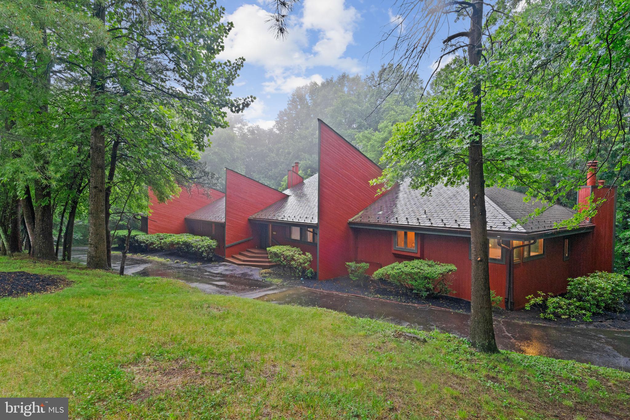
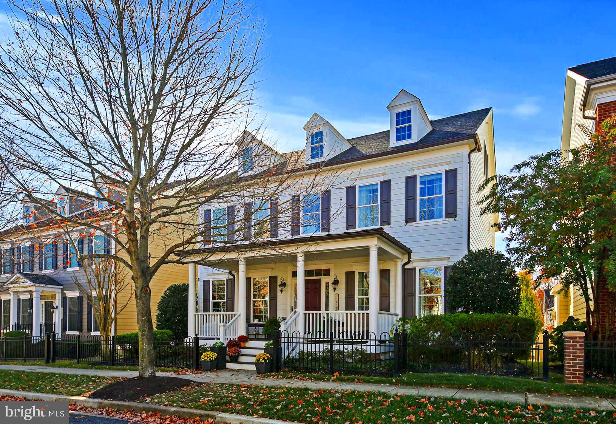
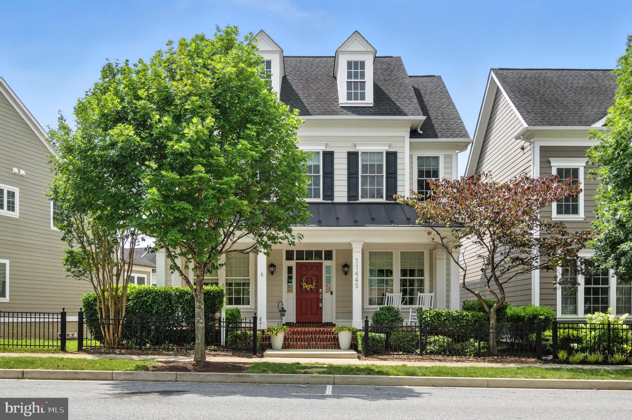
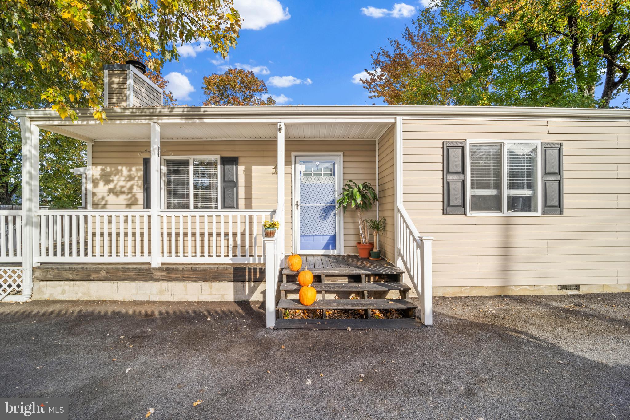
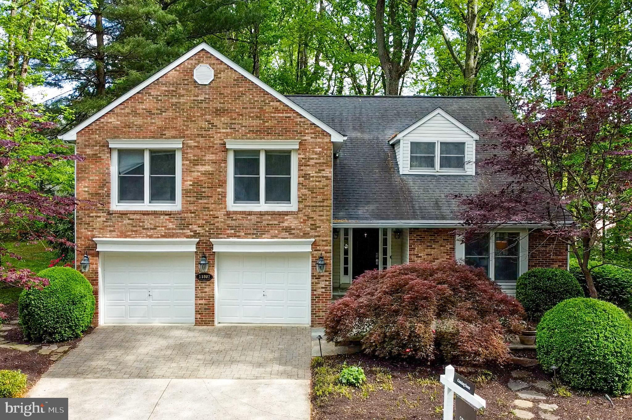
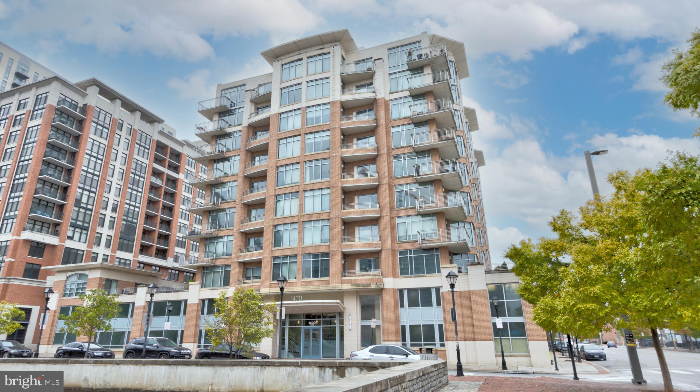
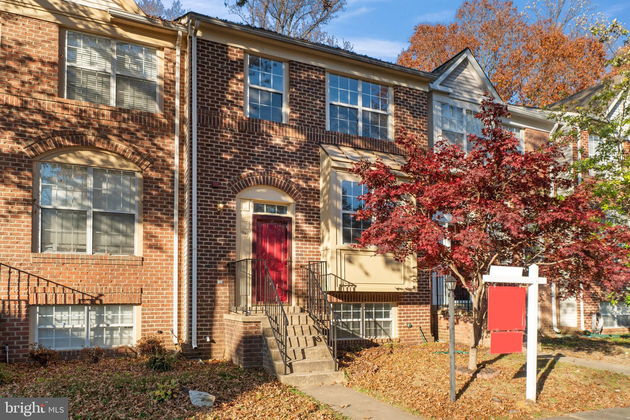
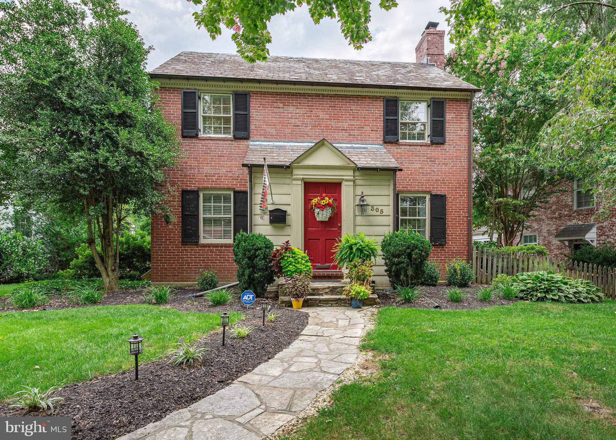
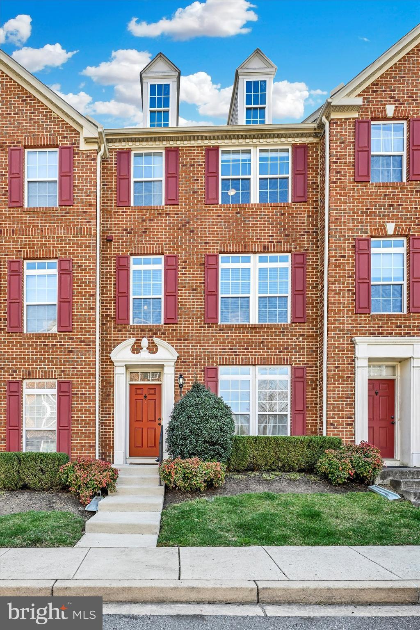
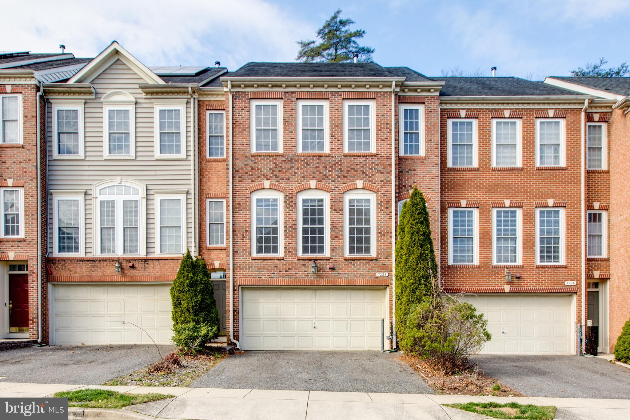
Brick townhouse with dark red-brown trim, a concrete walkway, and landscaped front beds.
Empty room with hardwood floors and a wide window overlooking leafy trees.
Empty open living area with hardwood floors and a central pendant light.
Empty room with honey-toned hardwood floors and a drum pendant light.
Unfurnished room with wide-plank hardwood floors, a large window, and a seated golden retriever.
Empty room with hardwood floors, recessed lights, and a wide curtained window overlooking trees.
Empty room with hardwood floors and a wide curtained window overlooking trees.
Kitchen with white cabinets, stainless steel appliances, and light tile flooring.
Kitchen with white cabinets, stainless steel appliances, light countertops and a tile floor.
Kitchen with white cabinets and stainless steel appliances, featuring a seated golden retriever.
Kitchen area with a stainless steel refrigerator, tiled floor, open pantry, and staircase railing.
Interior landing with a large window, tiled floor, and wood-and-metal stair railing.
Kitchen with white cabinetry, stainless steel appliances, tiled floor, and a large window.
Bathroom with a white vanity and toilet, beige walls, and tan tile flooring.
Empty bedroom with hardwood floors and a curtained window overlooking trees.
Empty bedroom with hardwood floors, an open closet, and an adjoining bathroom doorway.
Vacant bedroom with hardwood floors, folding closet doors, and an adjoining bathroom.
Empty closet with wire shelving, hardwood floors, and an open wall cabinet.
Vacant interior with brown patterned carpet, beige wall, and white baseboard.
Bathroom with a tiled shower, white vanity, toilet, and light-colored tile floor.
Empty room with hardwood floors, a curtained window, and light walls.
Empty room with an open wire-shelved closet and hardwood floors.
Empty room with white paneled closet doors and hardwood floors, viewed toward an open hallway door.
Vacant room with hardwood floors and a window overlooking leafy greenery.
Empty bedroom with hardwood floors and an open closet with a wire shelf.
Empty bedroom with hardwood floors, white closet doors, and an open doorway.
Built-in storage closet with several white shelves and hardwood flooring.
Bathroom with a white vanity, toilet, and tiled bathtub-shower.
Living room with a golden retriever seated before a brick fireplace and hardwood floors.
Empty living room with a brick fireplace and sliding glass doors opening onto a wooded deck.
Empty living room with wood floors and a brick fireplace against a white paneled wall.
Empty room with hardwood floors and a brick fireplace with a wooden mantel.
Vacant room with hardwood floors, beige walls, and a large curtained window.
Empty bedroom with hardwood floors and an open closet behind a white paneled door.
Empty room with light wood flooring, cream walls, and an open white door.
Empty walk-in closet with white wire shelving and warm wood flooring.
Bathroom with a marble-look tiled tub and shower beside a white vanity and mirrored cabinet.
Raised deck beside a townhouse, enclosed by a red privacy fence and shaded by trees.
Backyard deck with outdoor seating, wooden privacy fence, and leafy shade trees.
Backyard deck and stone patio beneath leafy branches, with a sliding glass door in the brick exterior.
White number 159 painted on asphalt beside a concrete sidewalk.
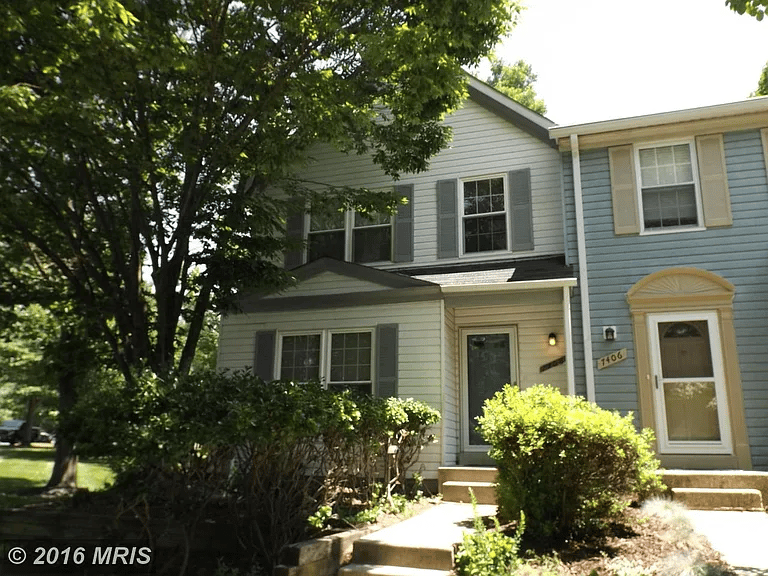
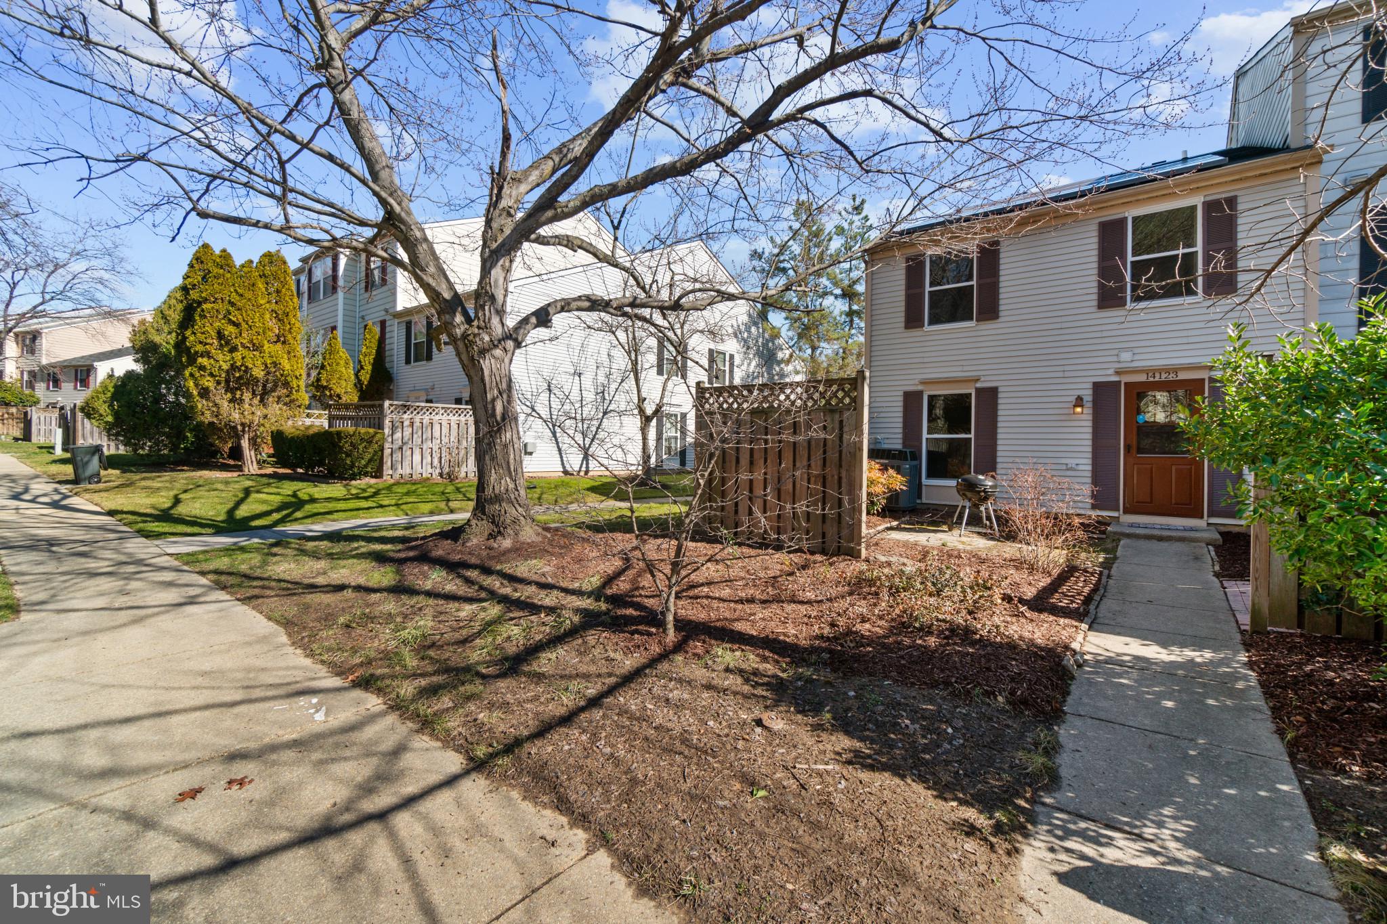
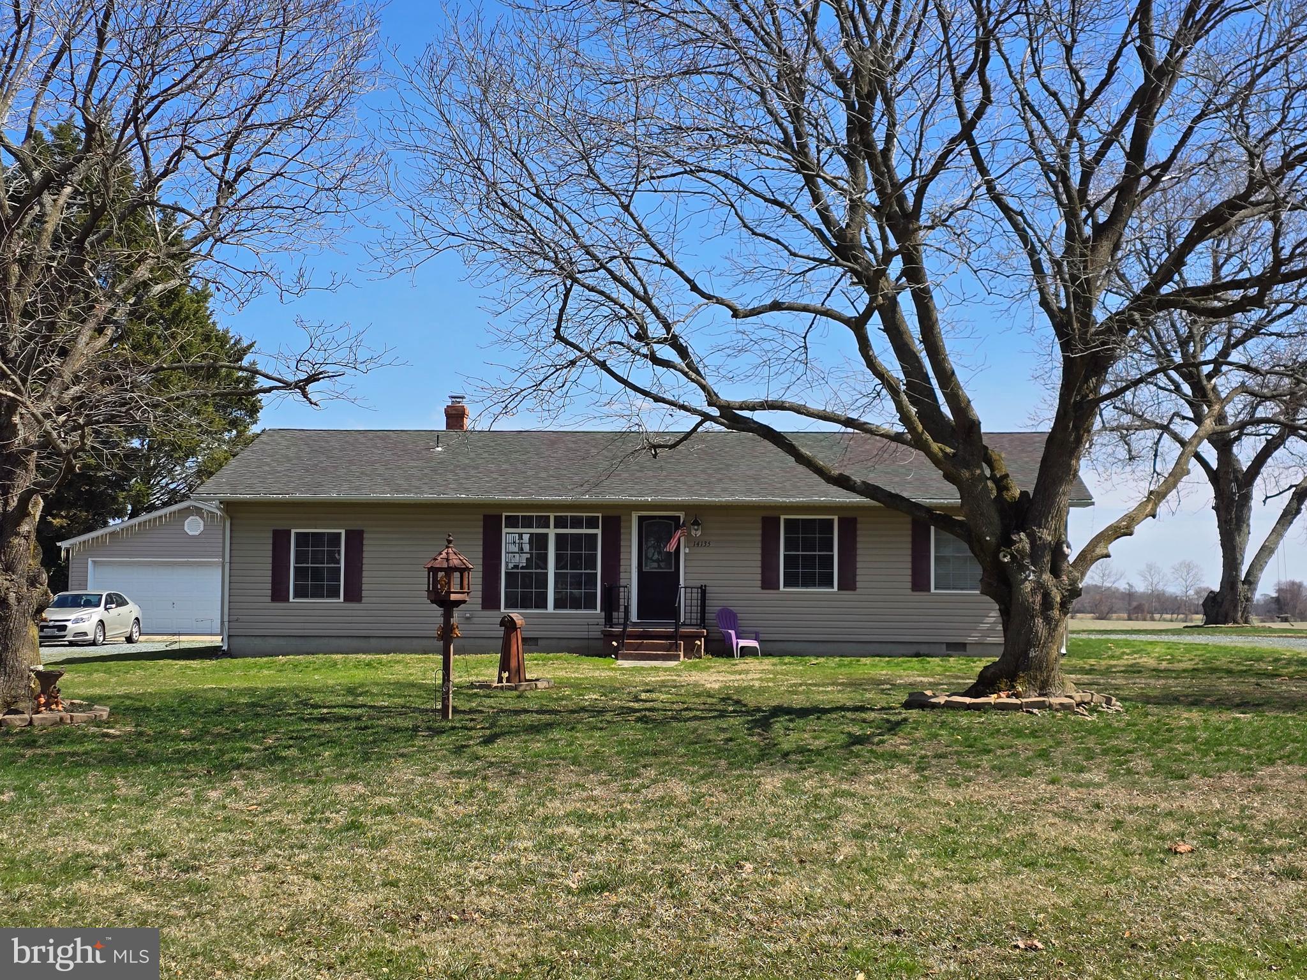
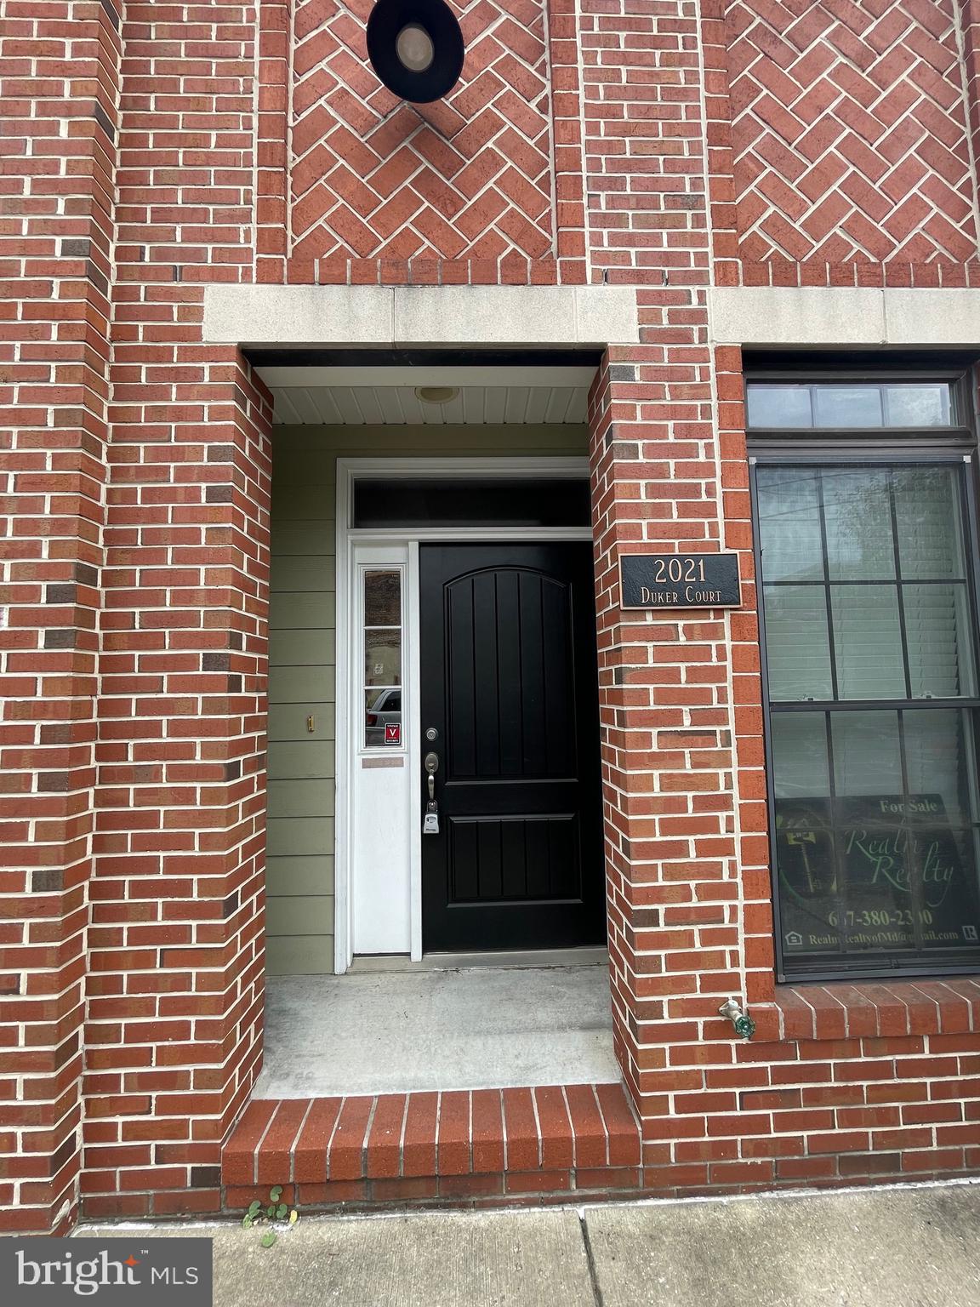
Brick townhouse with dark trim, covered entry, white door, and landscaped front yard.
Tan brick townhouse at 7447 with dark trim, covered entrance, and a landscaped front walkway.
VIEW PHOTOS
$3,150/mo

7447 HICKORY LOG CIRCLE

4 Beds 4 Baths 2,048 Sq.Ft. 1,481 Sq.Ft.

Description

Exceptionally renovated and updated in 2022, this 4-bedroom 3.5-bathroom home is in highly sought-after Village of Owen Brown neighborhood in Columbia, MD. New hardwood and vinyl plank flooring (no carpeting), fixtures/recessed lighting throughout and composite wood deck (perfect for grilling with family and friends in the secluded backyard!) Main level boasts a sun-drenched eat-in kitchen with durable quartz countertops, soft close cabinetry, stainless steel appliances (new dishwasher, refrigerator, and microwave), ceramic tile flooring, convenient pantry, and table space. Through the kitchen is an enormous open-concept living/dining room with large windows, gleaming hardwood flooring and smart home thermostat. Completing this level is a powder room and spacious coat closet. The upper level features an inviting master bedroom with big closet, storage closet, and private full bathroom with tile shower. Two more large bedrooms, updated full hall bathroom, and extra closet space finish this level. The fully finished lower walkout level has a 4th bedroom with striking walk-in closet, an updated bathroom with chic tile shower and new vanity, and a welcoming den with wood burning fireplace and sliding glass doors to your fully fenced rear yard with deck backing to trees! Laundry, with large washer and new dryer, and a utility sink are on the lower level. One assigned parking space included in rent, and ample guest parking is available. Walking distance to large fields and hiking trails as well as picturesque Lake Elkhorn and Owen Brown Village Shopping Center featuring a Giant Food store, restaurants, shops and tennis club, and minutes from Columbia Association (HOA) amenities including community pool, as well as Columbia Mall, Merriweather District, US-29, Route 100, 1-95, US-32 and the Park & Ride lot. Pets are welcome with deposit and monthly pet rent. Good credit is required.

Share Property

Location

7447 HICKORY LOG CIRCLE, COLUMBIA, MD 21045

Status

Leased

Date Leased

July 13, 2024
Bita  Dayhoff

Bita Dayhoff

TITLE

REALTOR®

LICENSE

5008035

Property Amenities

Interior
Fireplace Wood Burning
Appliances Electric Range, Electric Oven, Electric Water Heater, Washer, Dishwasher, Disposal, Dryer, Exhaust Fan, Refrigerator, Stainless Steel Appliance(s), Water Heater
Flooring Wood, Hardwood, Ceramic Tile
Total Bedrooms: 4
Half Bathrooms: 1
Full Bathrooms: 3
Other Interior Features Eat-in Kitchen, Pantry, Recessed Lighting, Walk-In Closet(s)
Area & Lot
Lot Area 1,481 Sq.Ft.
Living area 2,048 Sq.Ft.
MLS® ID MDHW2041738
Year Built 1976
School District HOWARD COUNTY PUBLIC SCHOOL SYSTEM
High School ATHOLTON
Middle School LAKE ELKHORN
Elementary School CRADLEROCK
View Description Trees/Woods
Architecture Styles Traditional
Type Townhouse
Status Leased
Exterior
Stories 3
Air conditioning Central Air
Heat type Exhaust Fan, Electric, Forced Air
Water Source Public
Sewer Public Sewer
Parking Assigned
Finance
Lease Price $3,150/mo

Columbia

Work With Us

We embrace people of all walks of life, always approaching new clients and different circumstances with empathy and compassion.