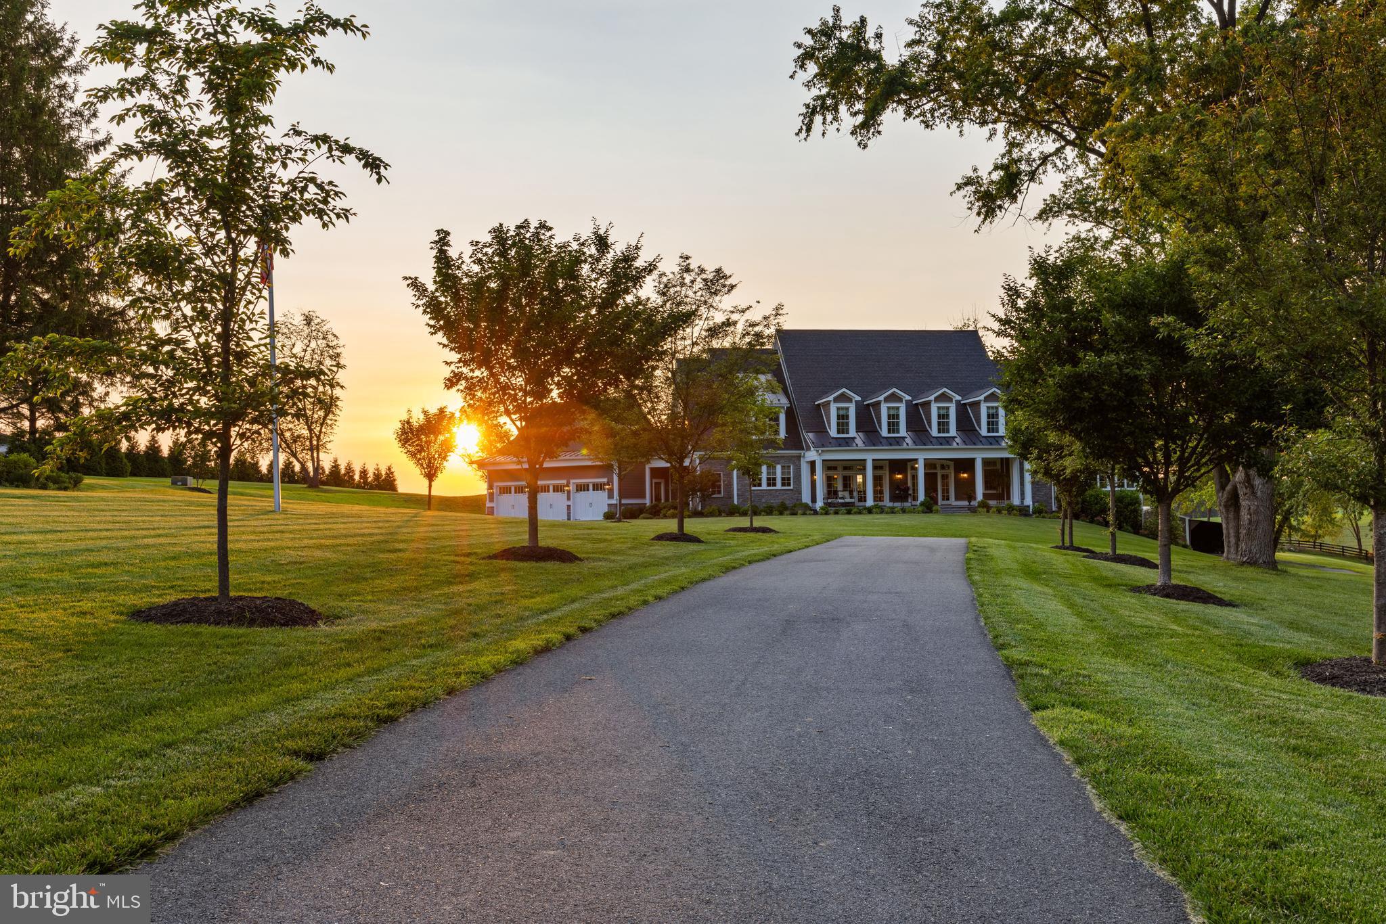
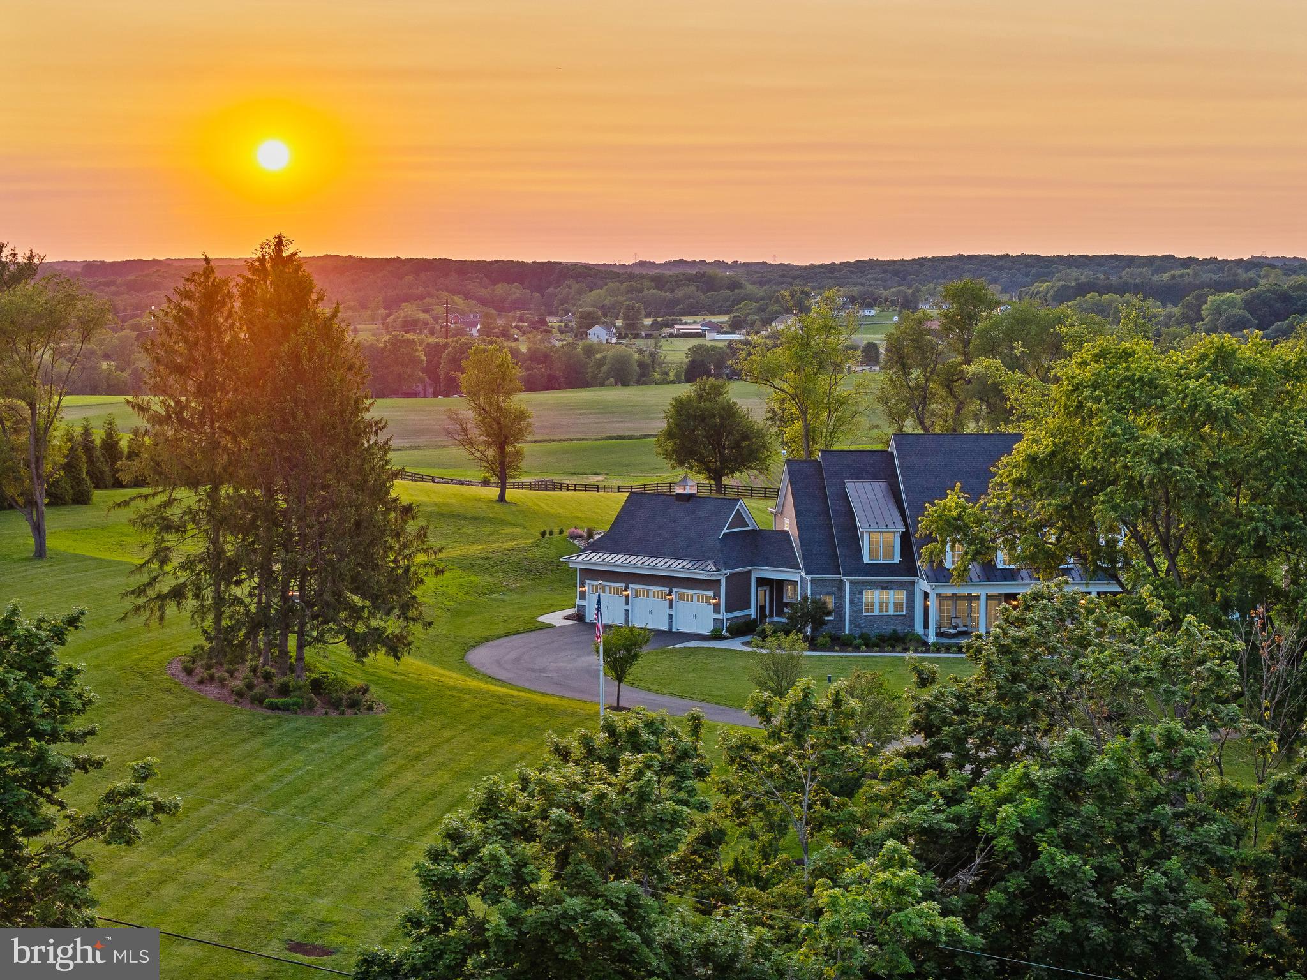
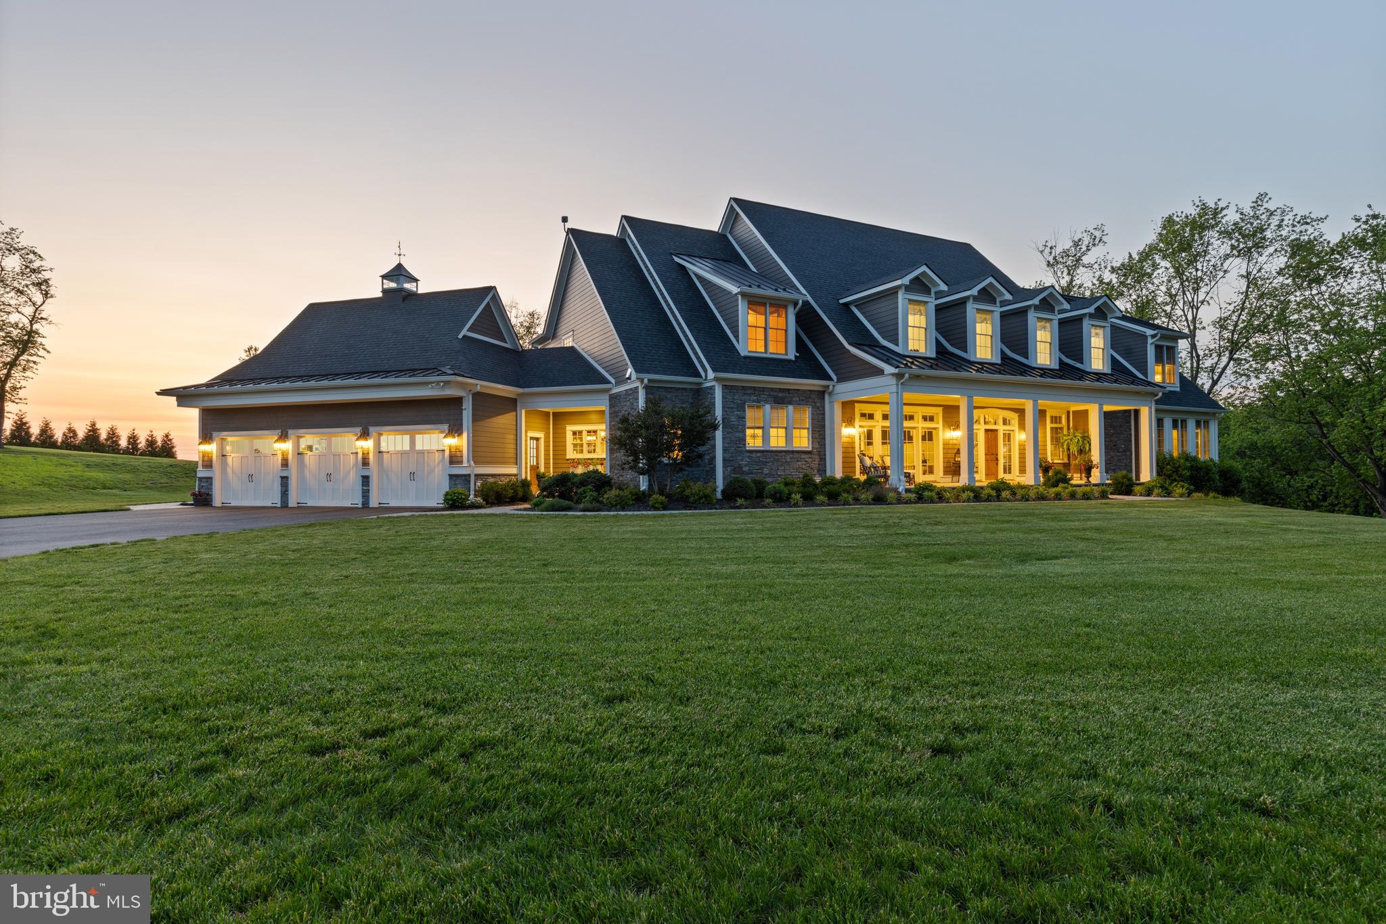
Large house with dormer windows and attached garage at the end of a tree-lined driveway at sunset.
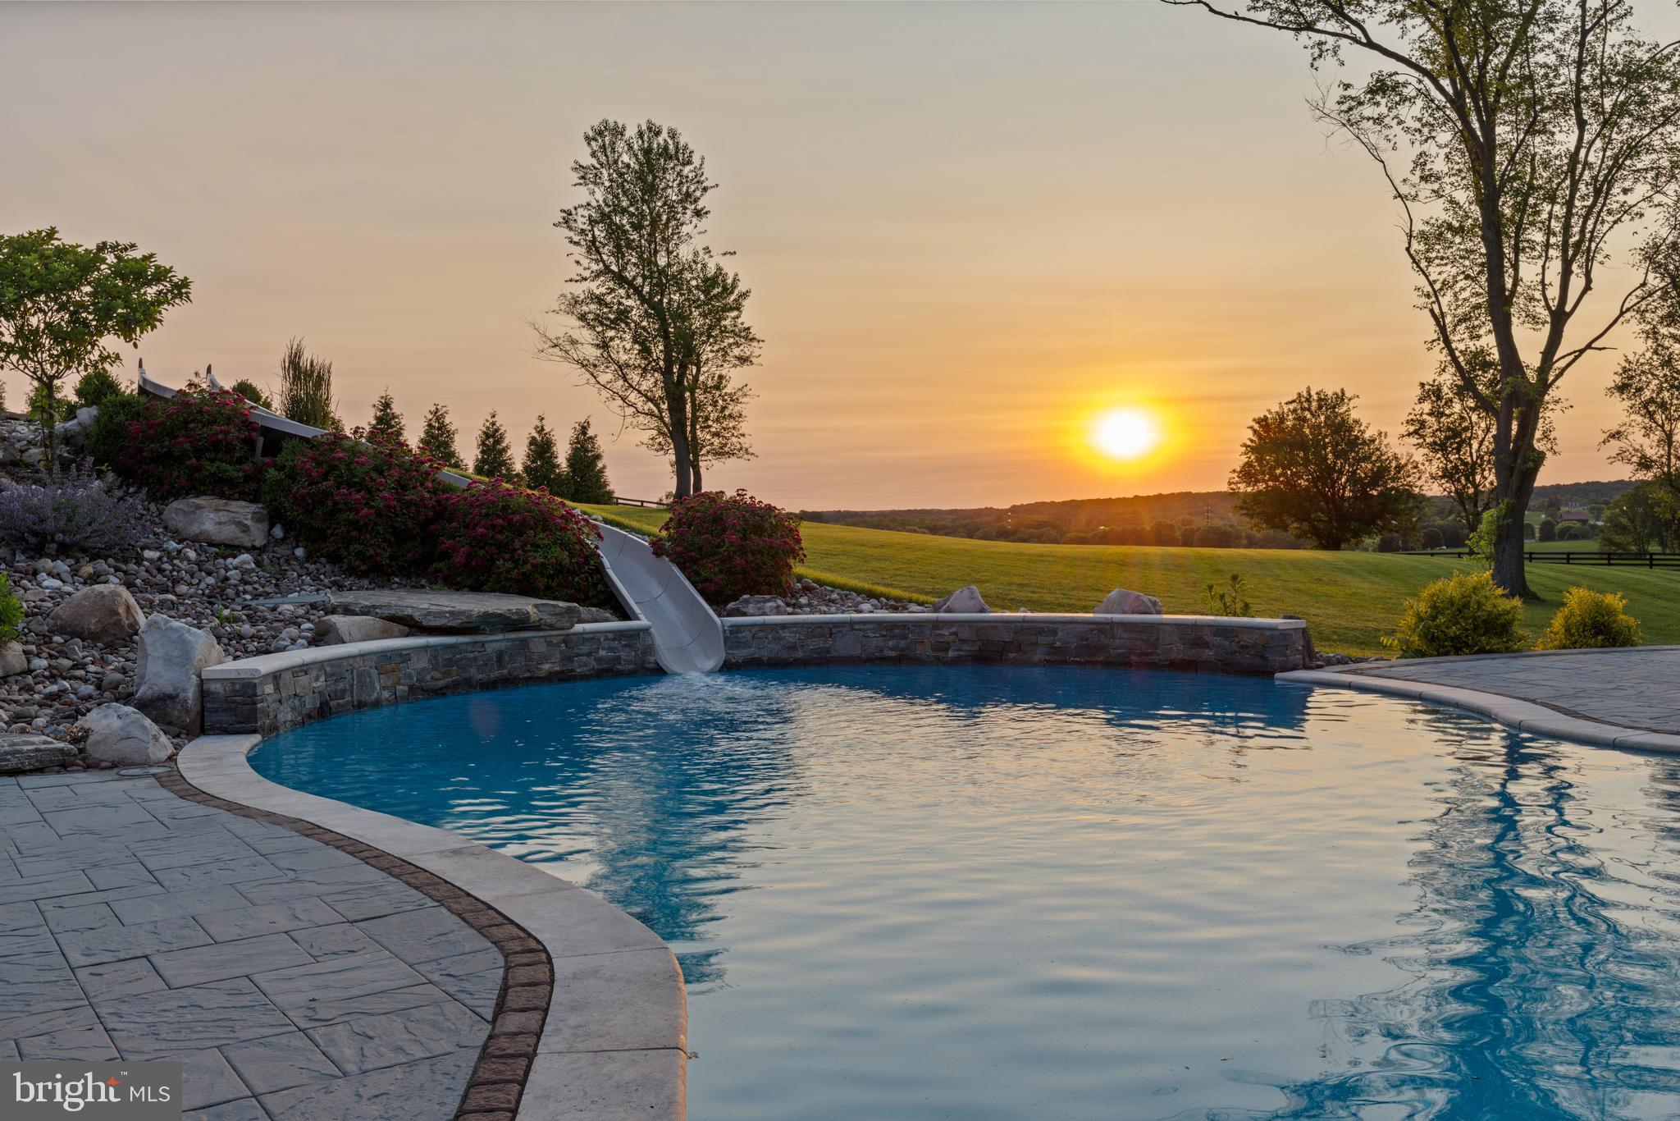
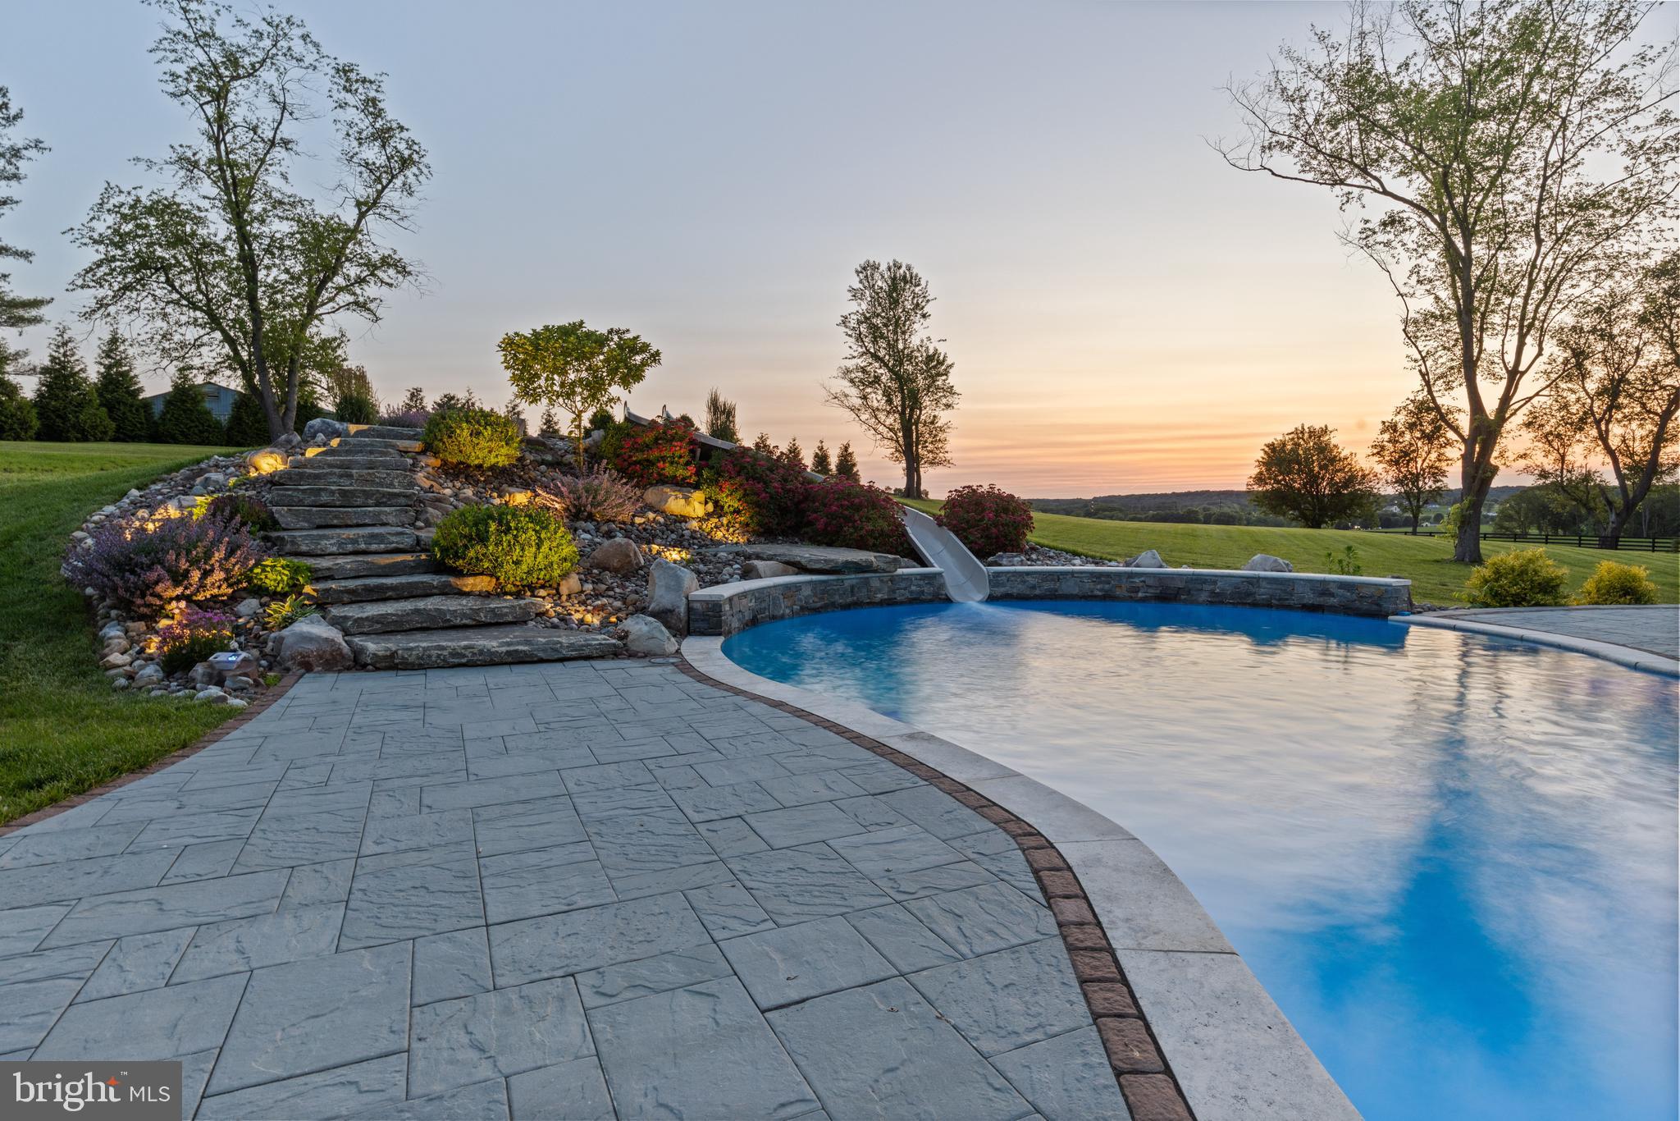
Outdoor pool with a stone wall and slide, overlooking a broad lawn at sunset.
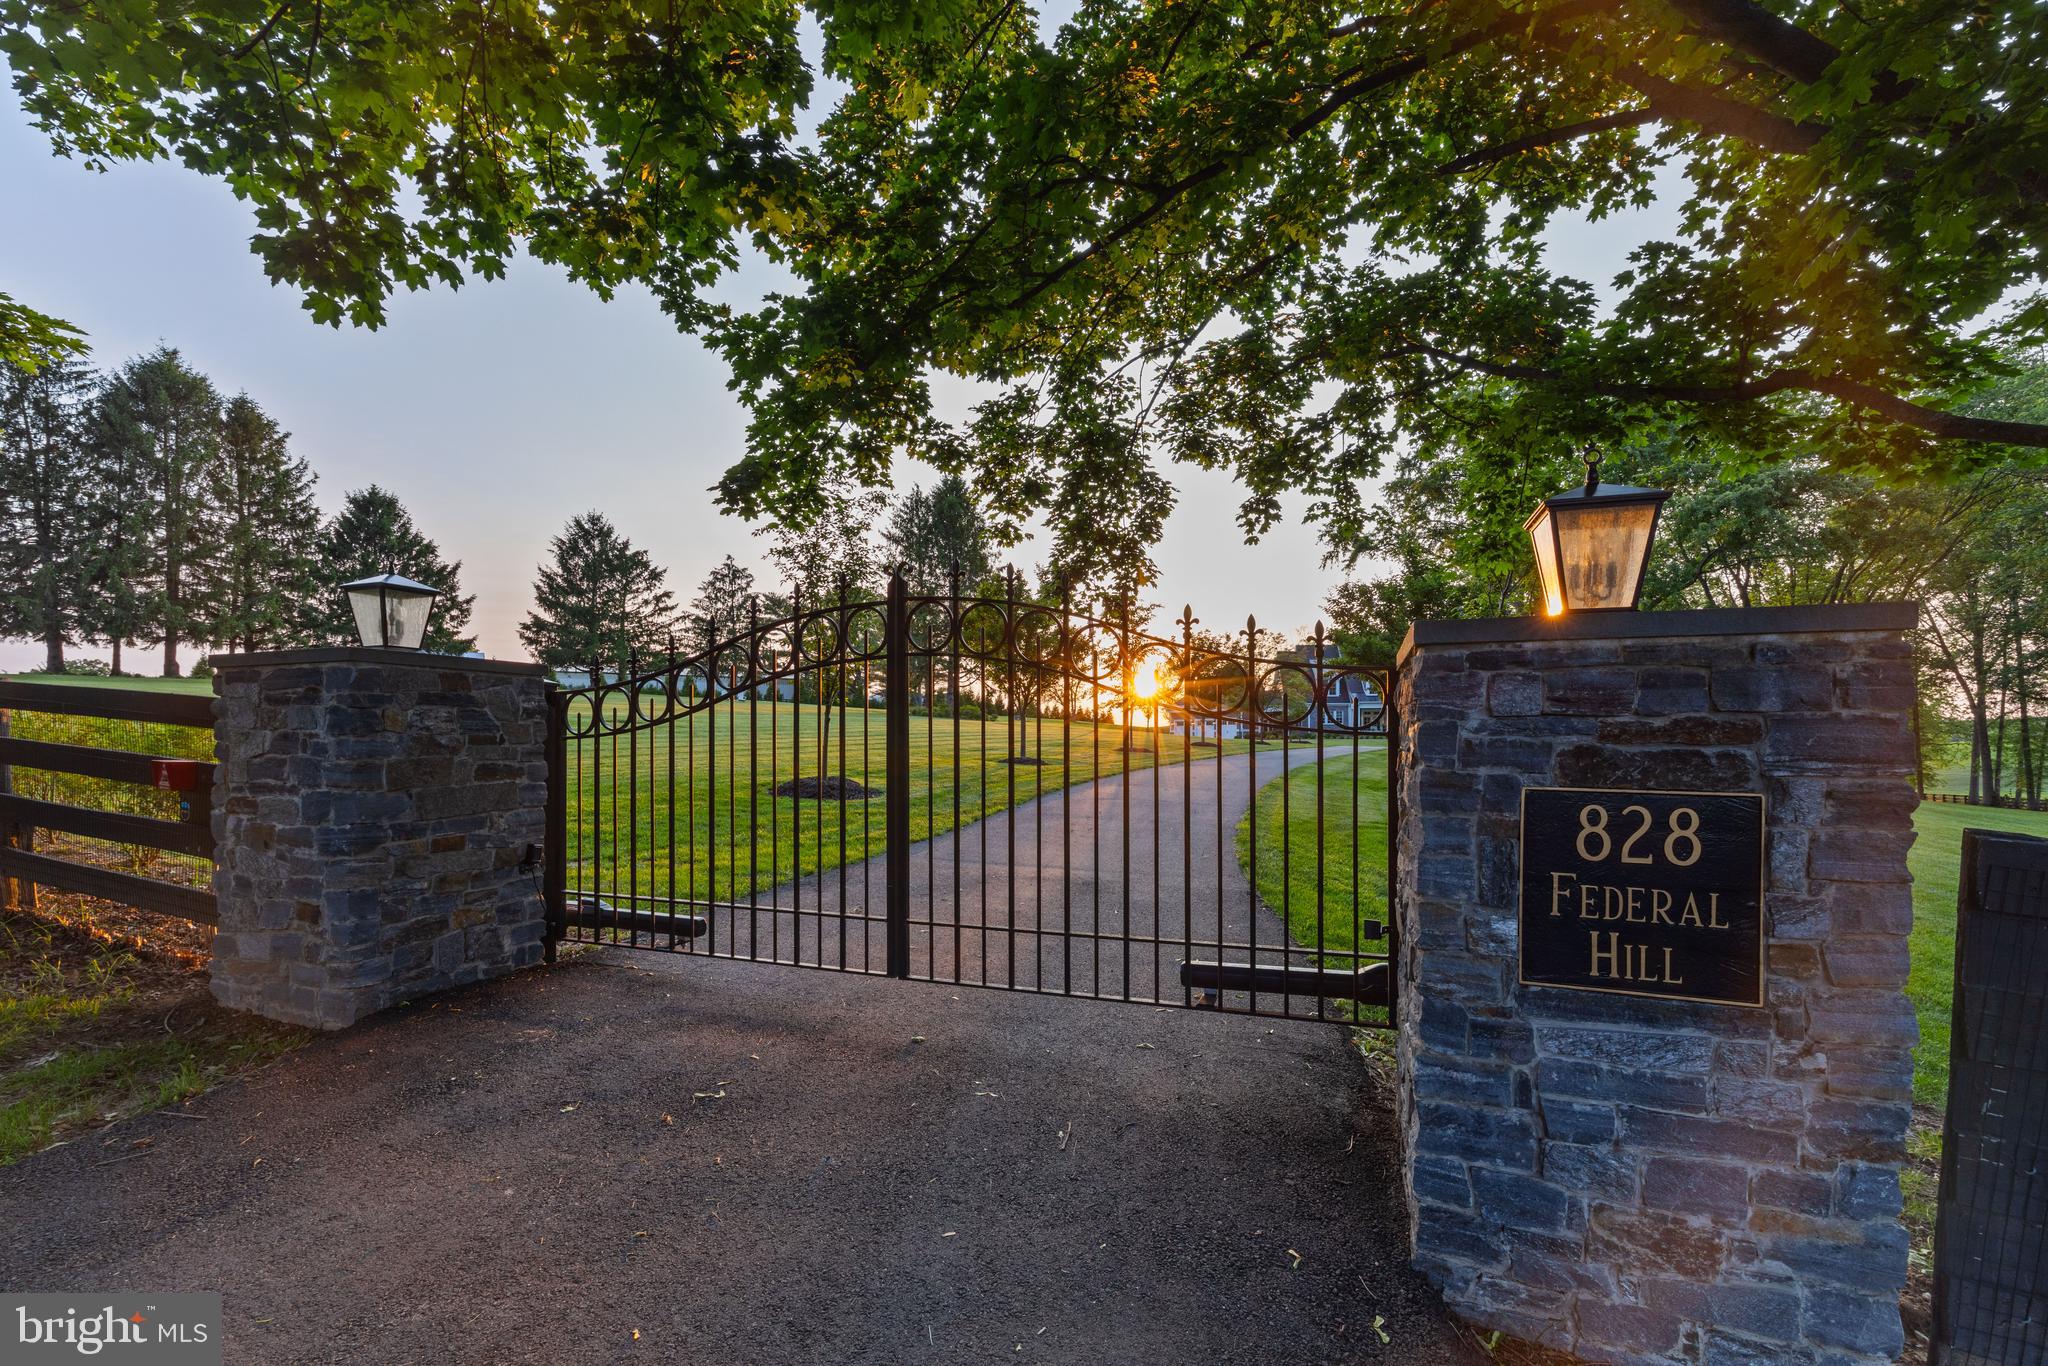
Gated entrance to 828 Federal Hill, with stone pillars and a curving driveway at sunset.
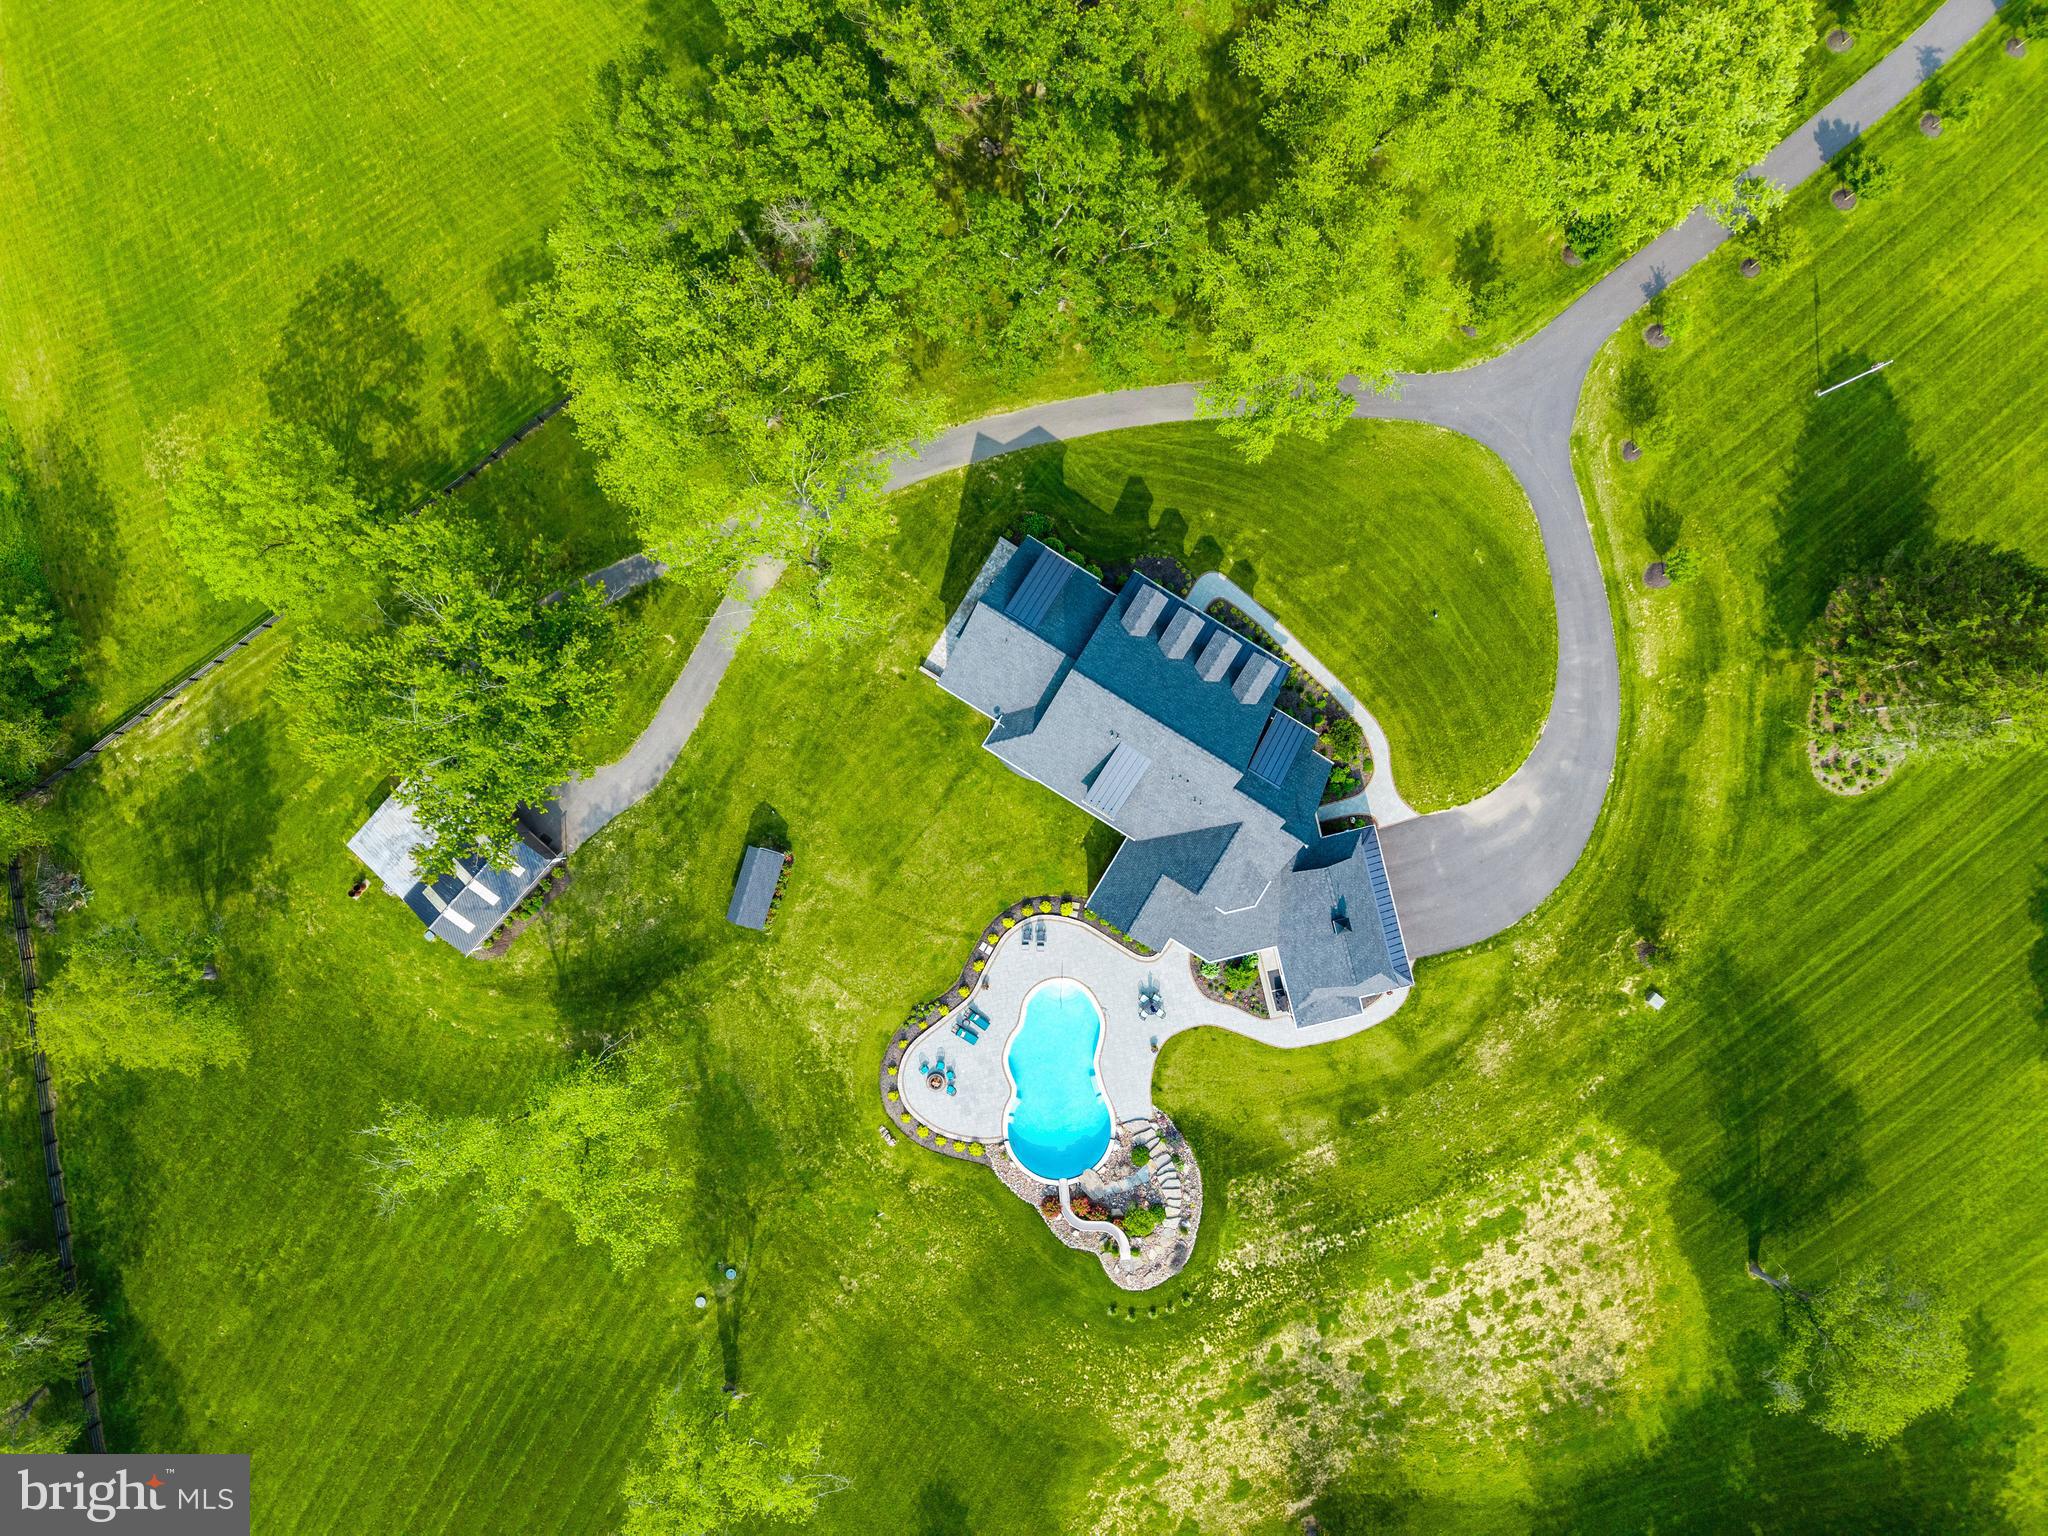
Aerial view of a country home with expansive lawns and wooded countryside at sunset.
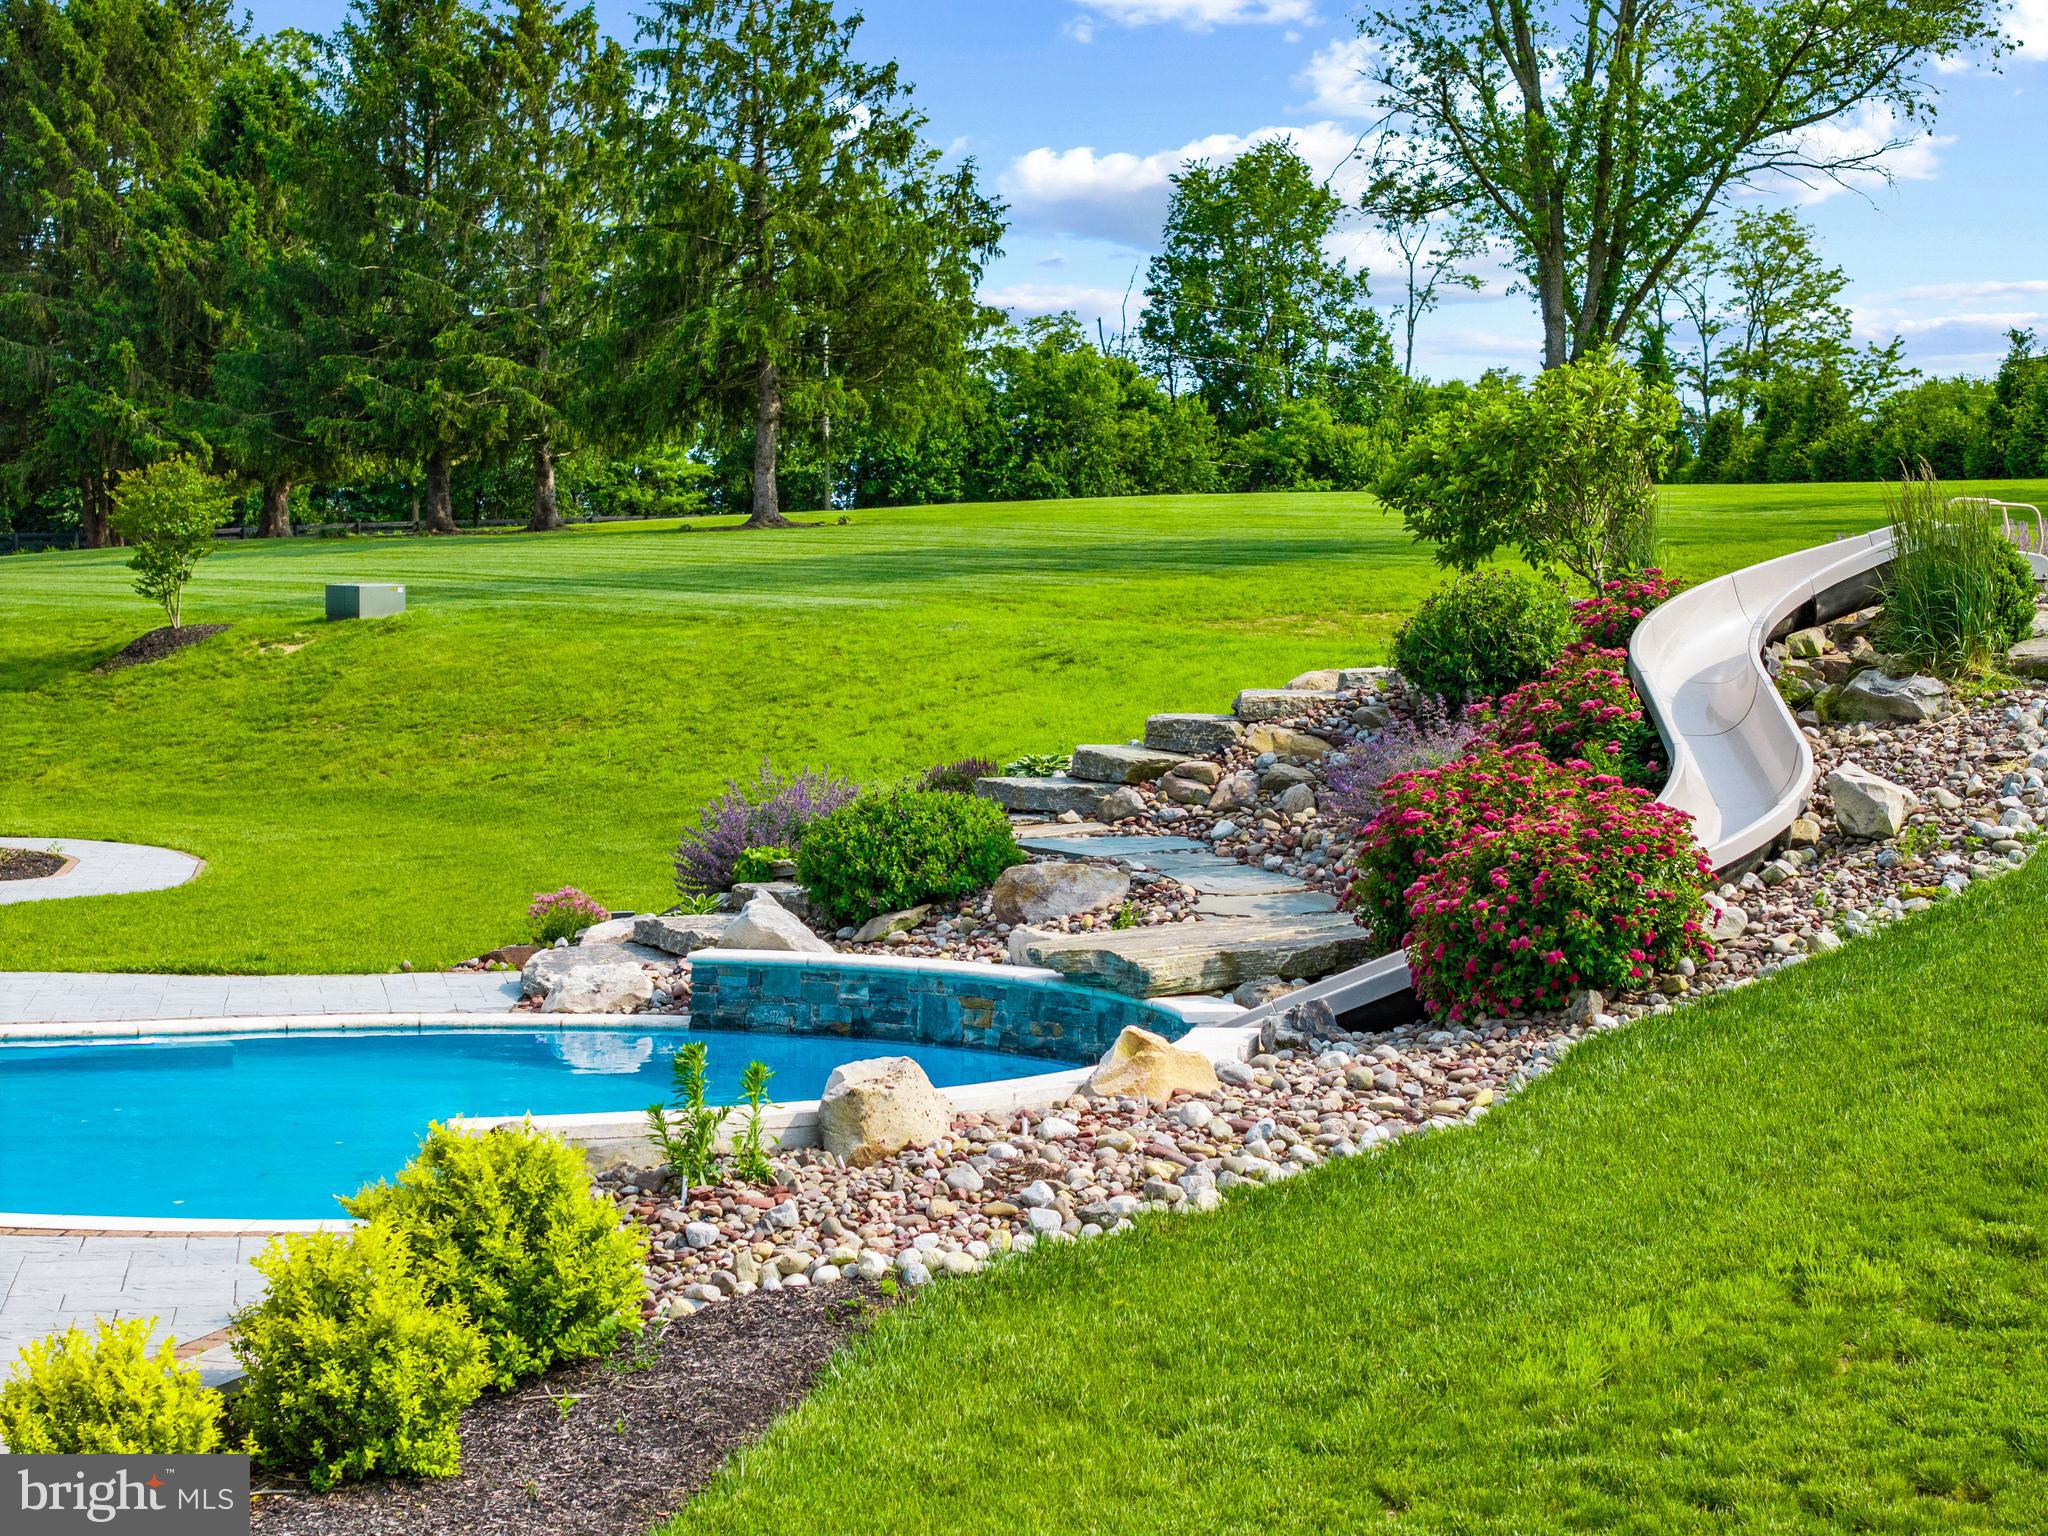
Swimming pool with a stone patio, landscaped rock garden, and slide at sunset.
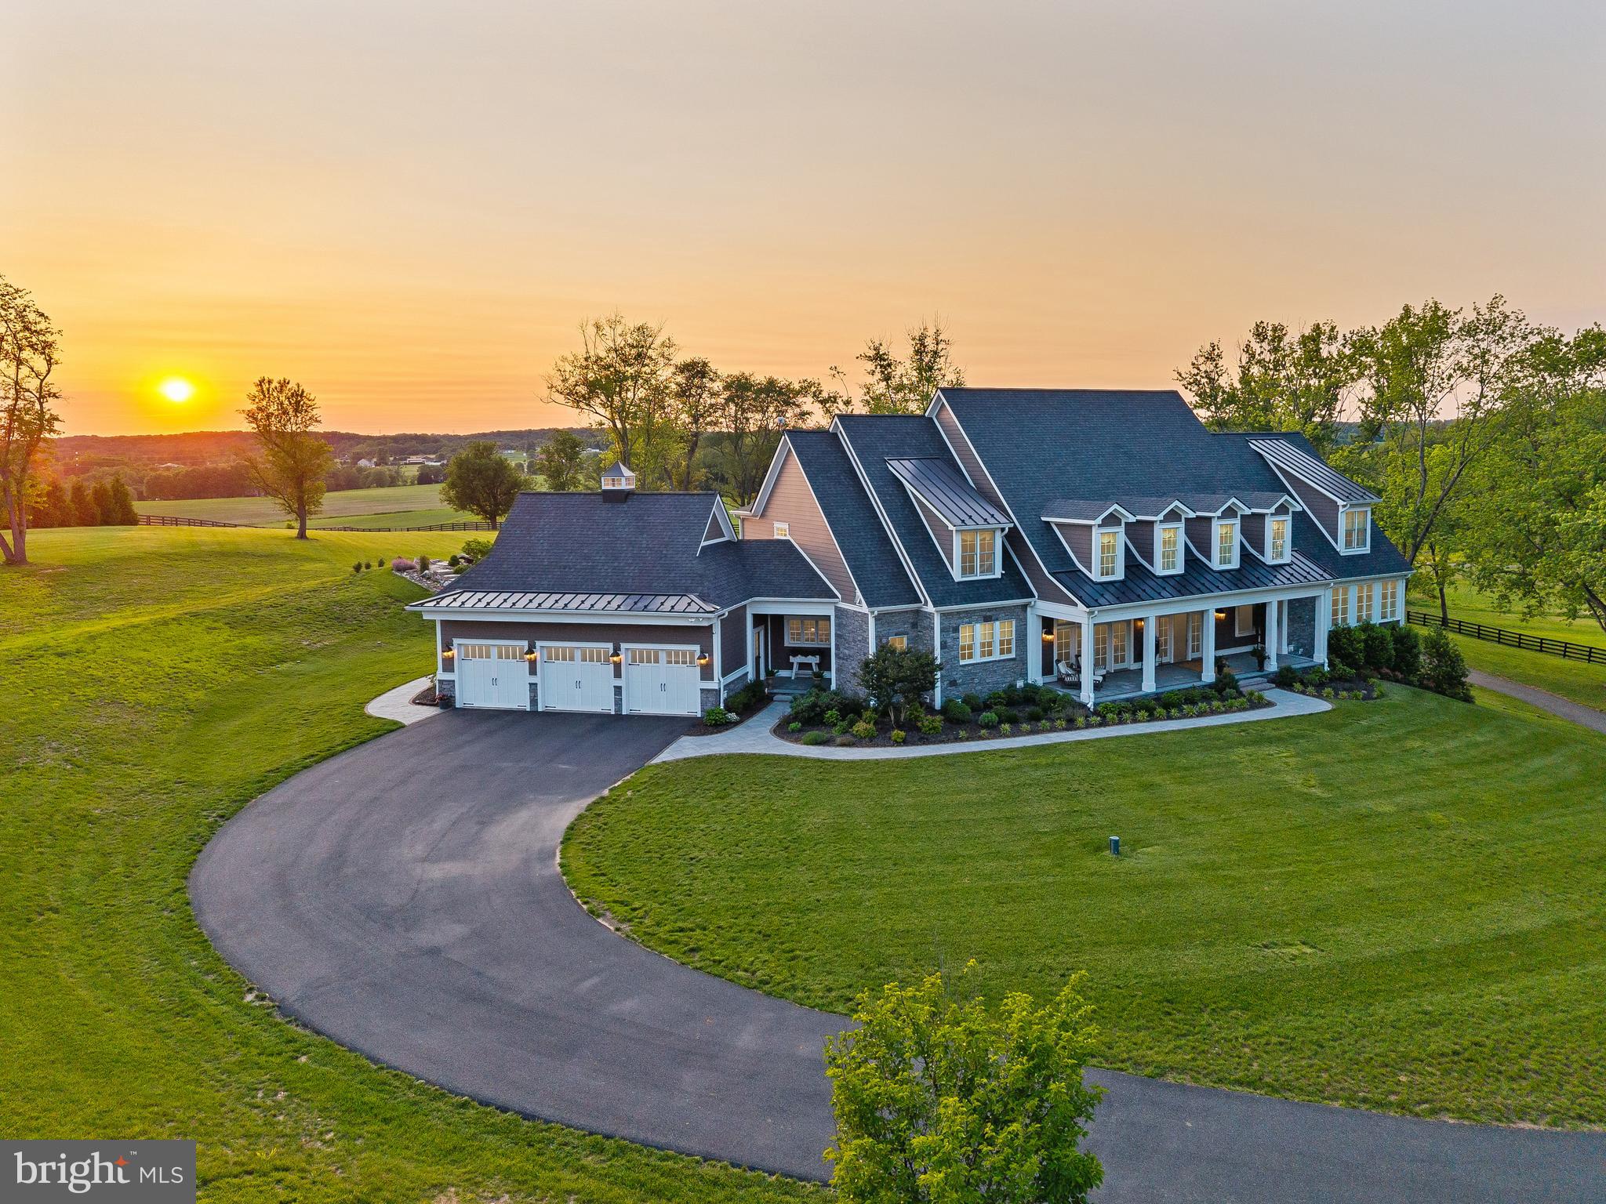
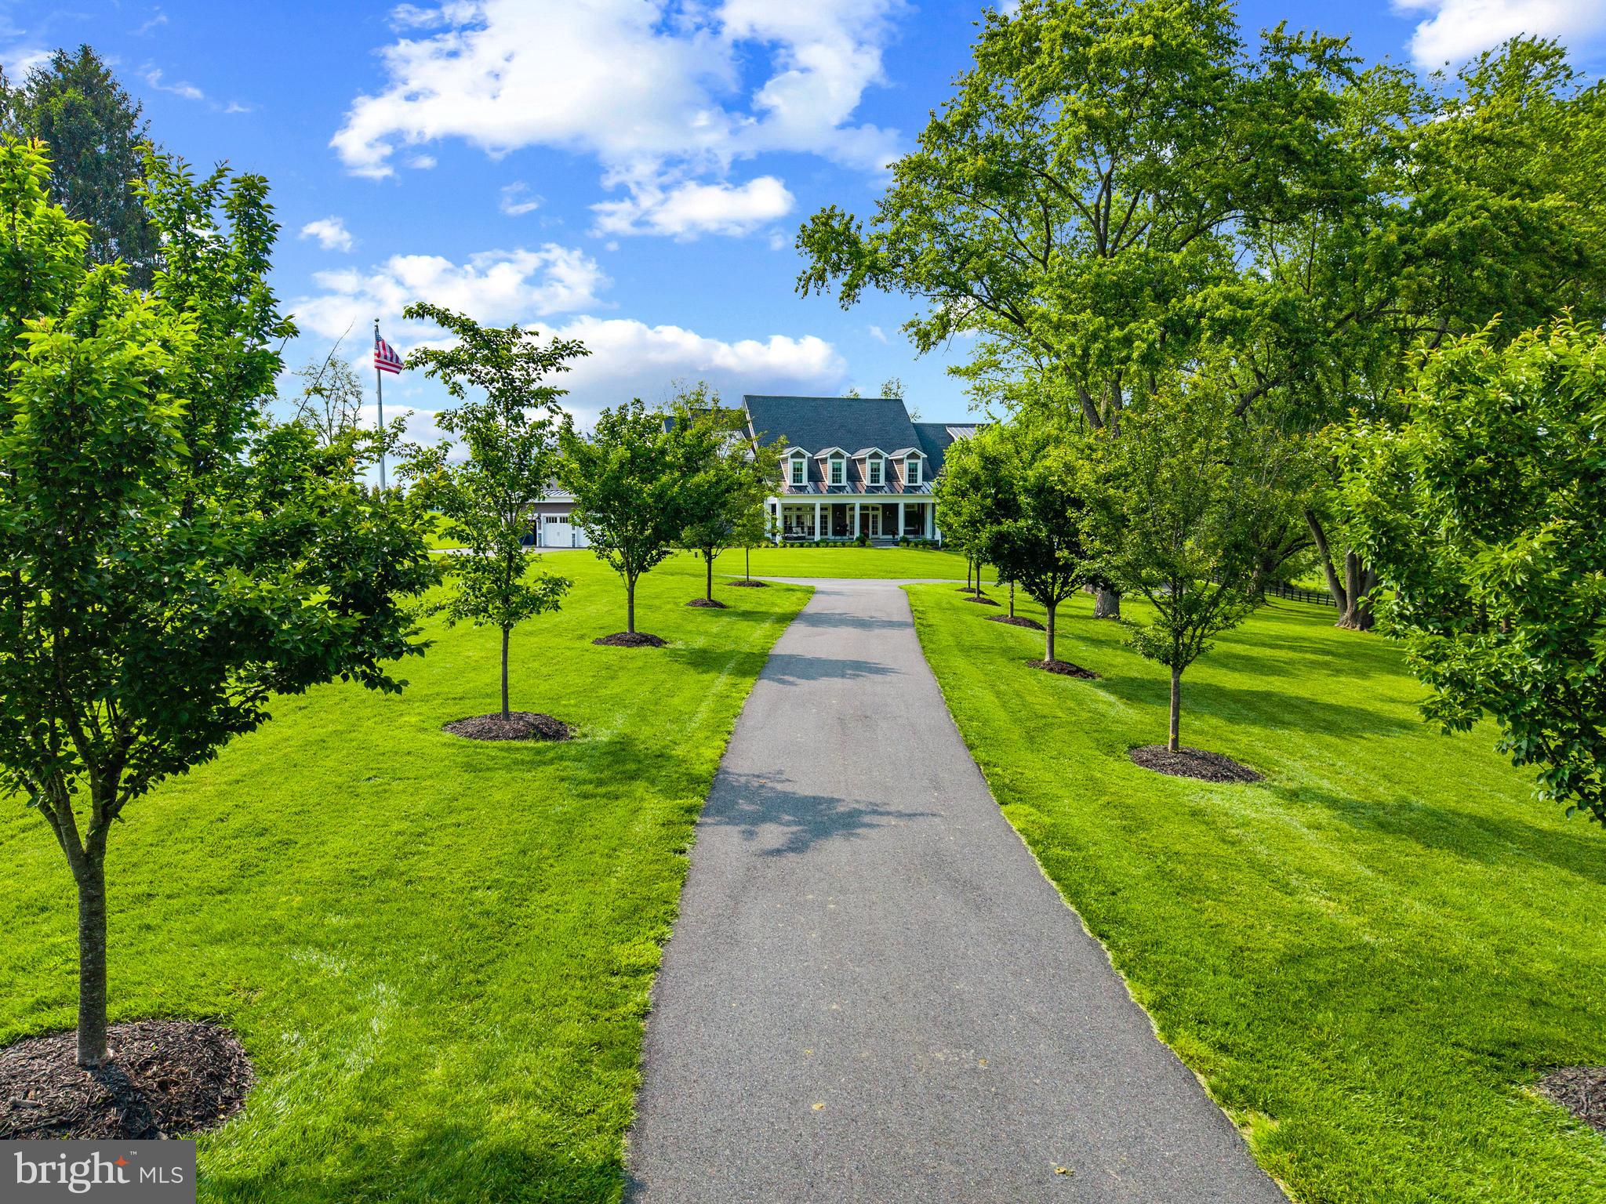
Large multi-gabled home with a three-car garage and curved driveway at sunset.
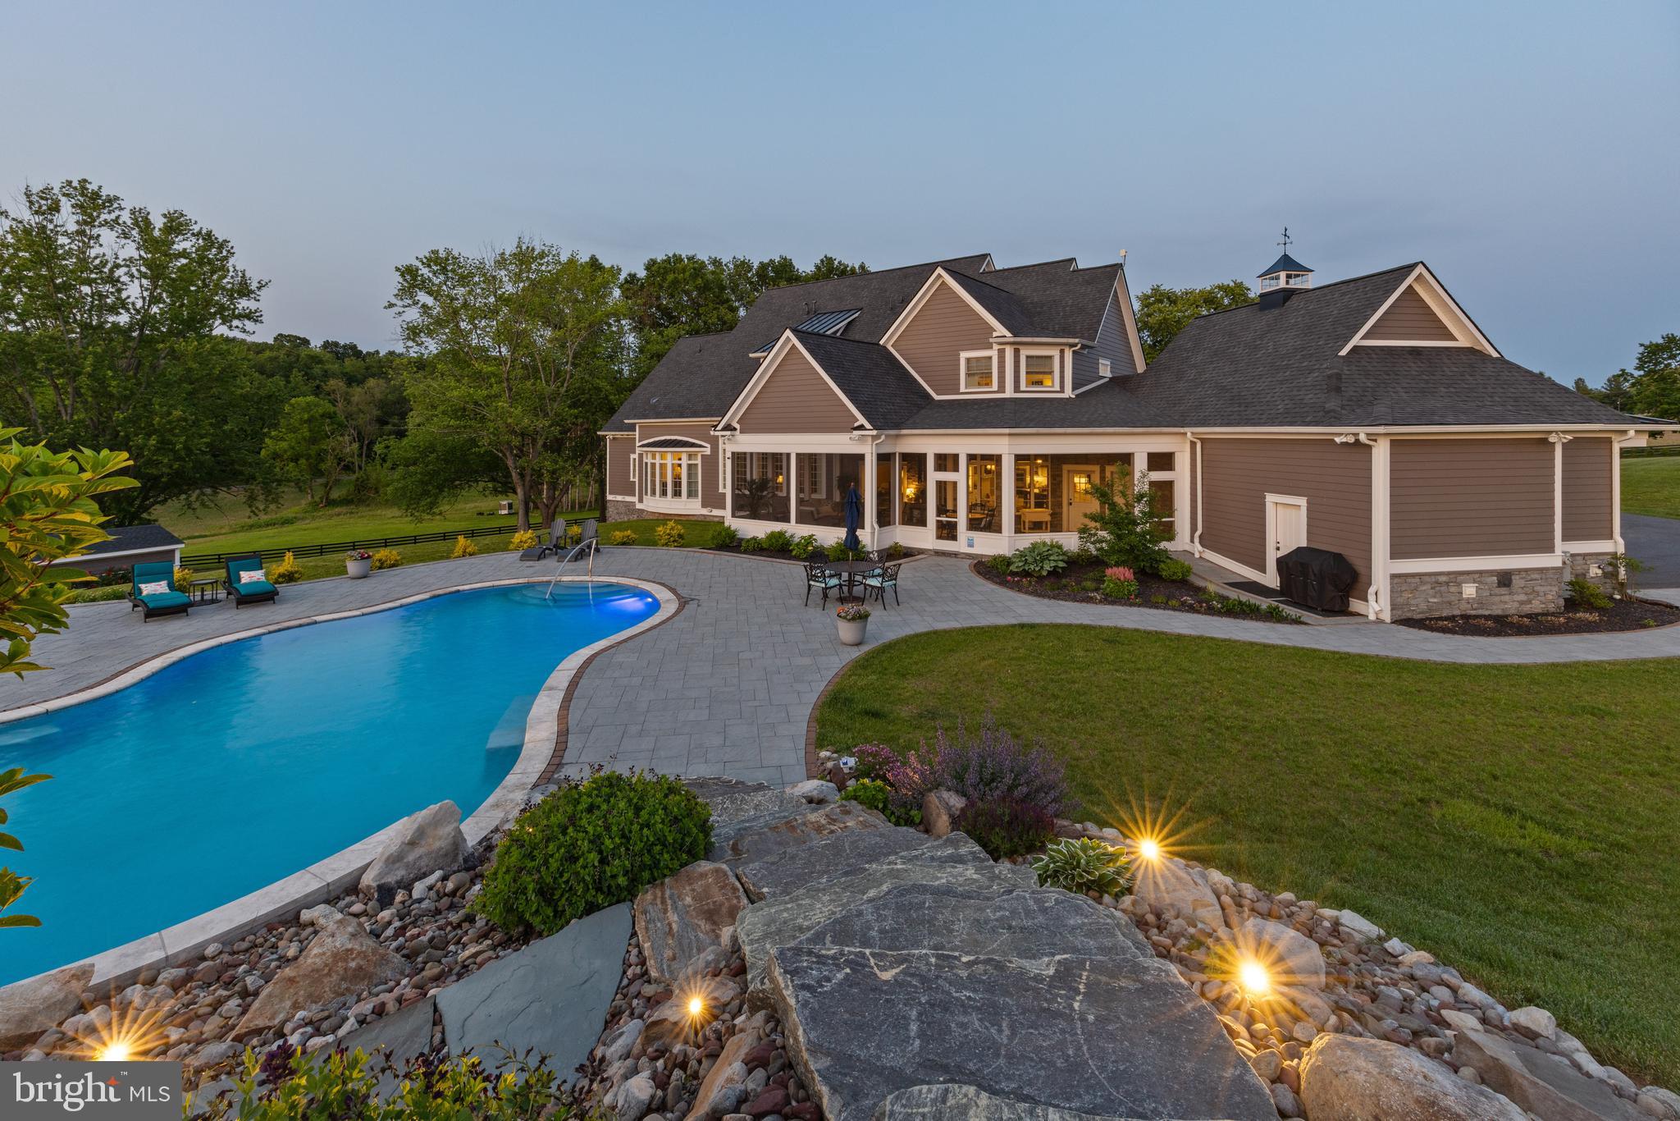
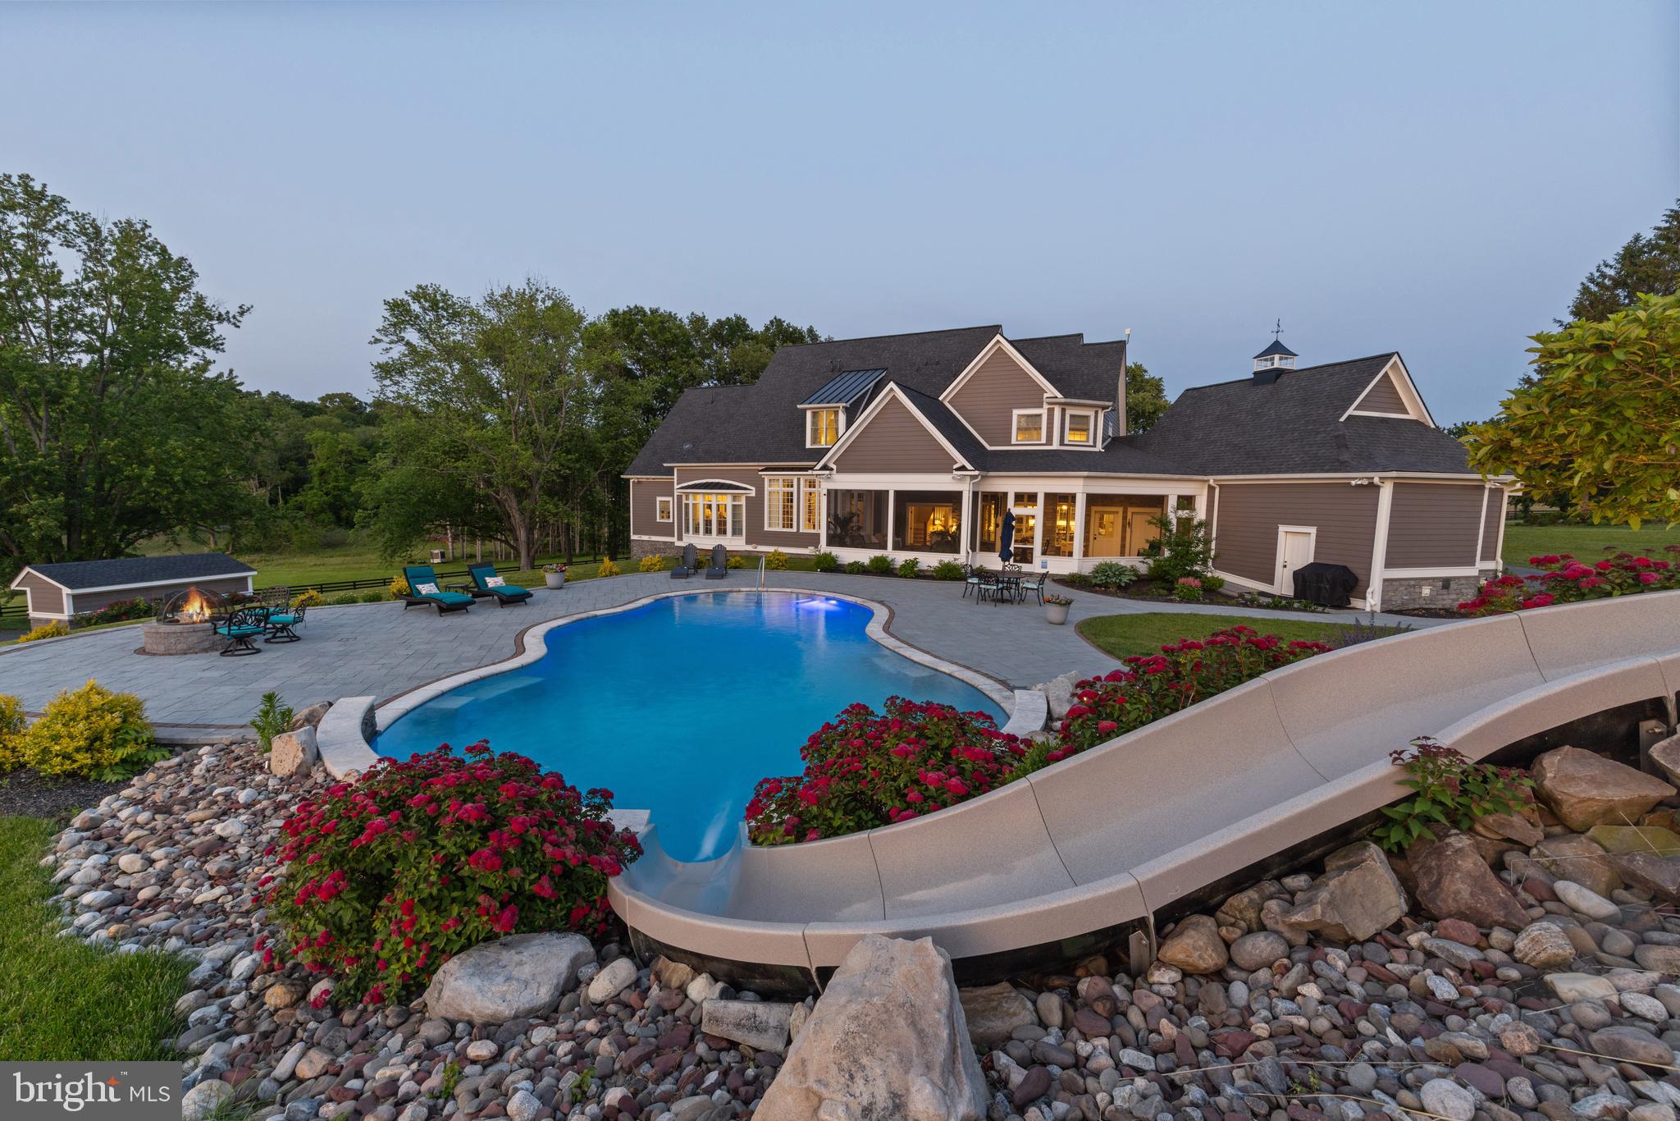
Home’s rear exterior with a curved swimming pool, paved patio, and landscaped yard at dusk.
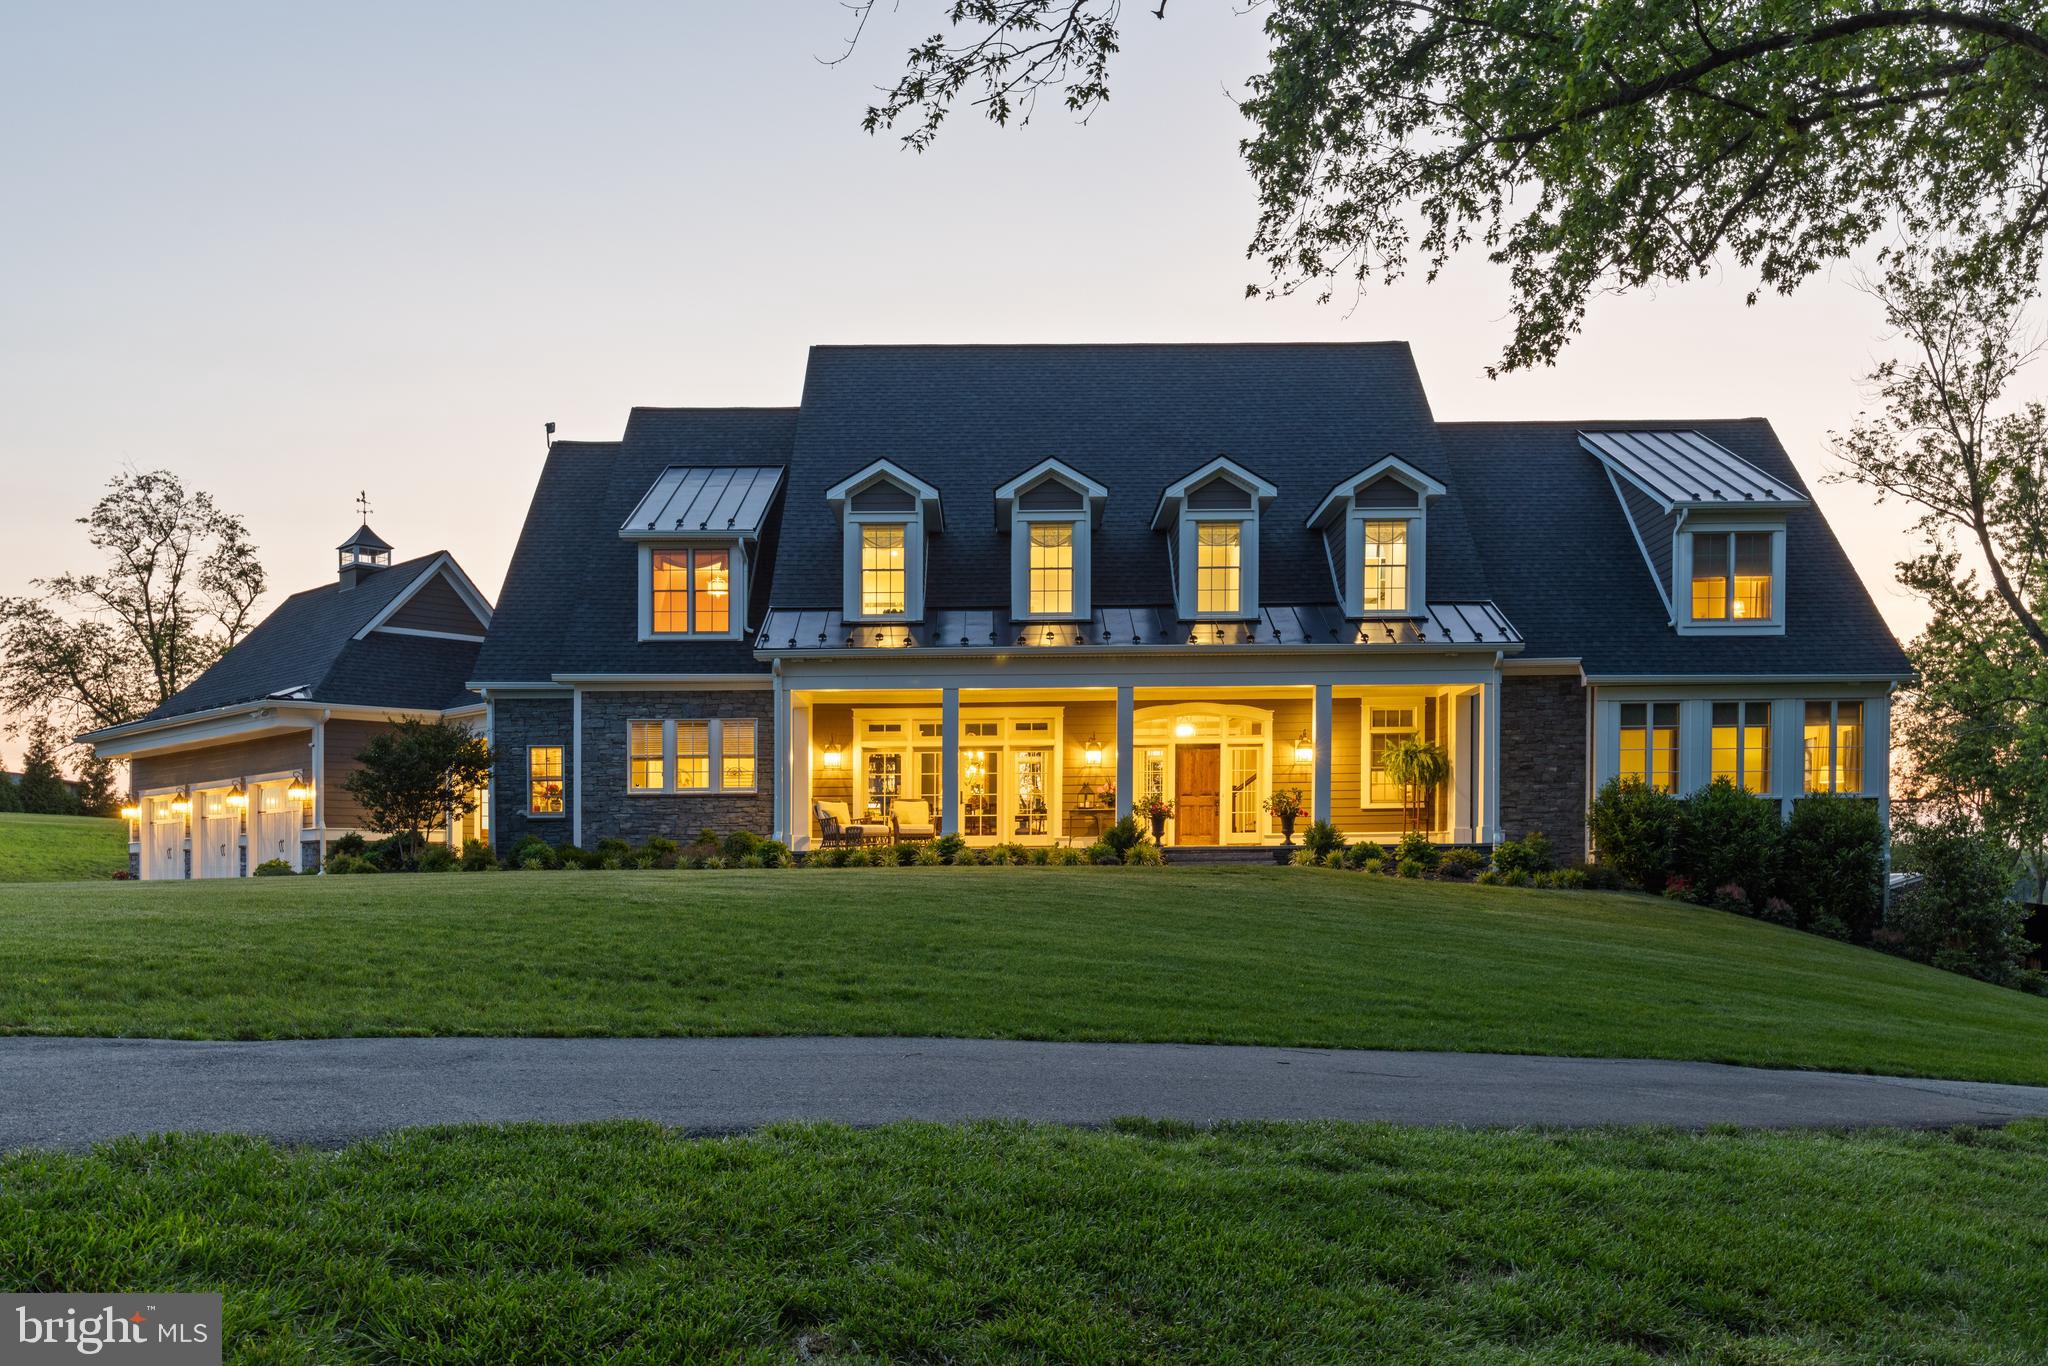
Large gray house with stone accents, a three-car garage, and a covered porch glowing at dusk.
Large stone-and-siding home with a warmly lit covered porch and attached garage at dusk.
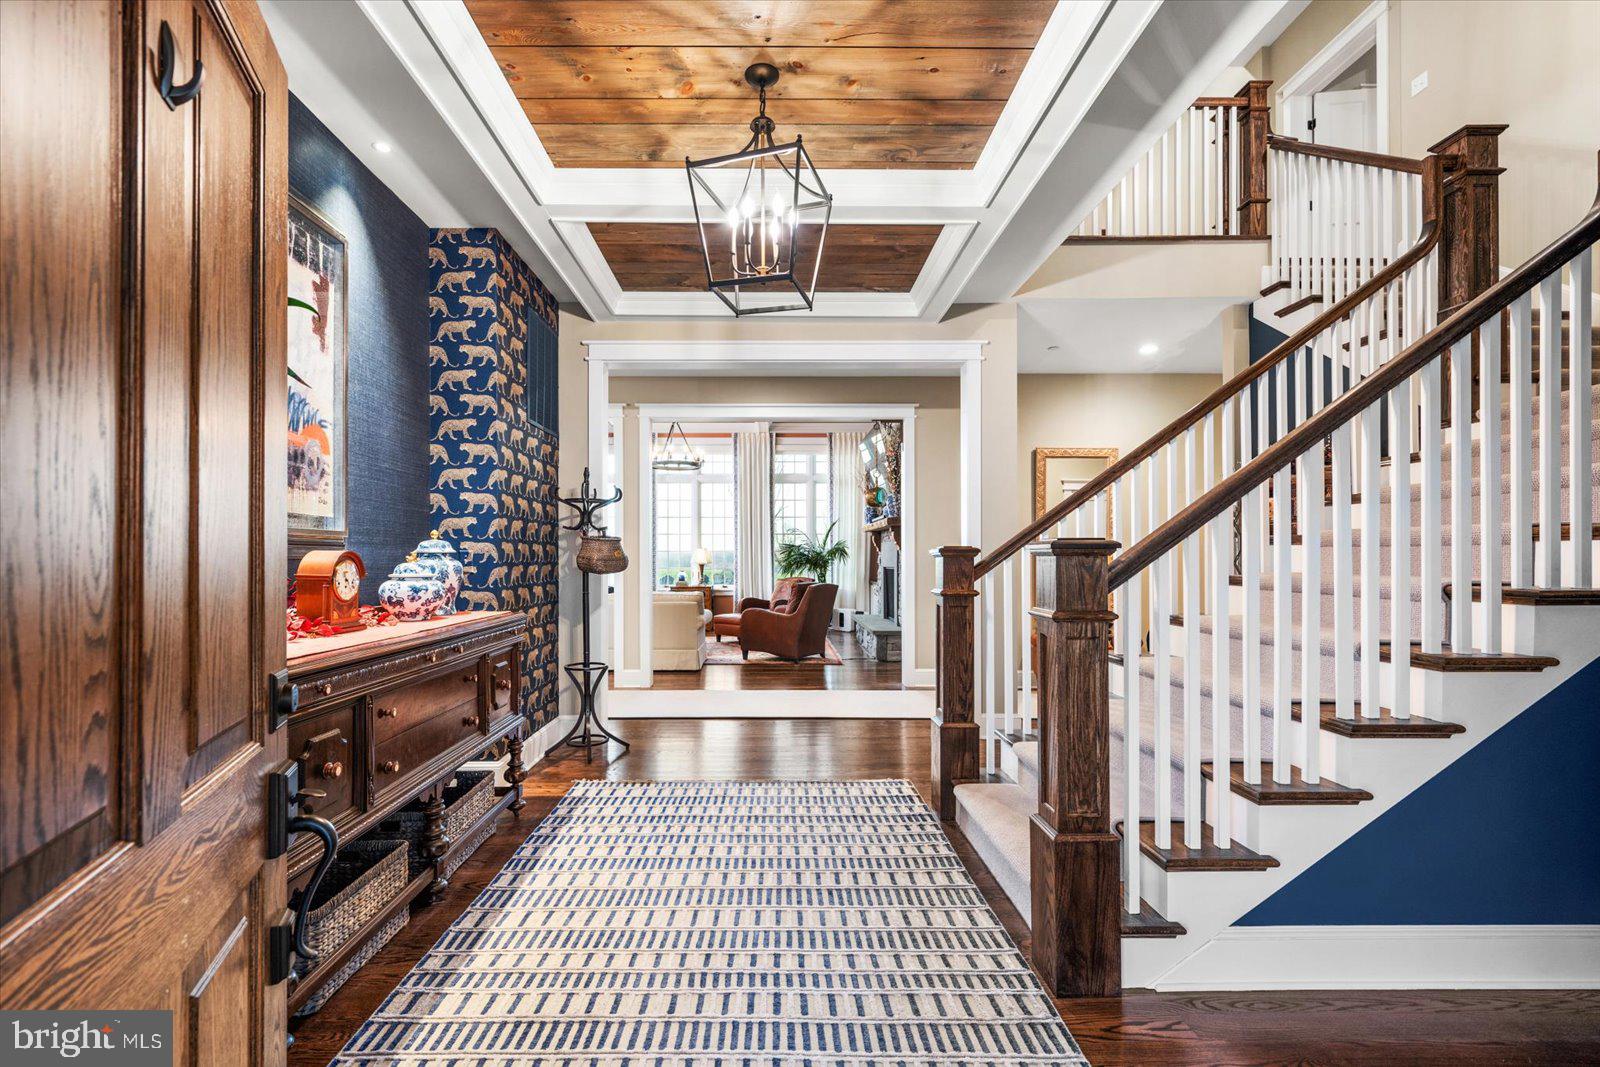
Foyer with a dark wood staircase, striped runner, patterned wallpaper, and wood-plank ceiling.
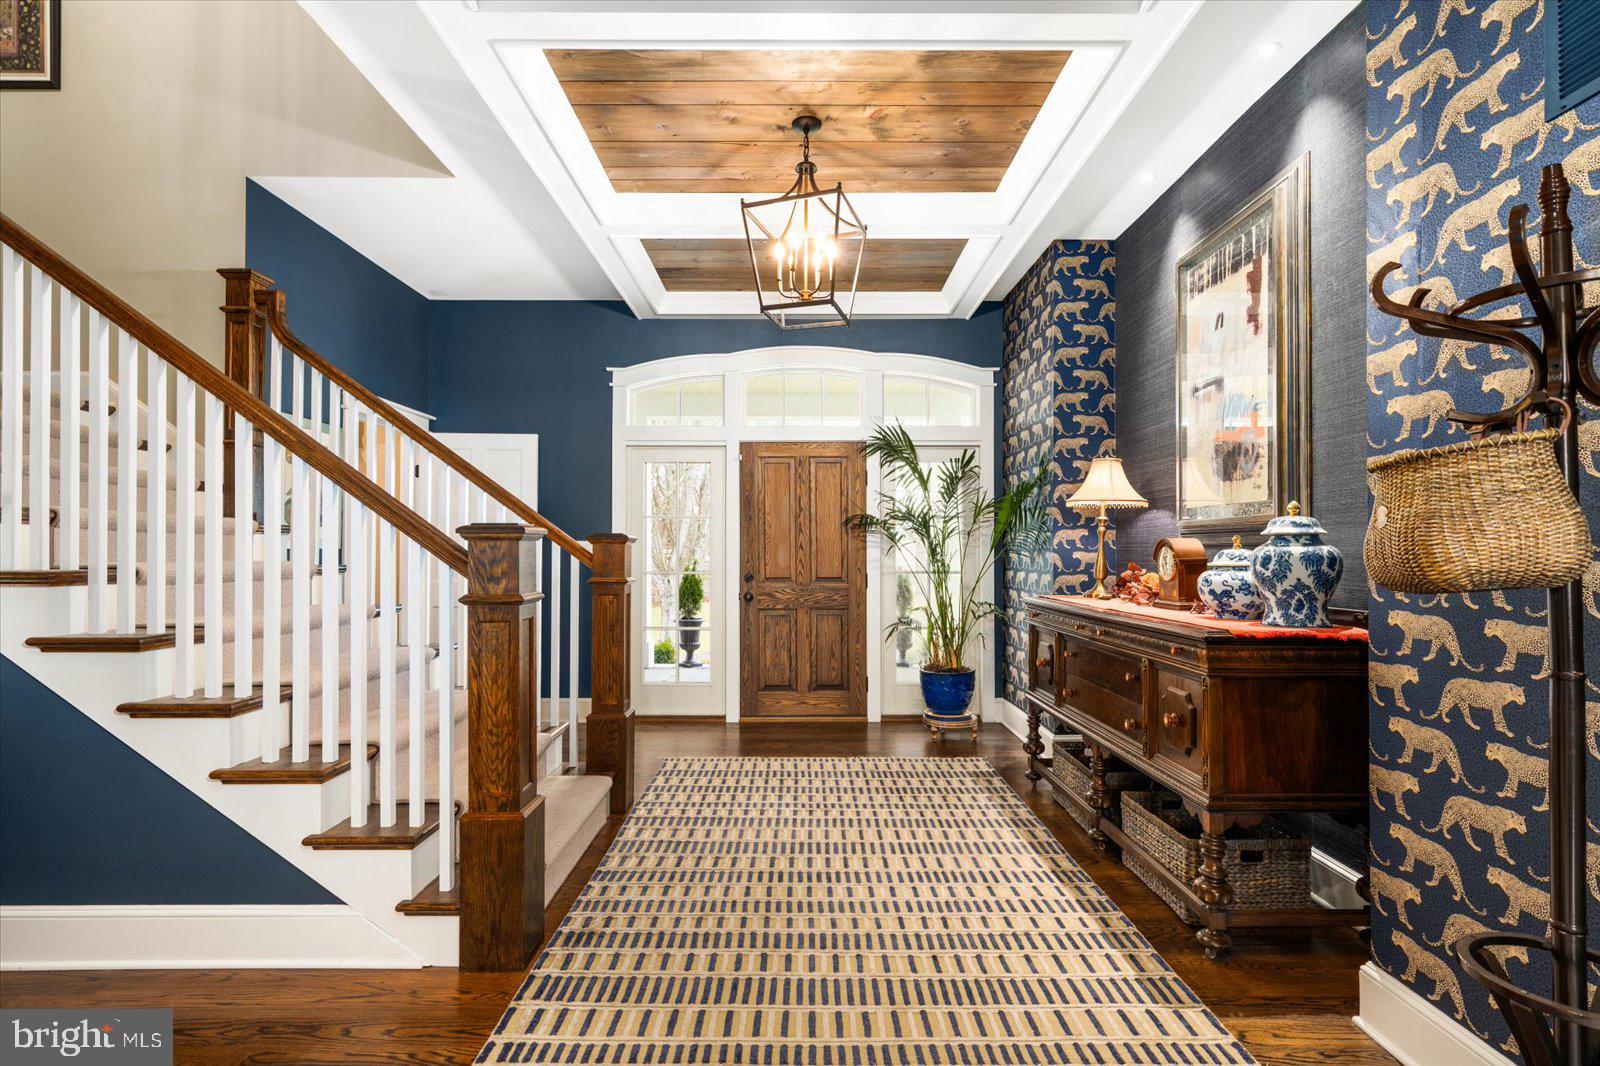
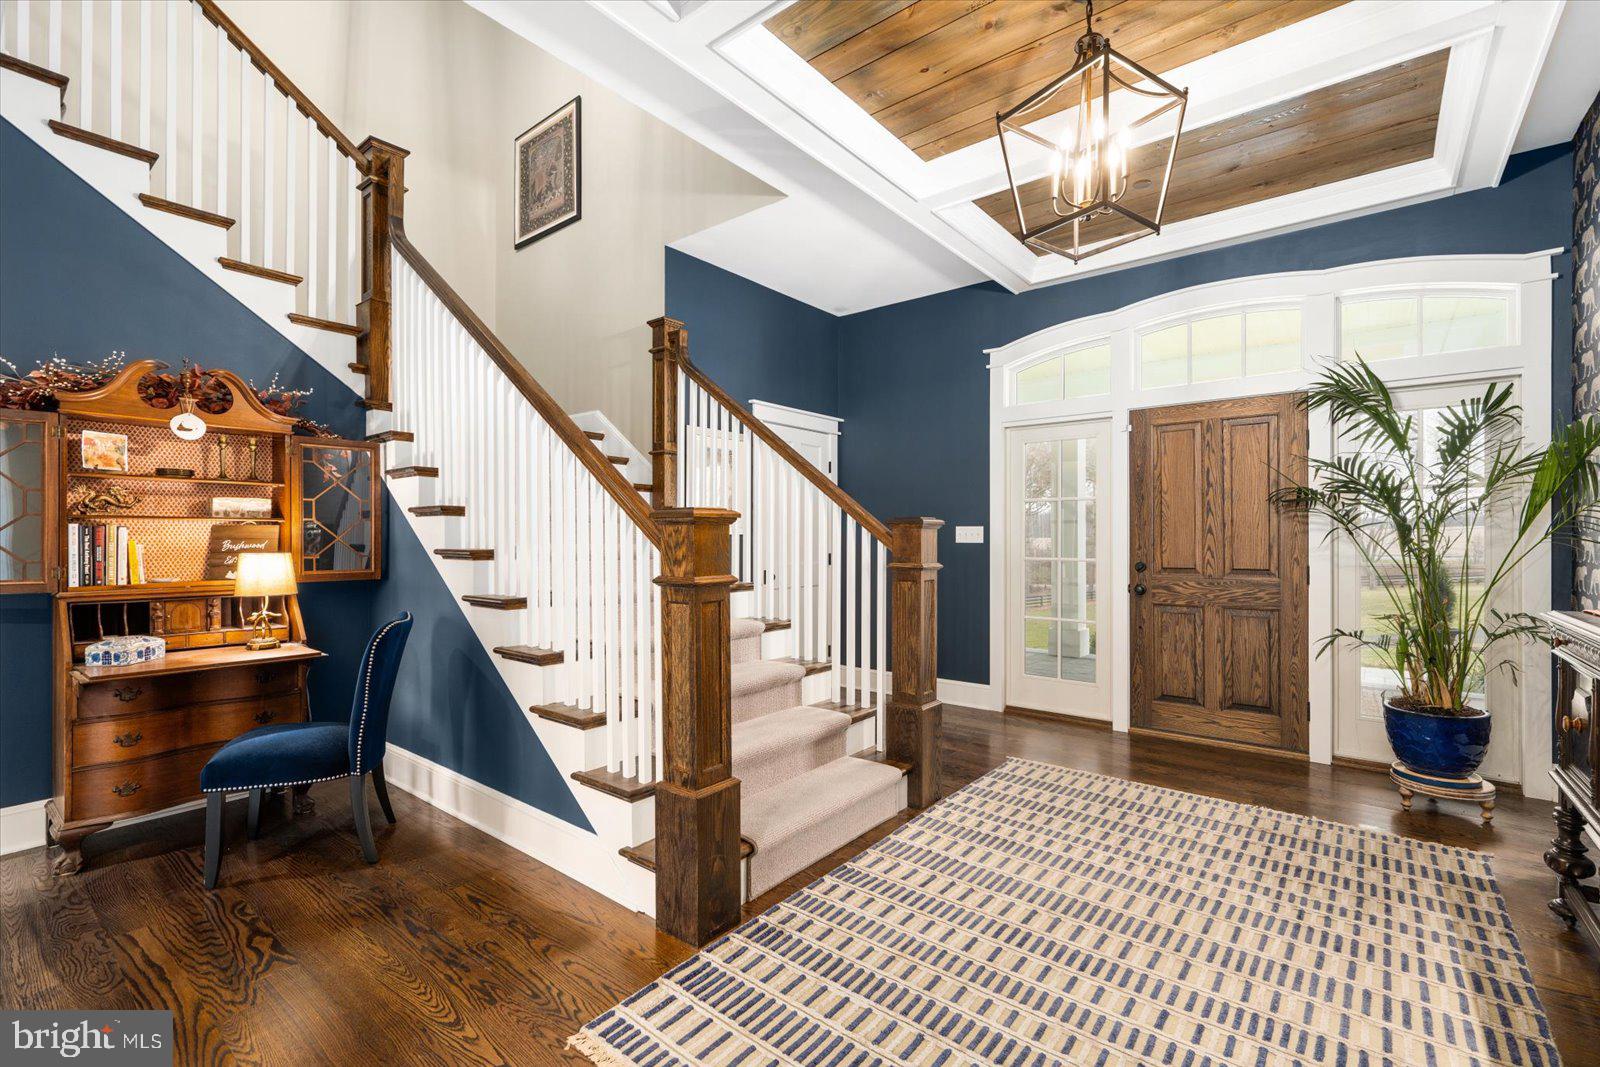
Foyer with a wood front door, navy walls, a staircase, and a wood-paneled ceiling.
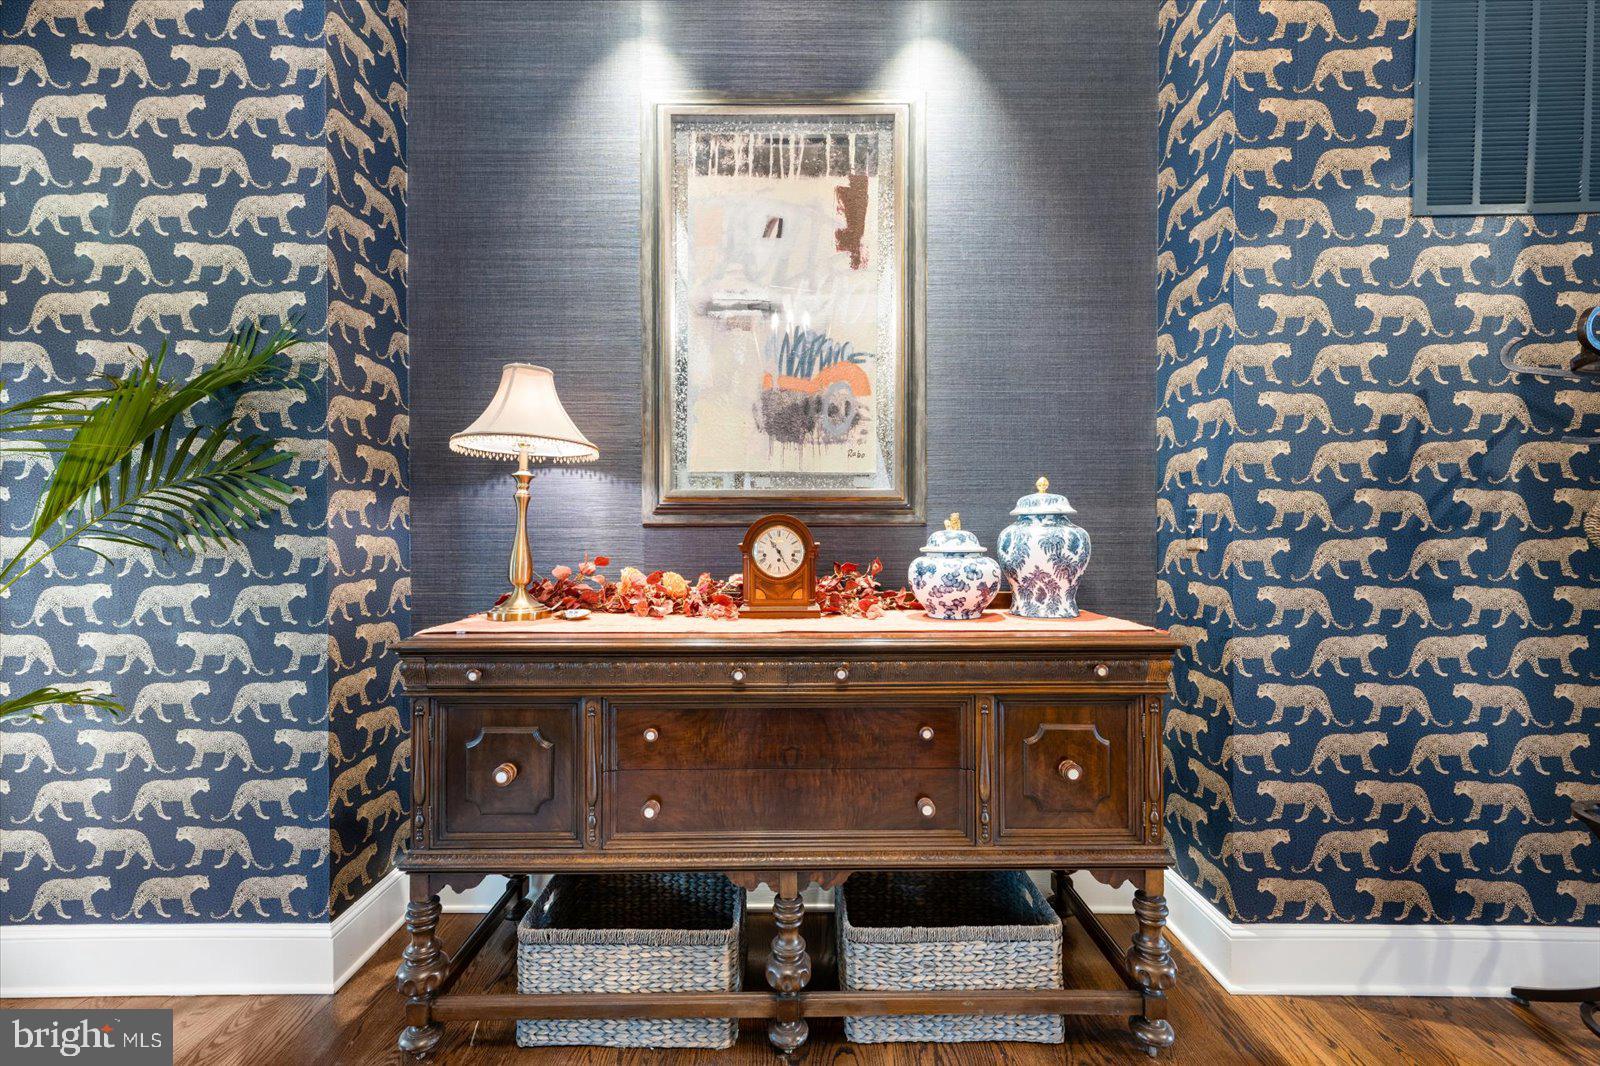
Entryway console with a lamp, clock, blue-and-white jars, and leopard-patterned wallpaper.
Foyer with a carpeted staircase, dark wood front door, blue walls, and a coffered wood ceiling.
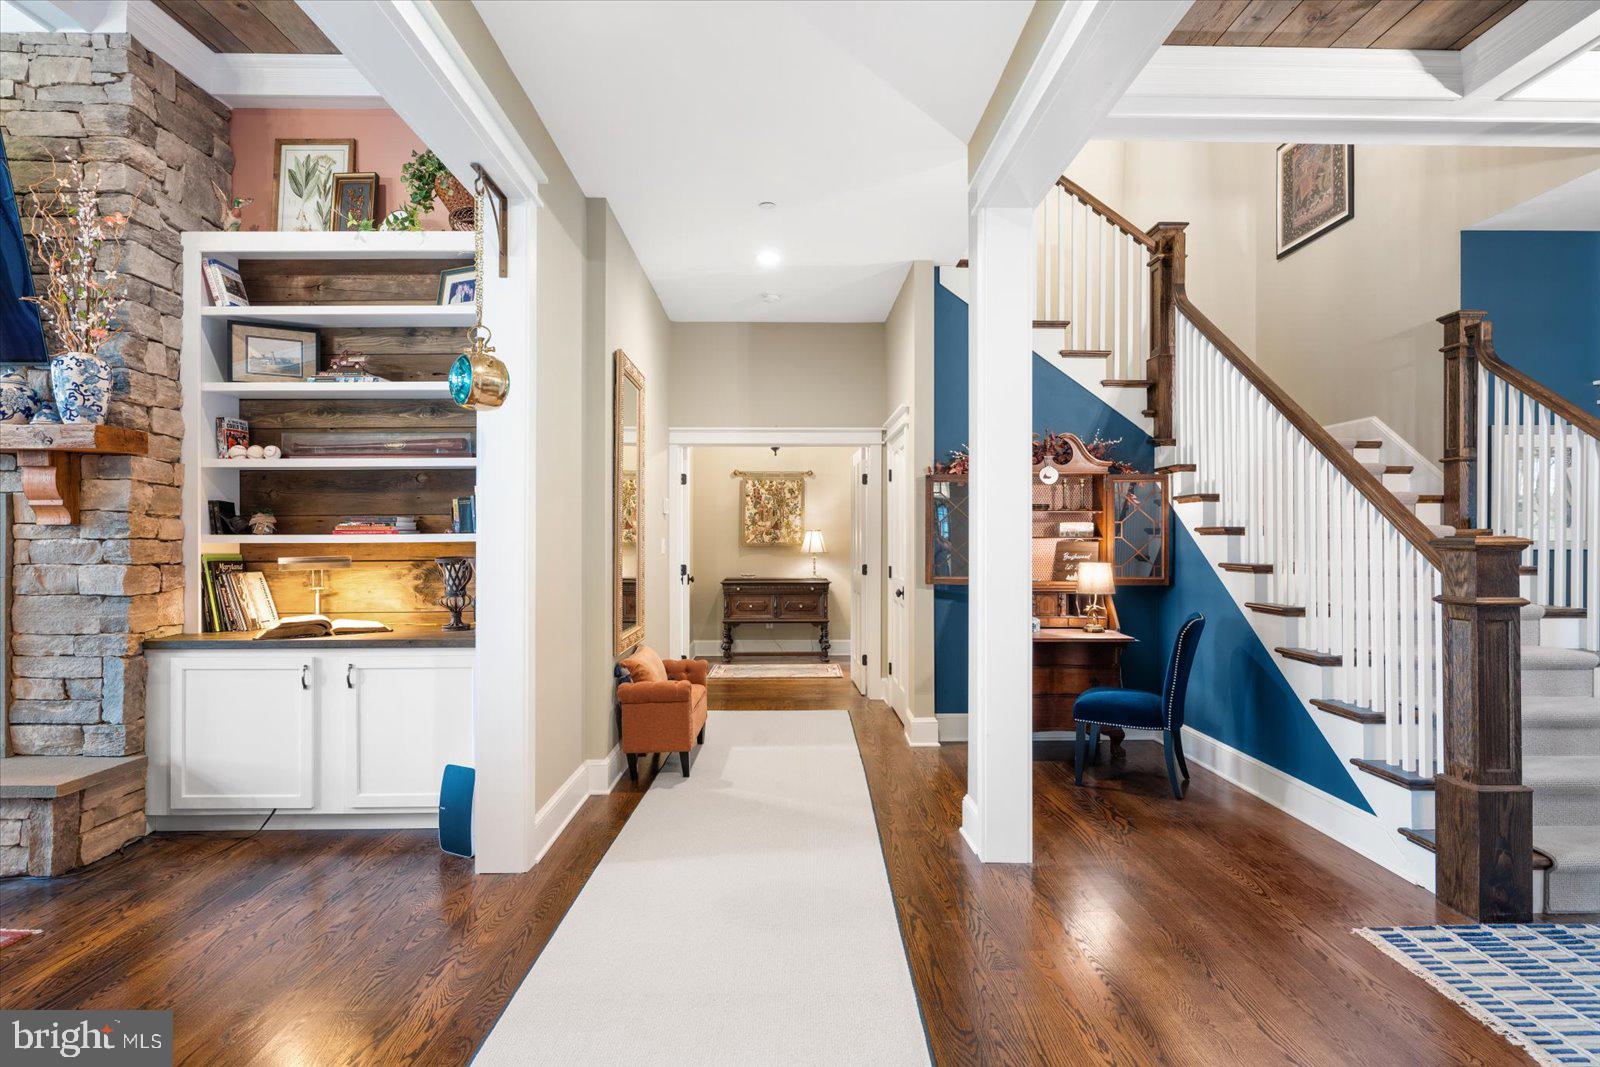
Foyer with a stone fireplace, built-in bookcase, hardwood floors, and a staircase above a blue-walled desk nook.
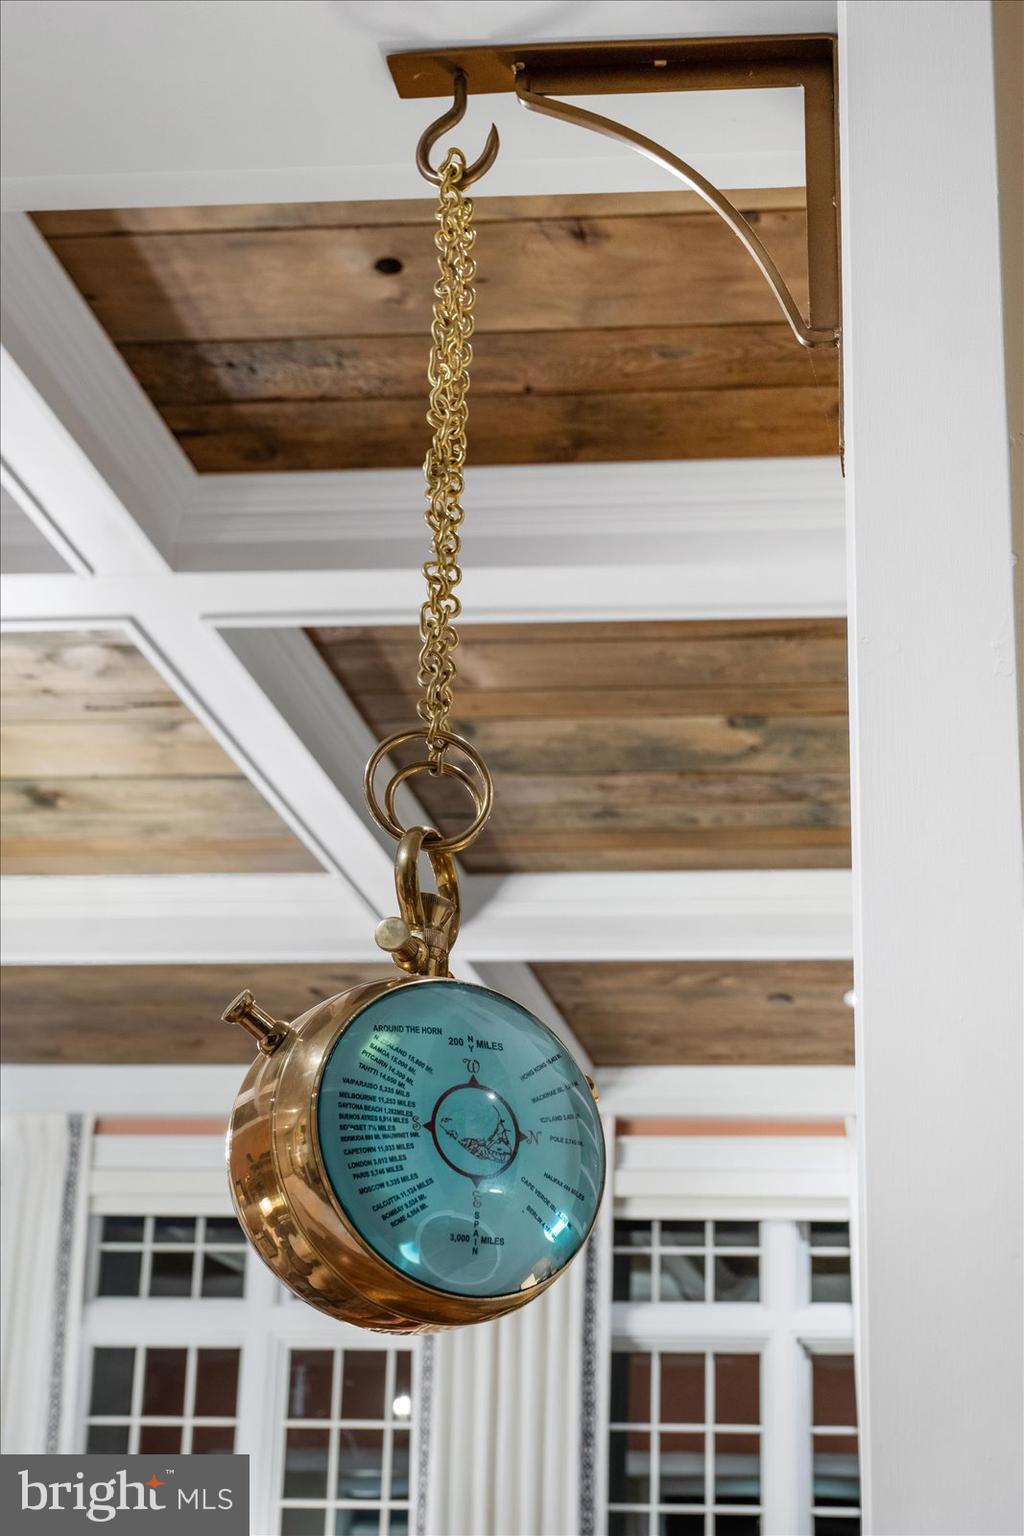
Brass nautical instrument with a blue face hanging beneath a wood-plank ceiling.
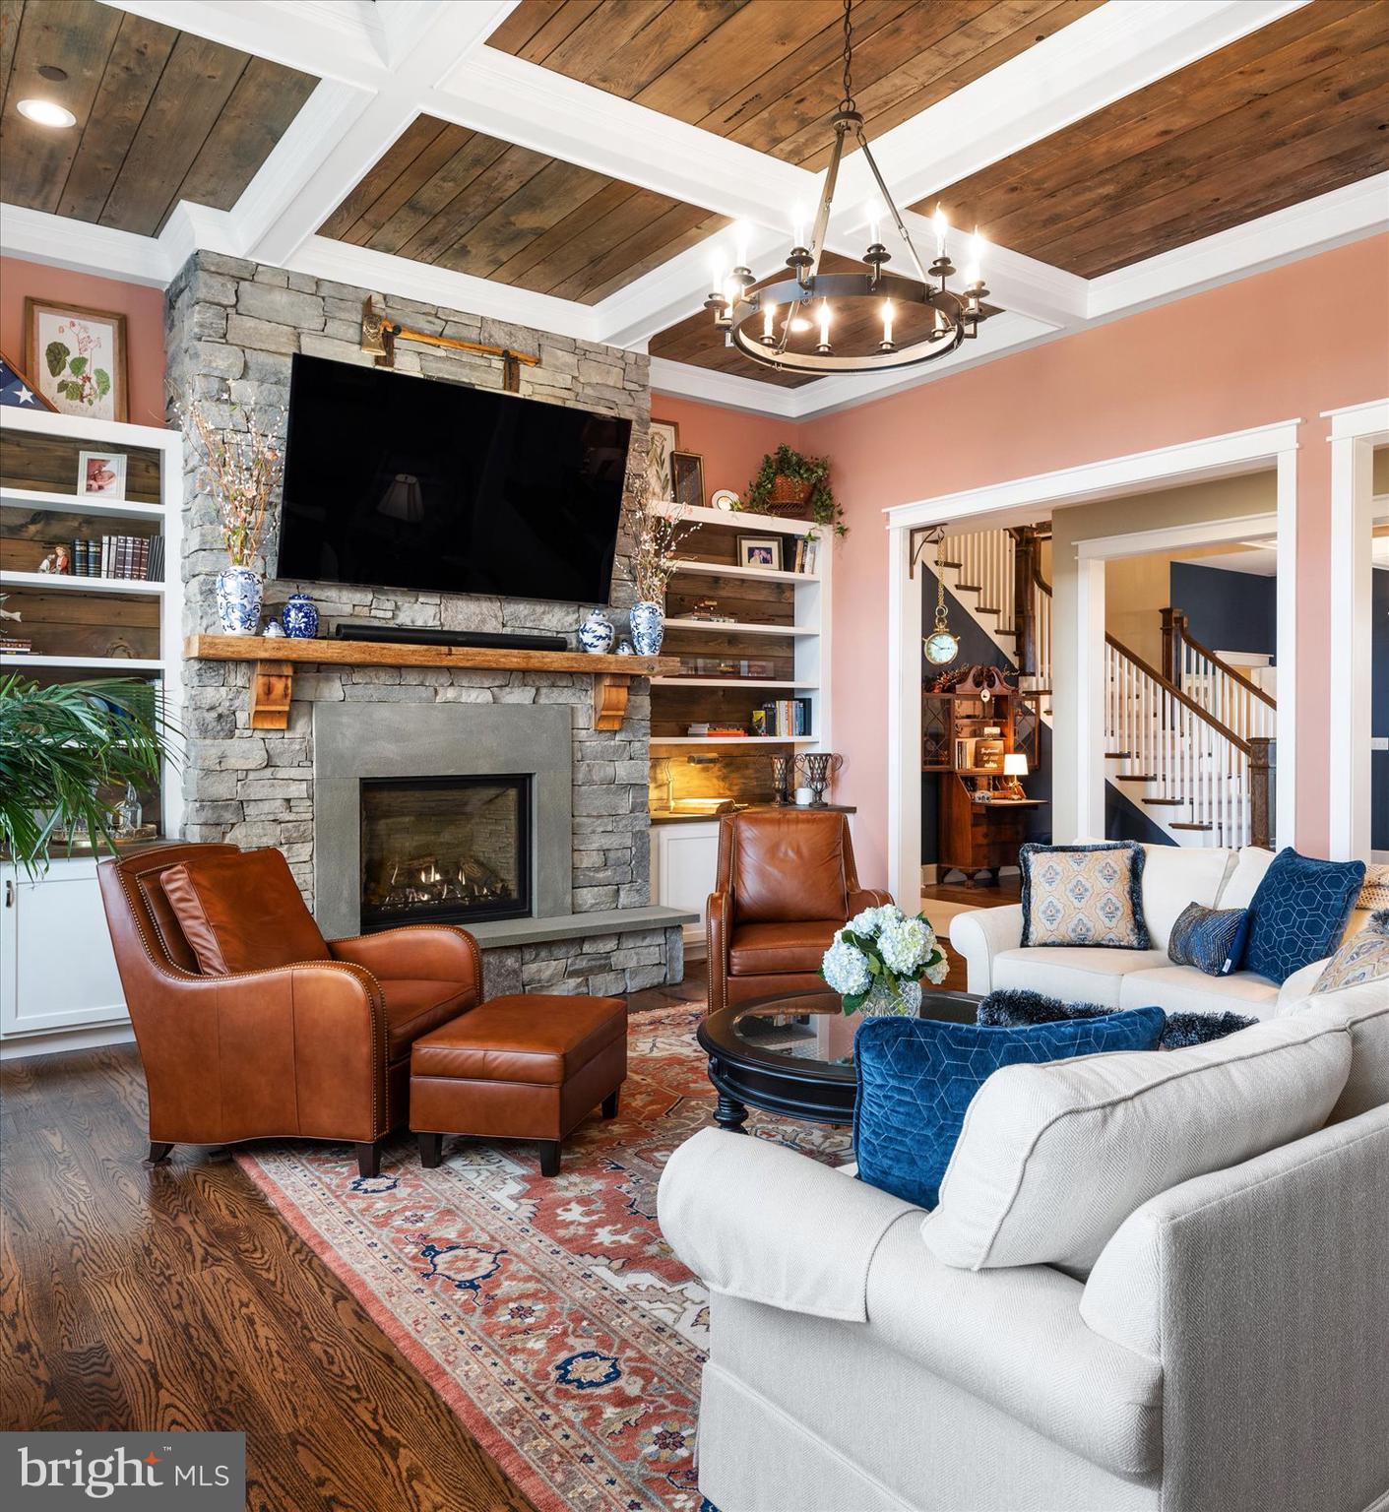
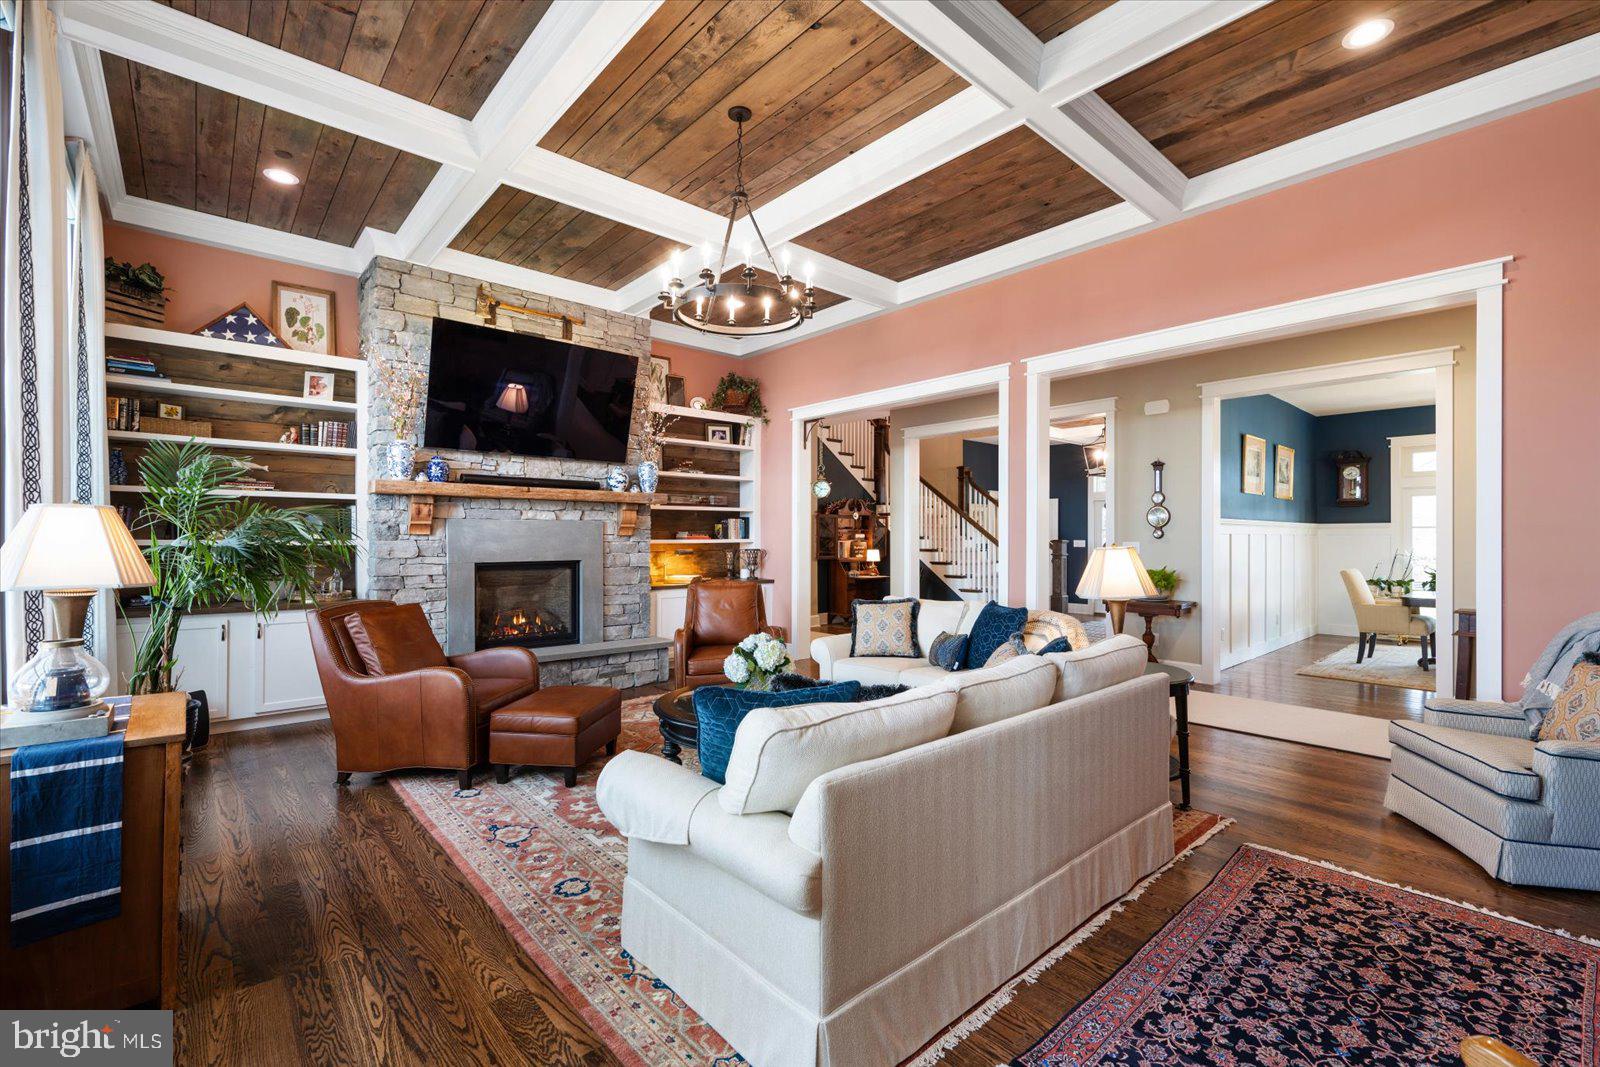
Living room with a stone fireplace, exposed wood ceiling beams, built-in shelves, and leather armchairs.
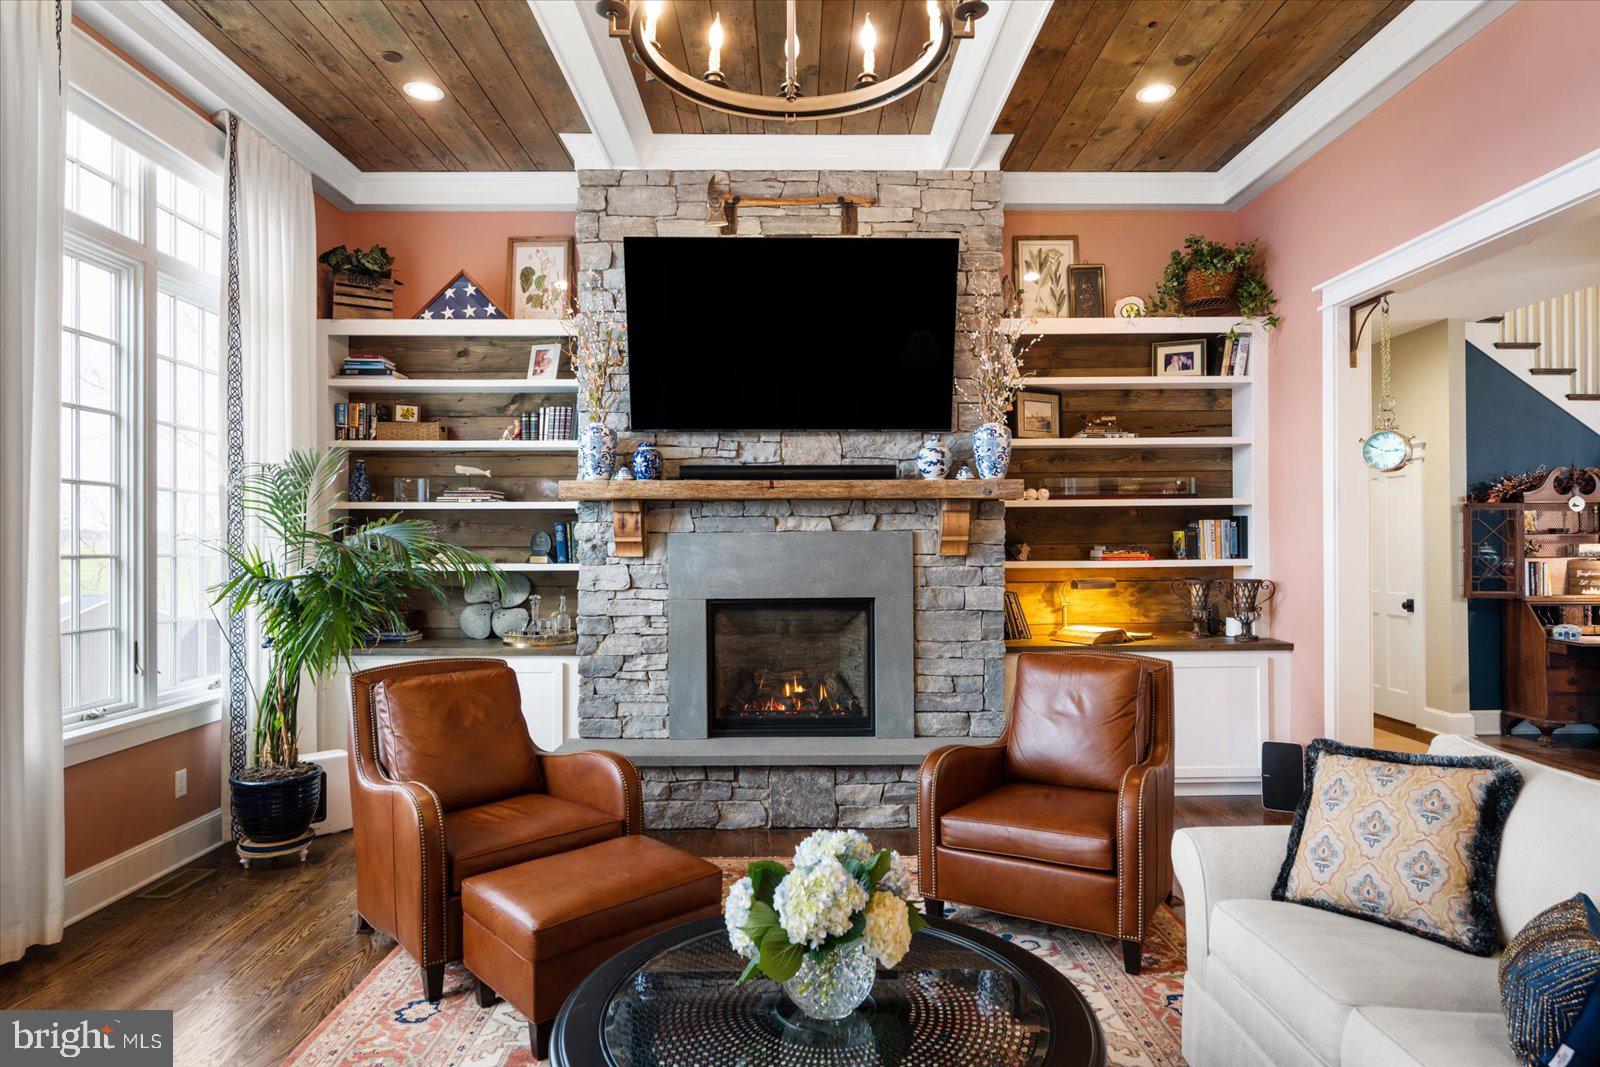
Living room with a stone fireplace, built-in shelves, leather armchairs, and a wood-plank ceiling.
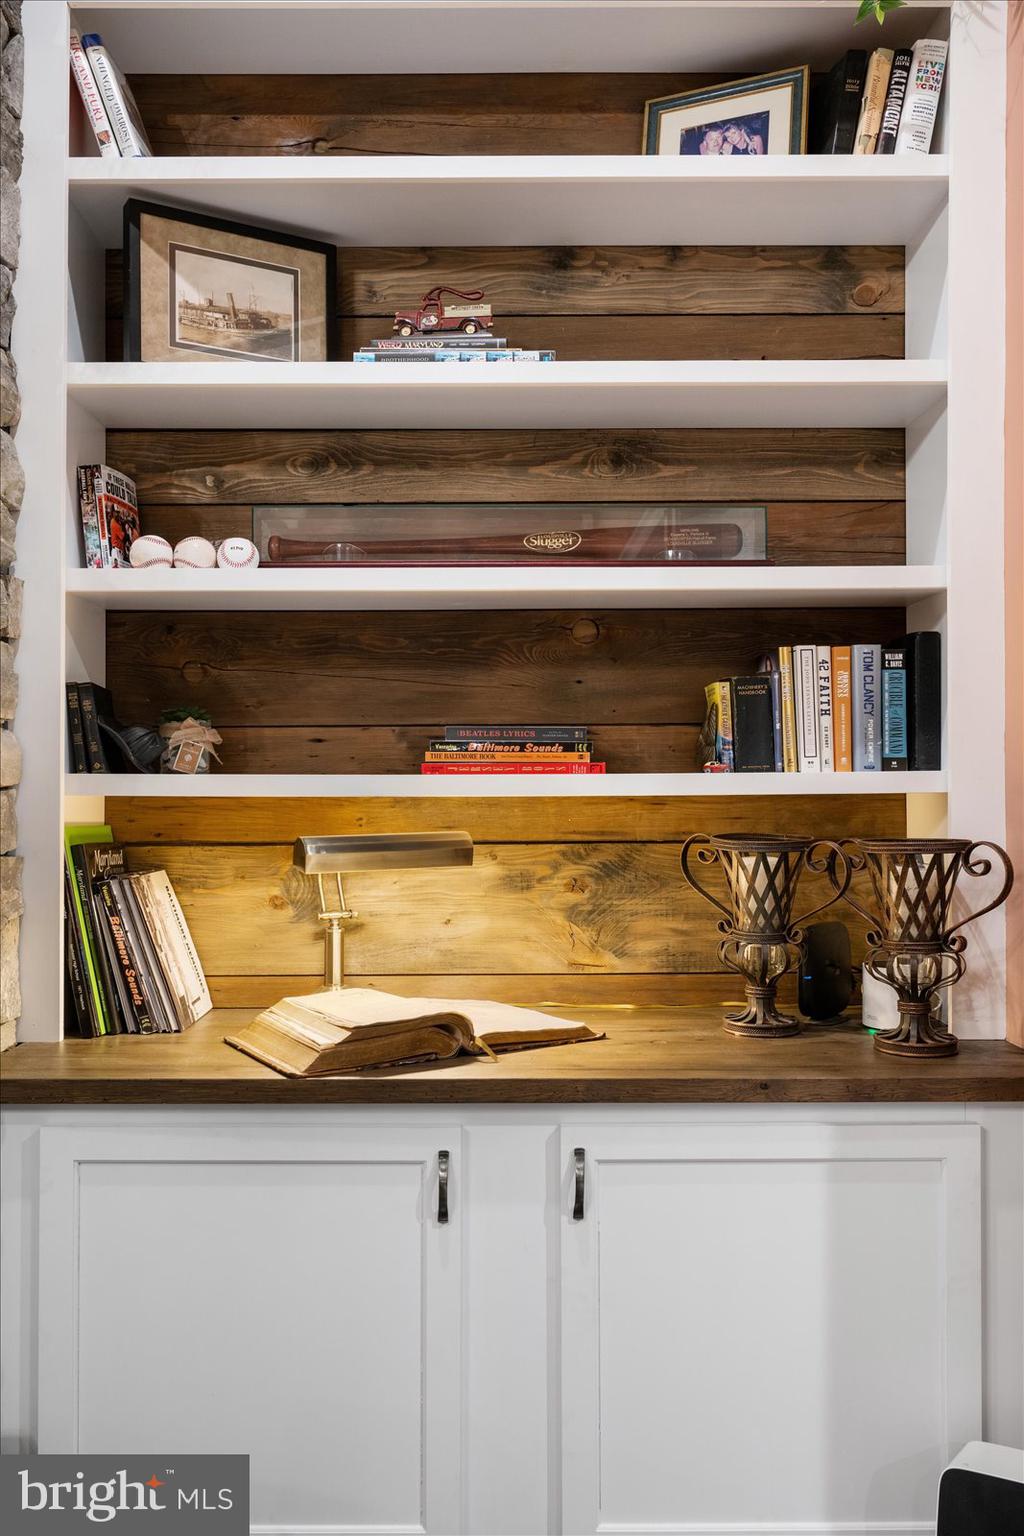
Built-in wood-backed shelves display books, baseballs, framed photos, and trophies above white cabinets.
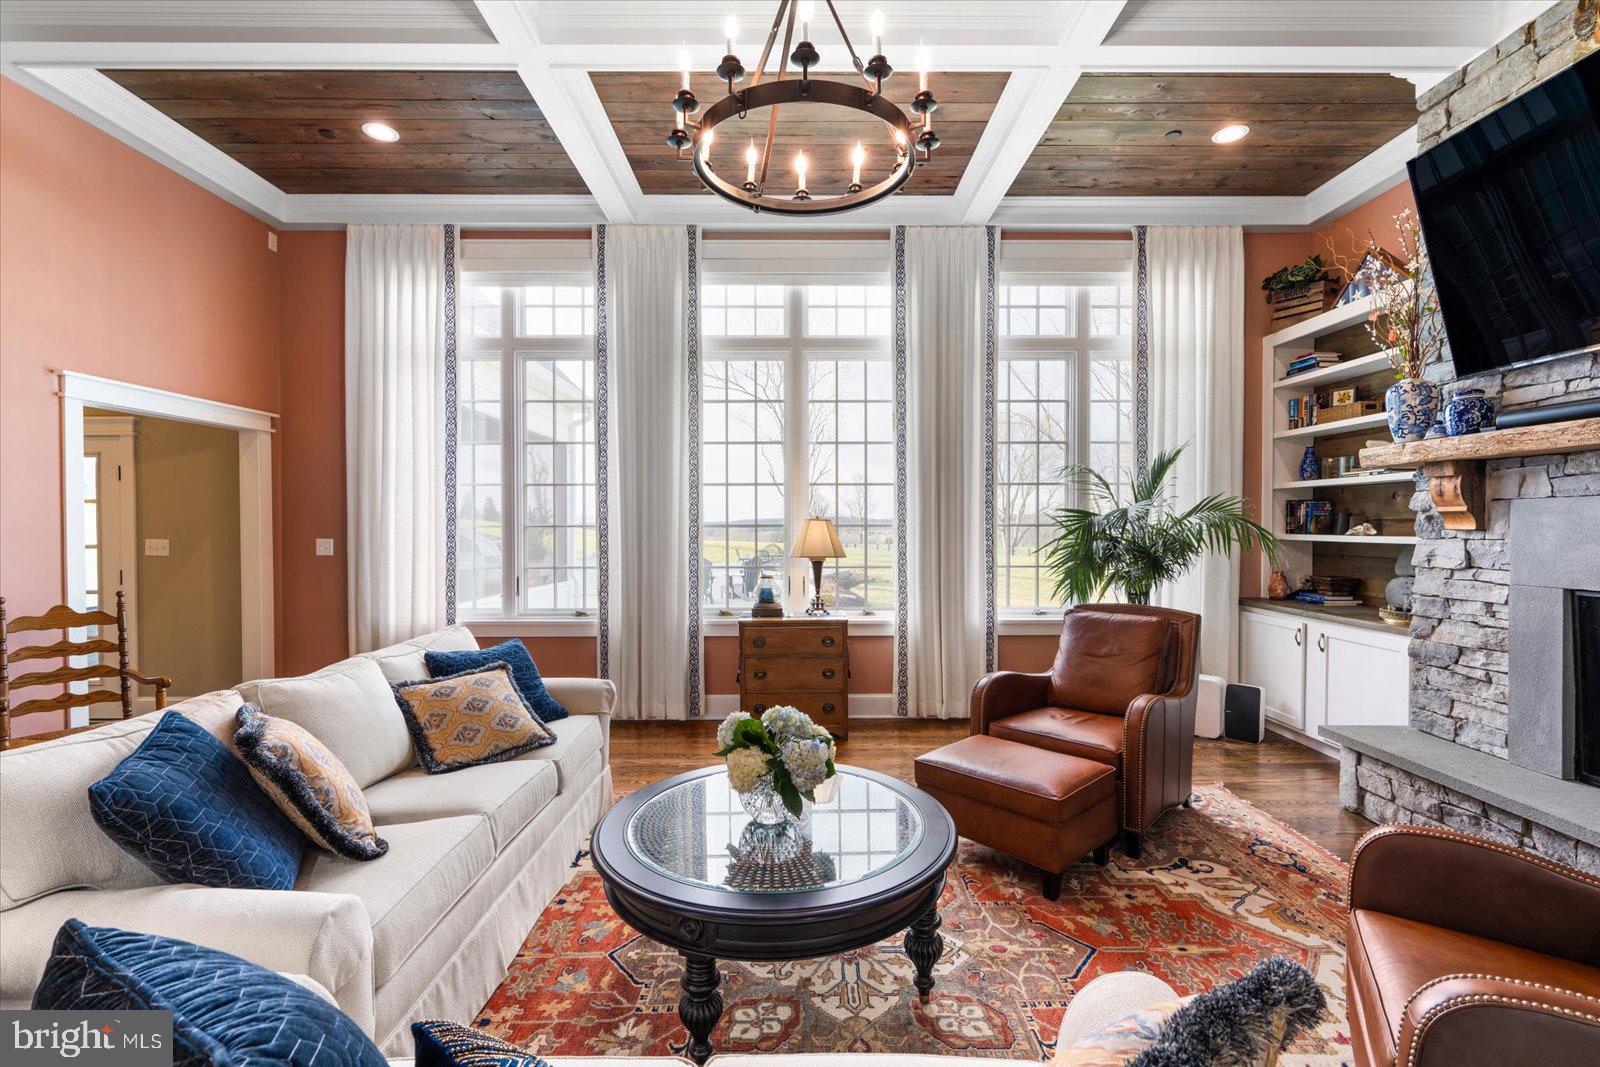
Living room with a stone fireplace, tall windows, built-in shelves, and a wood-plank coffered ceiling.
Living room with a stone fireplace, built-in shelves, and a coffered wood ceiling.
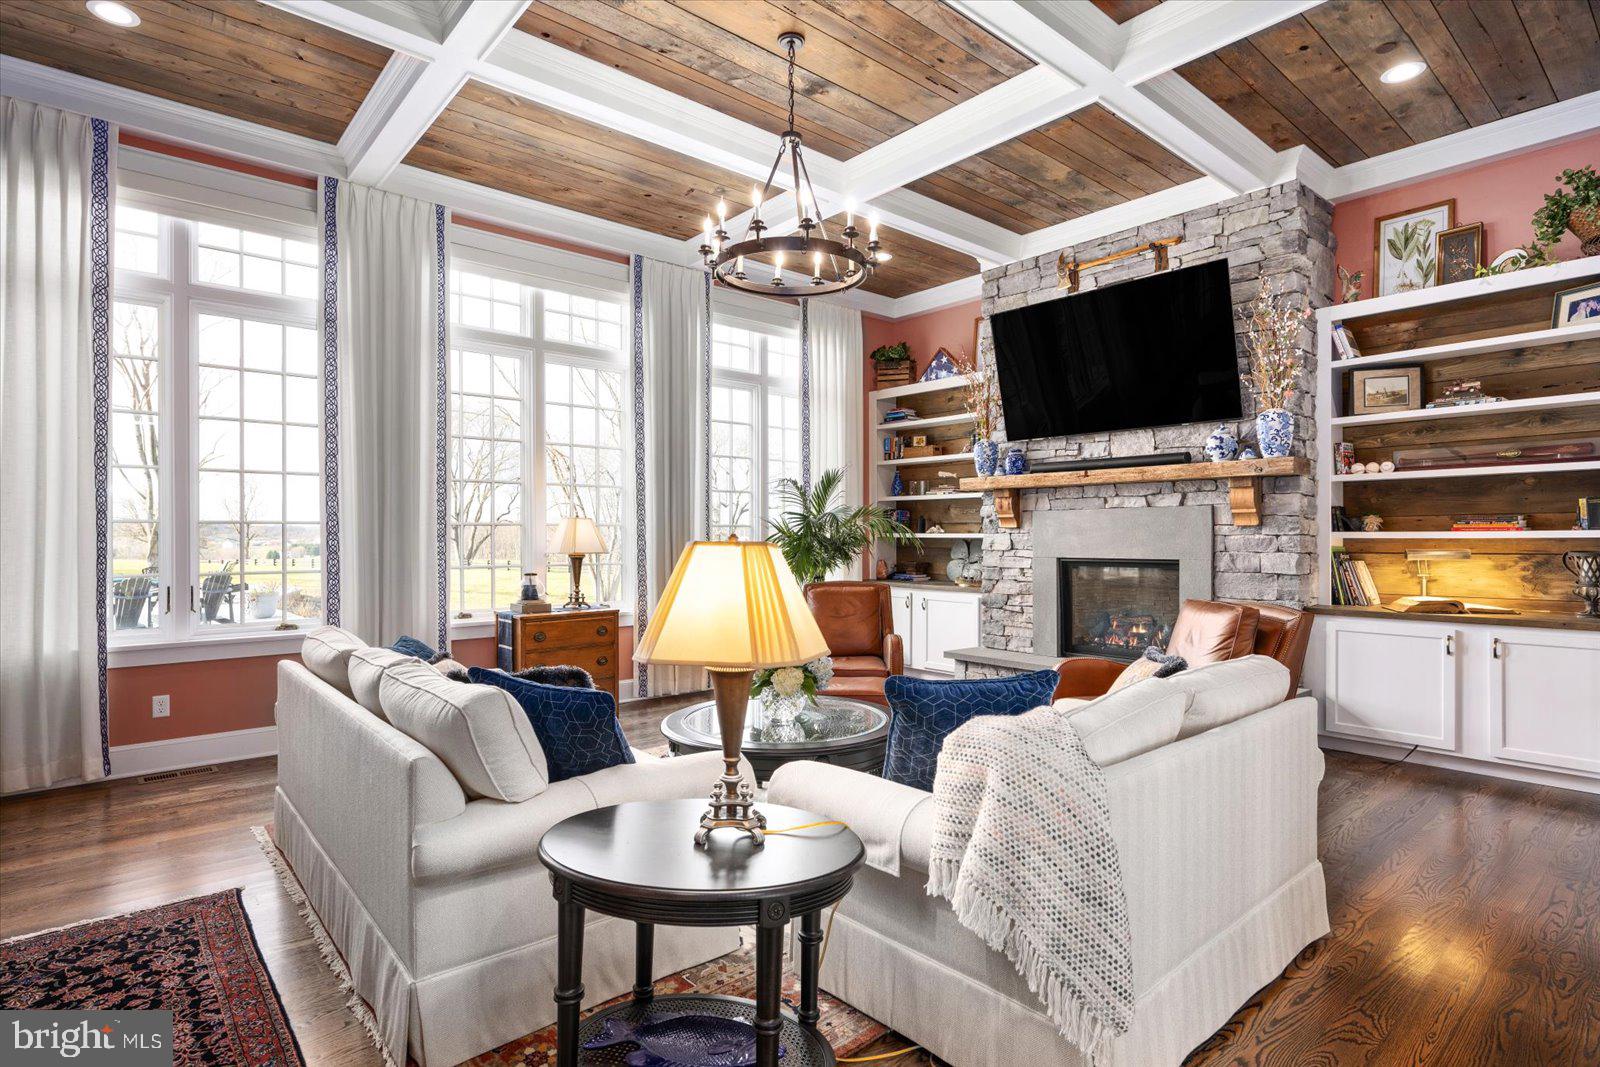
Living room with a wood-paneled coffered ceiling, stone fireplace, and tall windows overlooking open fields.
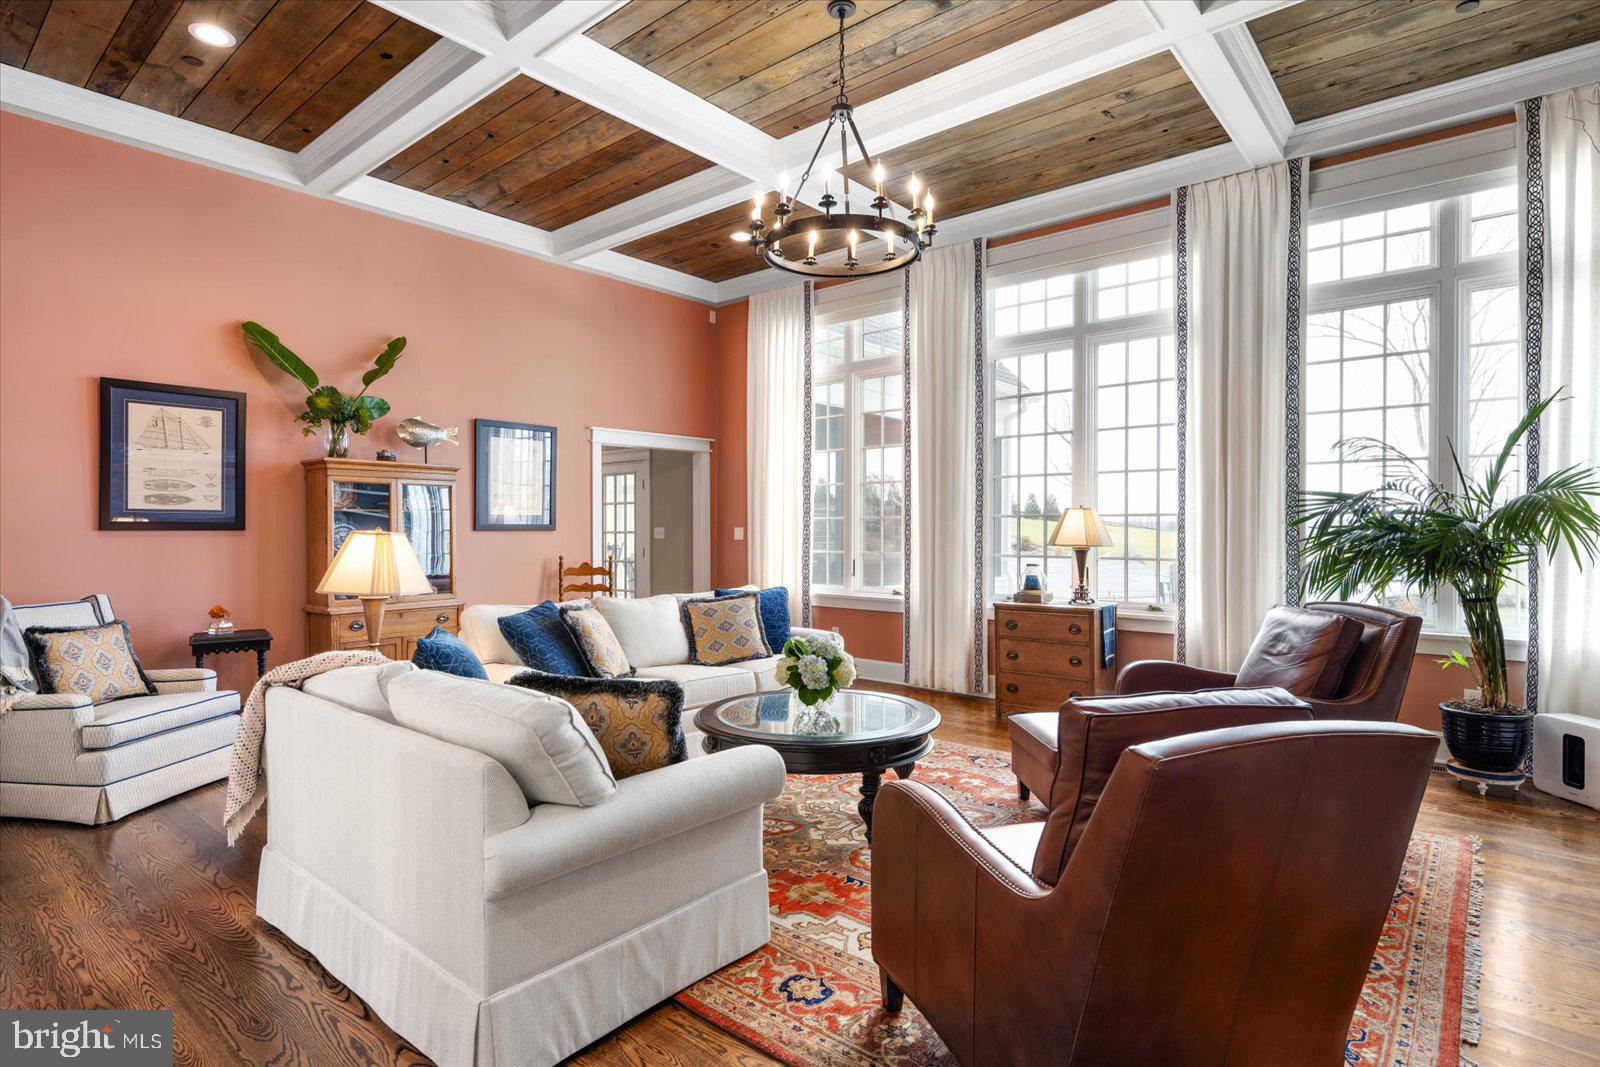
Living room with a wood-paneled coffered ceiling, tall windows, white sectional, and brown leather chairs.
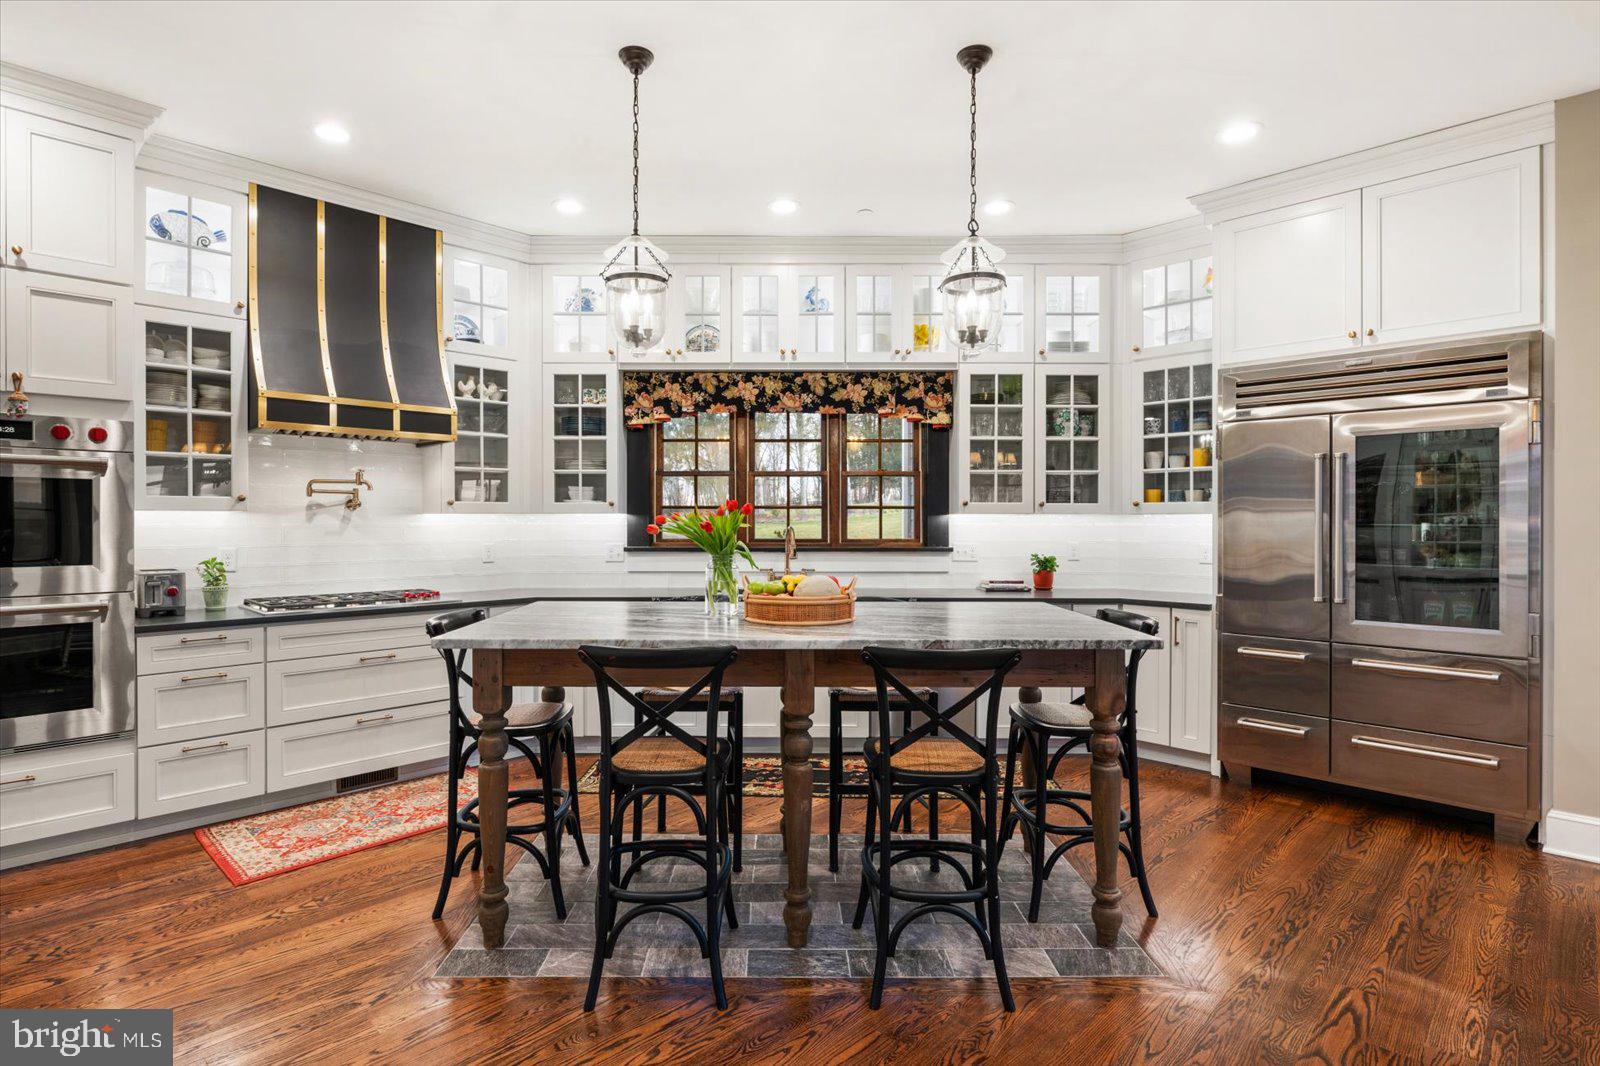
Kitchen with white cabinetry, stainless steel appliances, and a large stone-topped island.
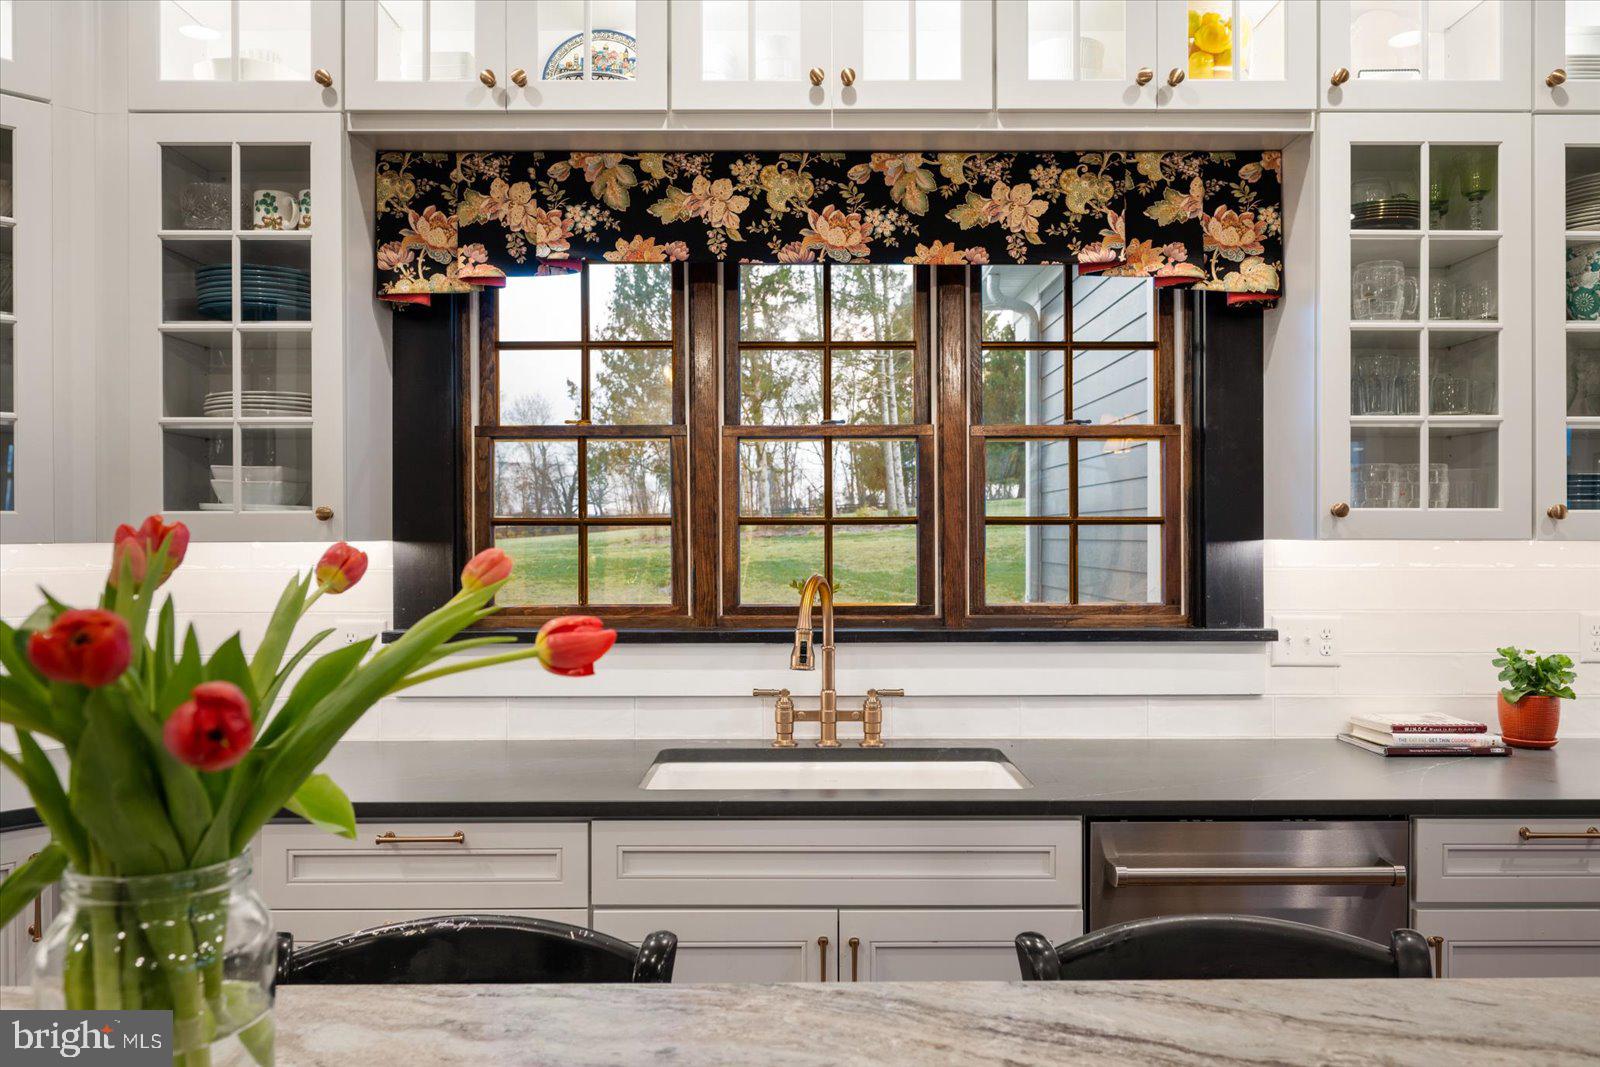
Kitchen sink beneath wood-framed windows, with white cabinets, a floral valance, and tulips in the foreground.
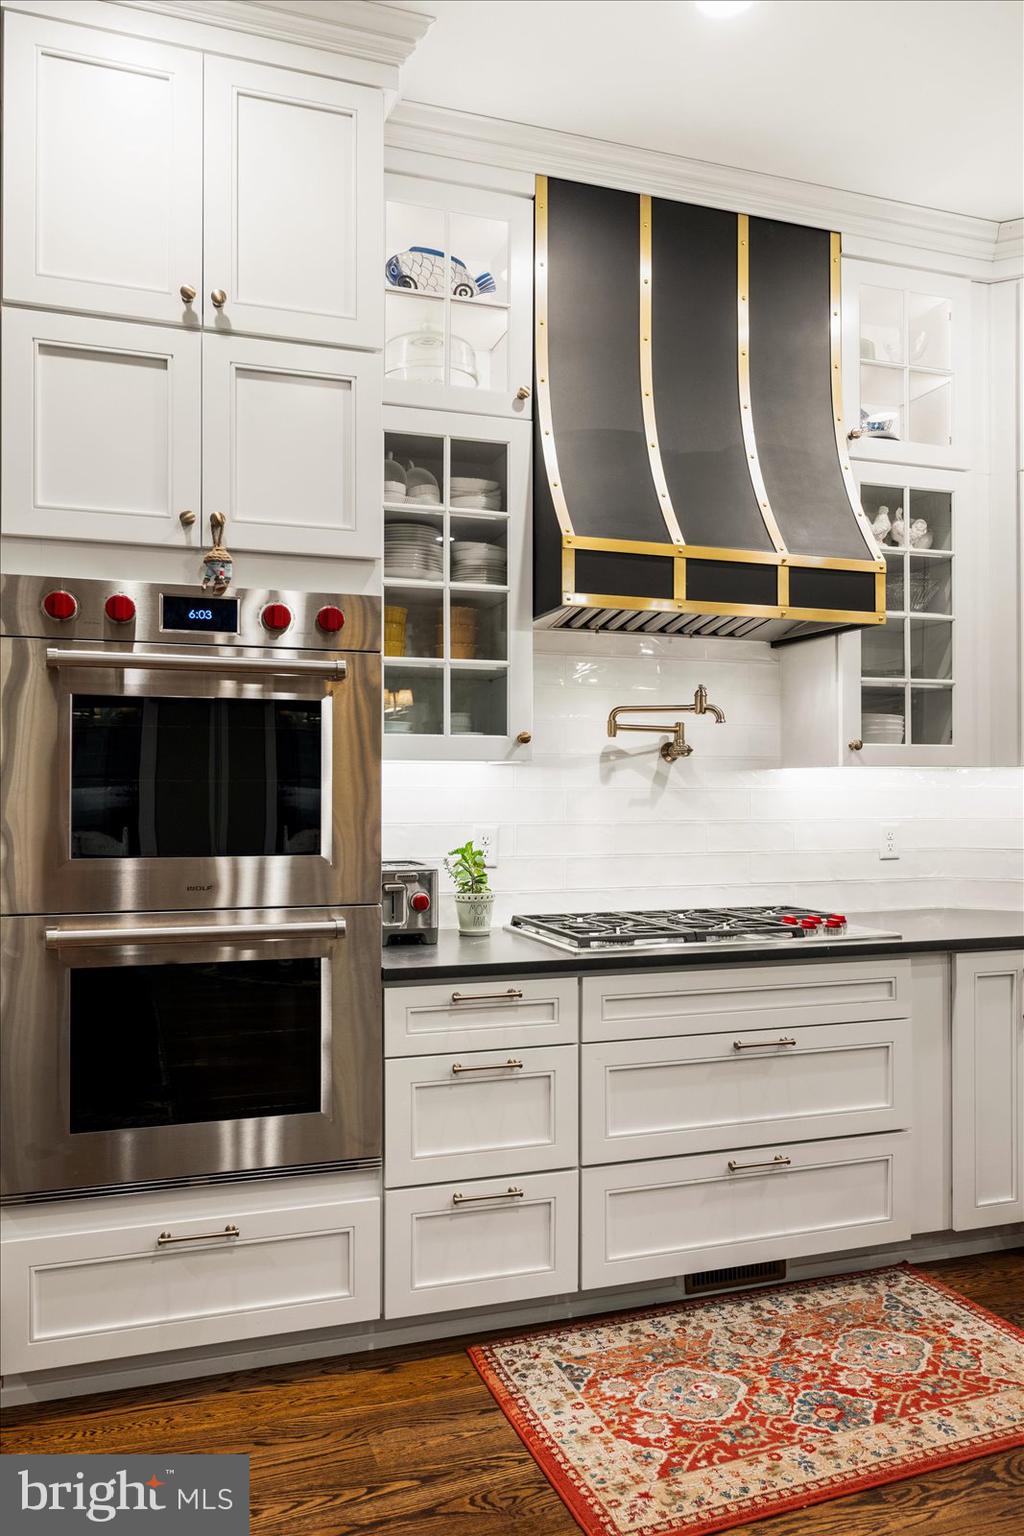
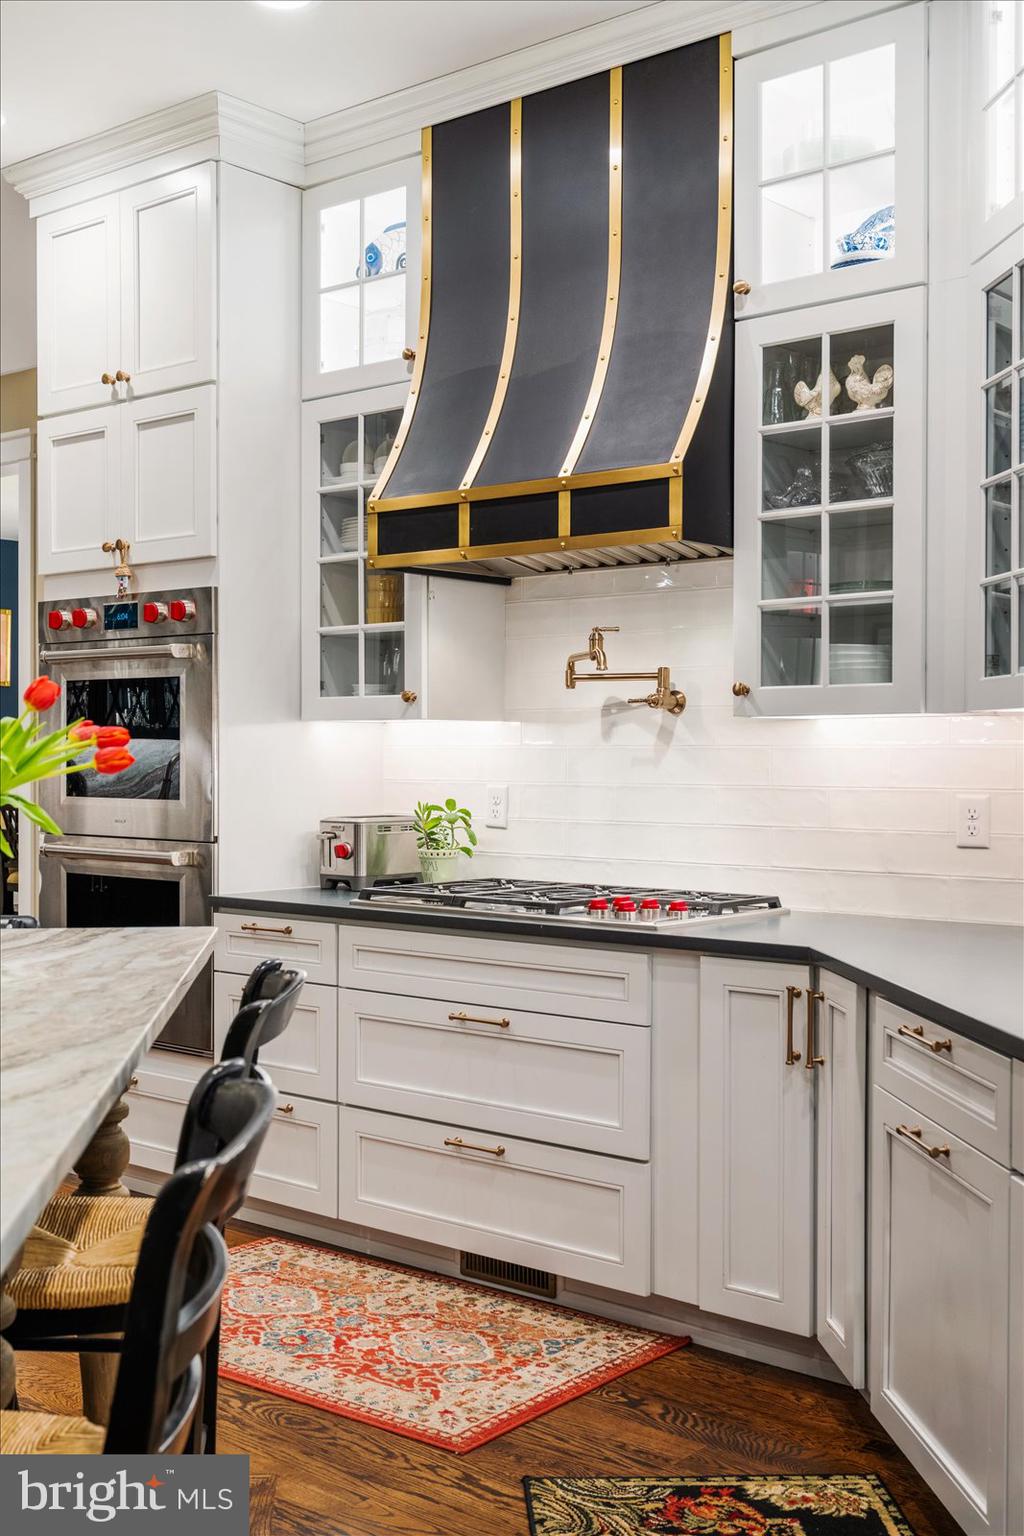
White kitchen with double stainless ovens, a gas cooktop, and a distinctive black-and-brass range hood.
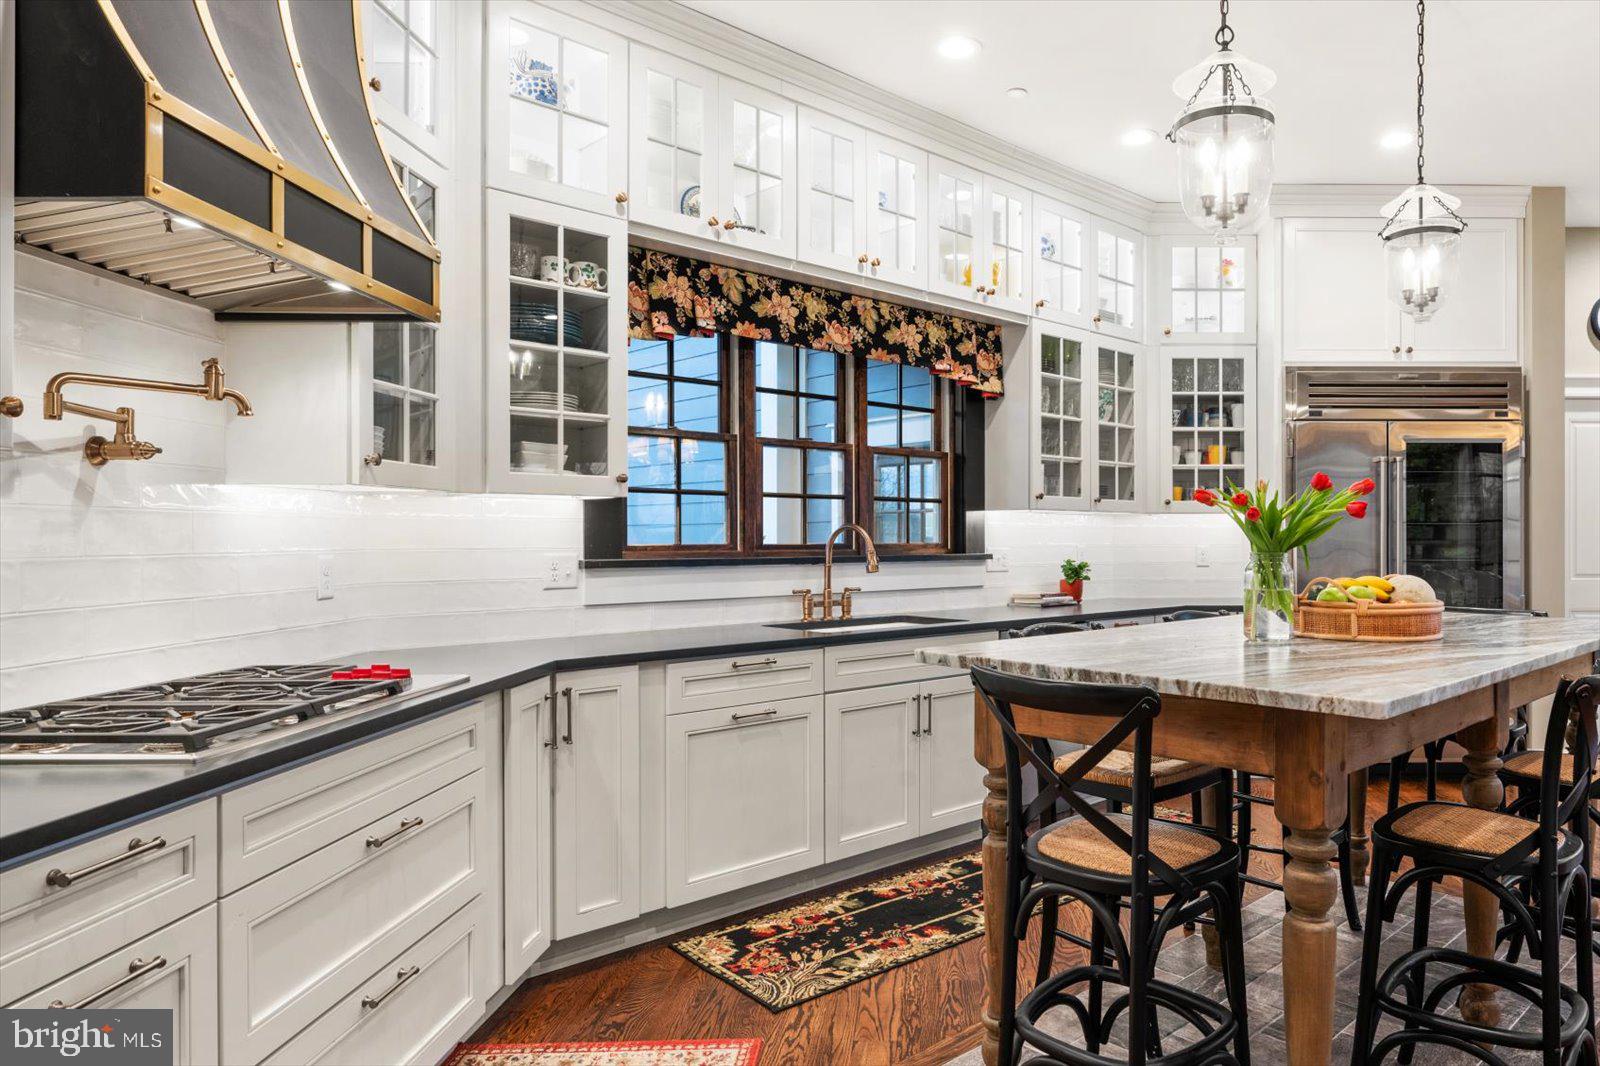
Kitchen with white cabinetry, a brass-trimmed range hood, dark-framed windows, and a marble-topped island.
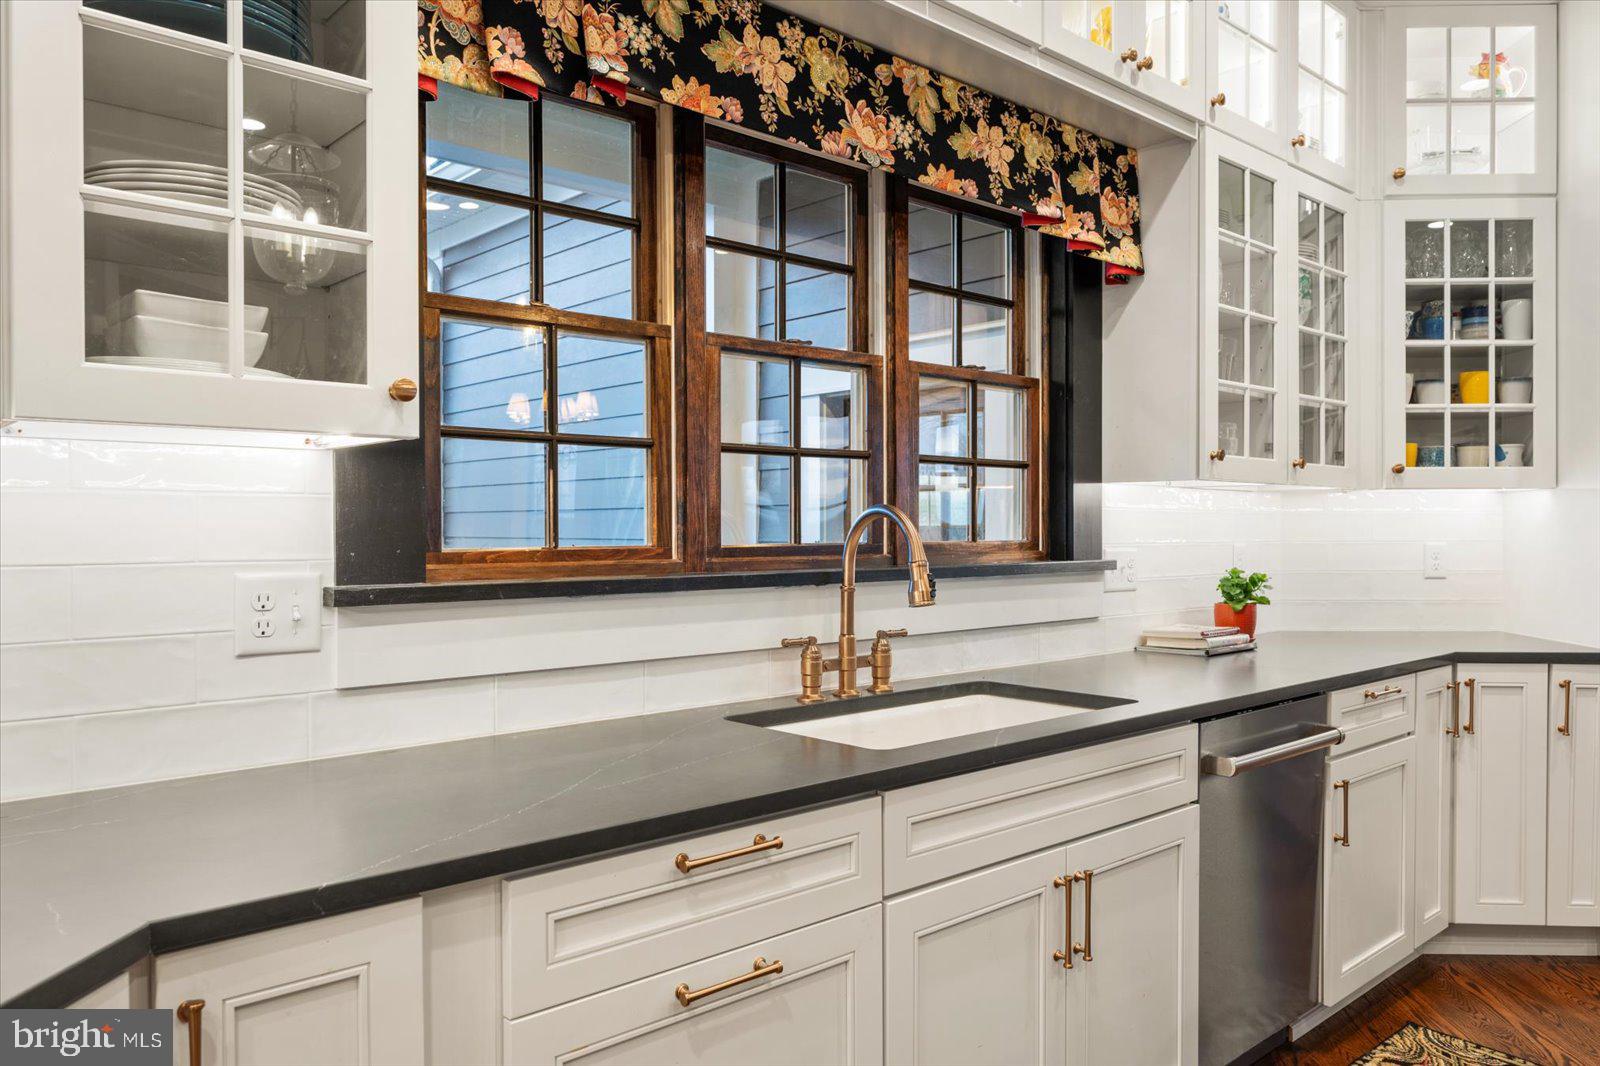
Kitchen with white glass-front cabinets, dark counters, farmhouse sink, brass fixtures, and wood-framed windows.
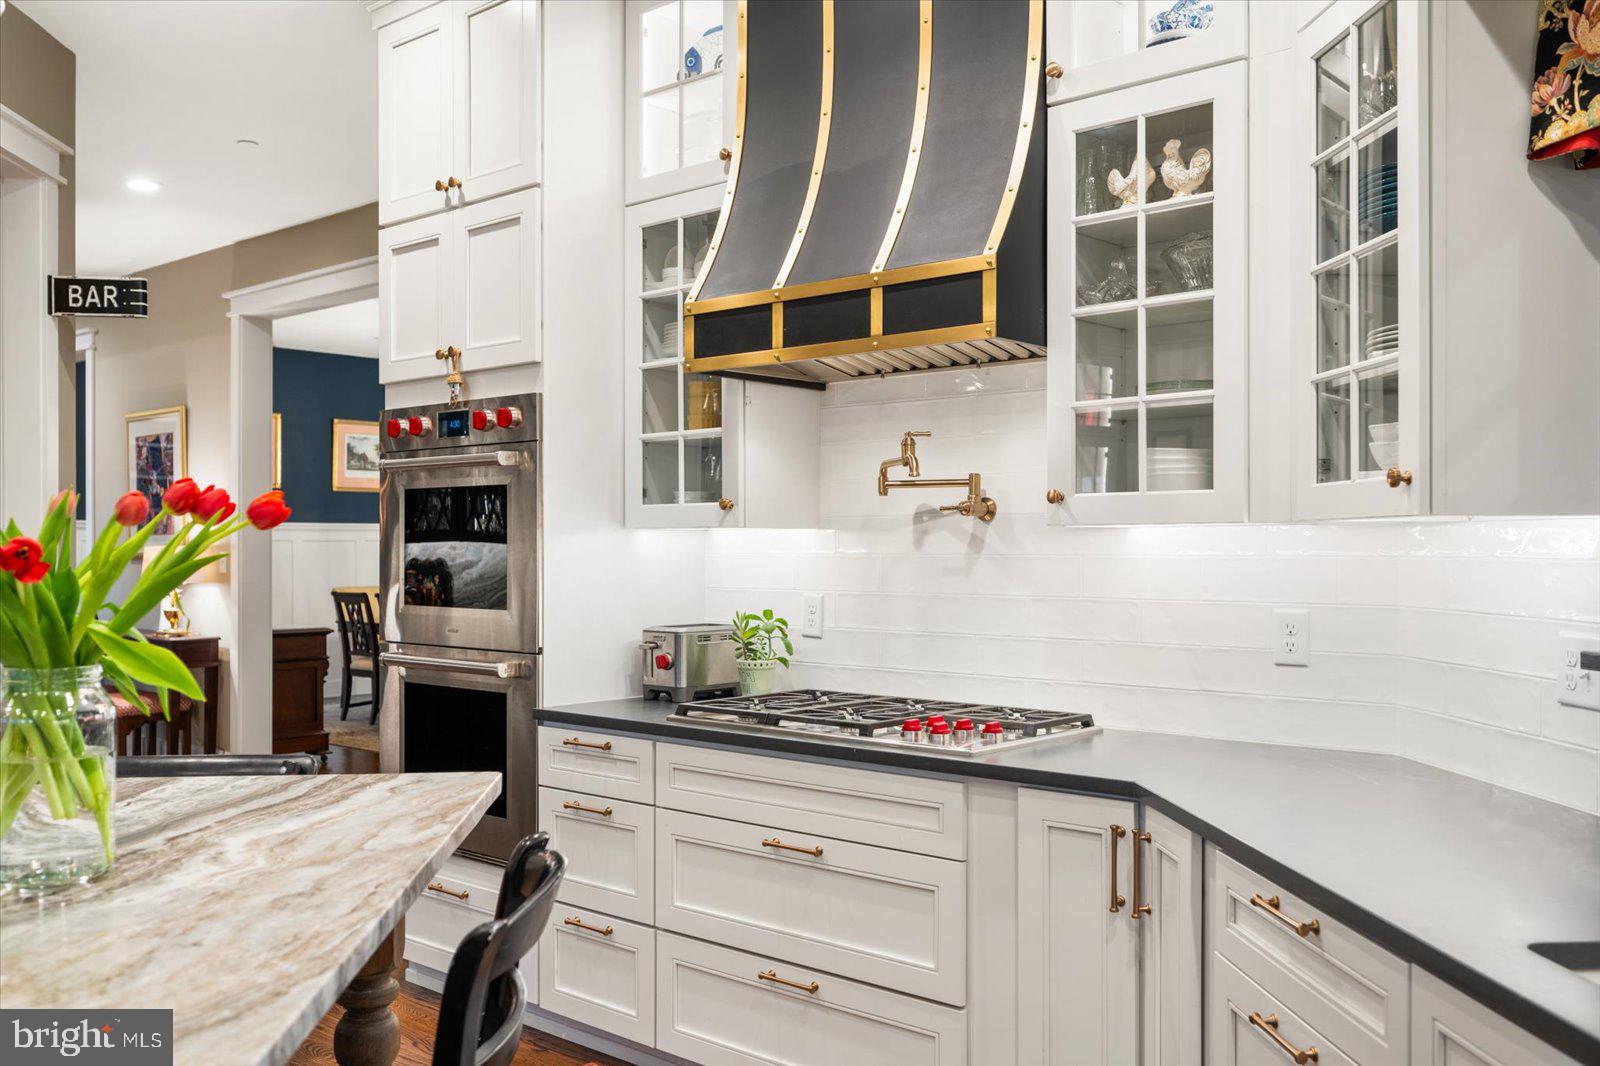
White kitchen with a striking black-and-gold range hood, gas cooktop, and patterned rug.
Bright white kitchen with a striking black-and-brass range hood, glass-front cabinets, and marble island.
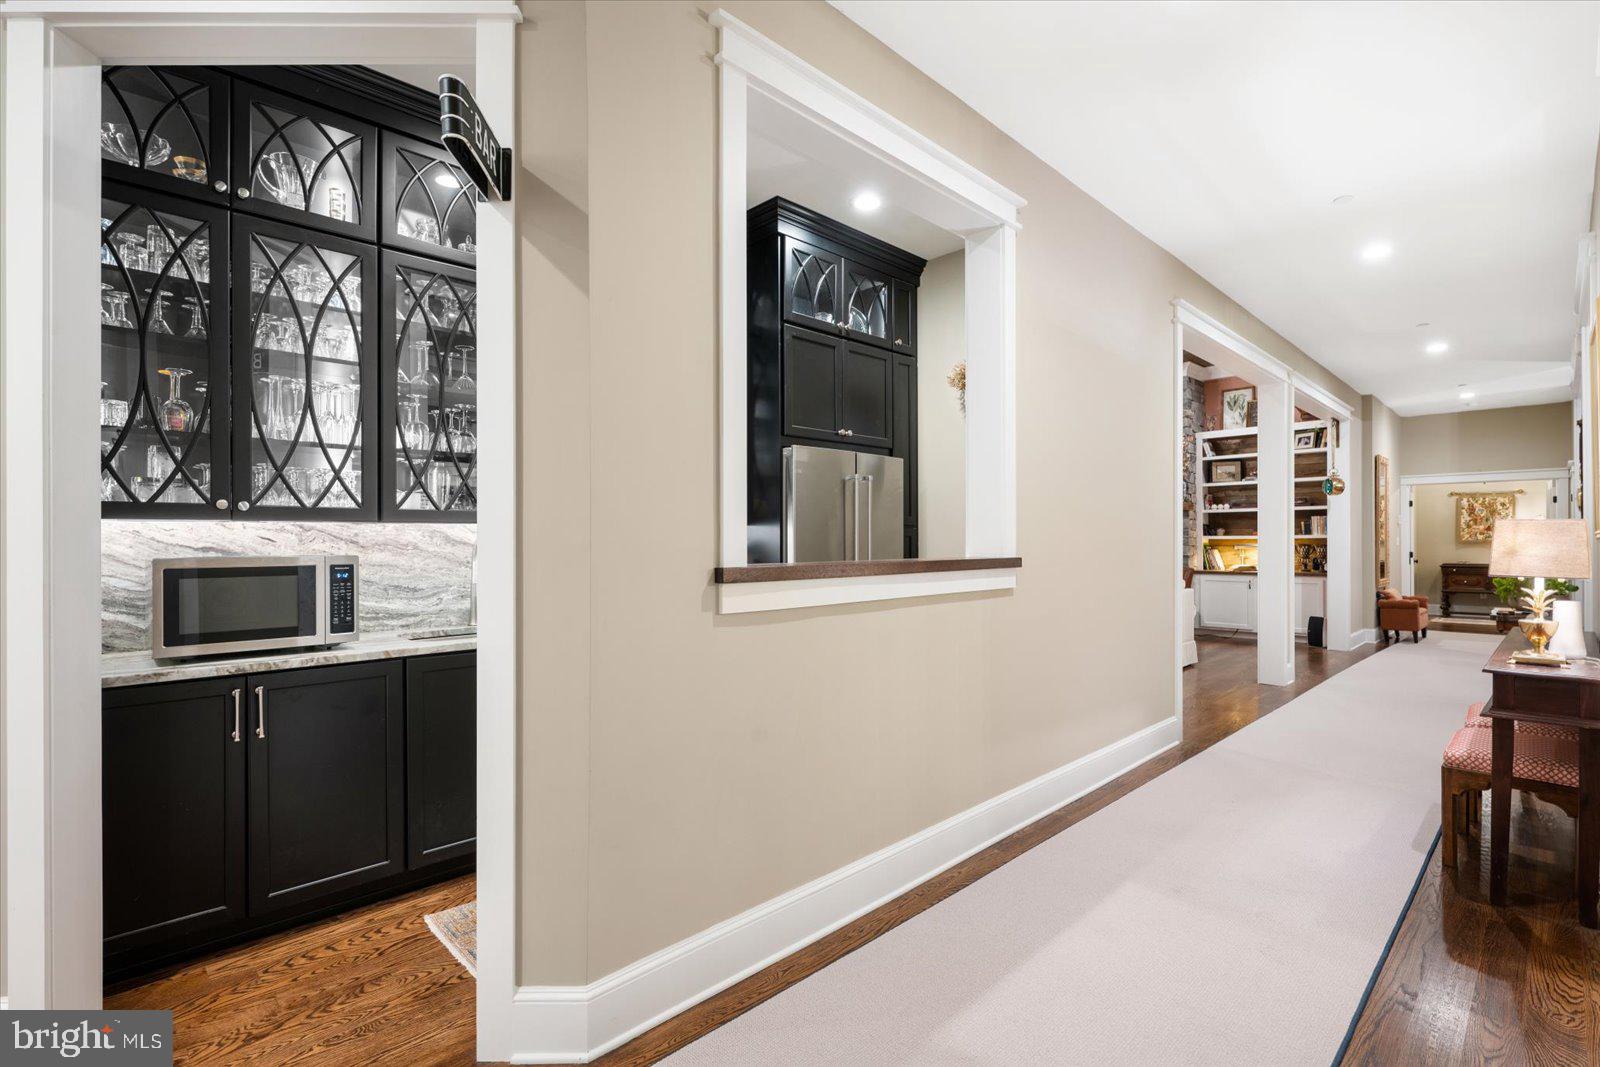
Hallway with a built-in black-cabinet wet bar, hardwood floors, and a long light-colored runner.
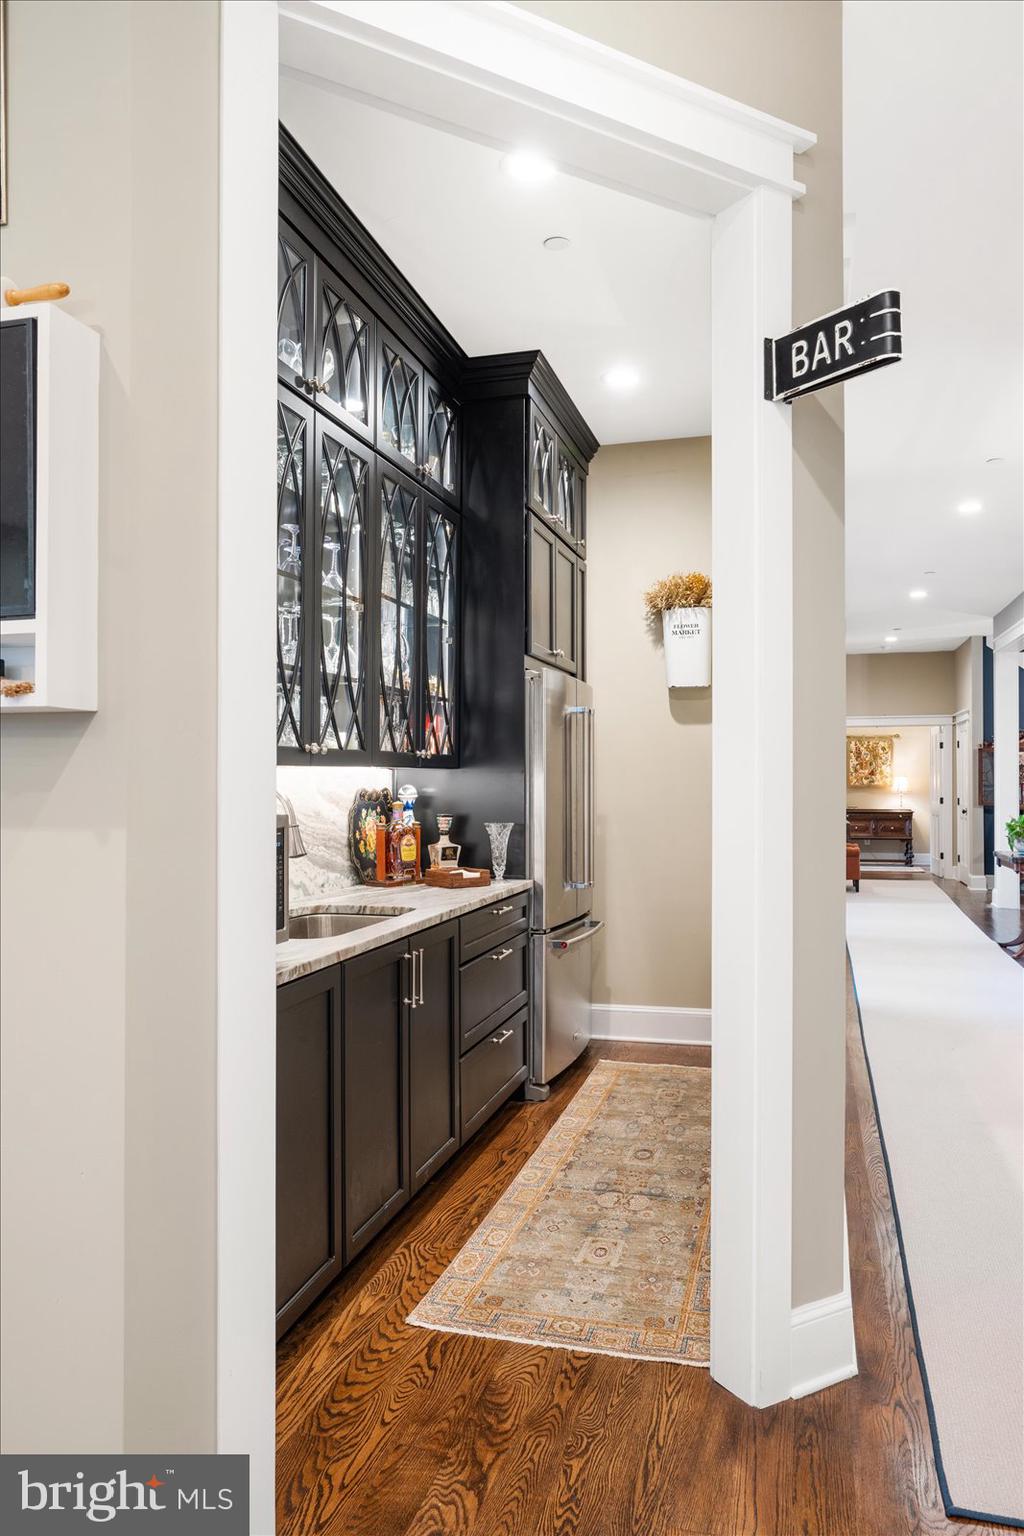
Built-in bar with black glass-front cabinets, marble counter, stainless refrigerator, and hardwood floor.
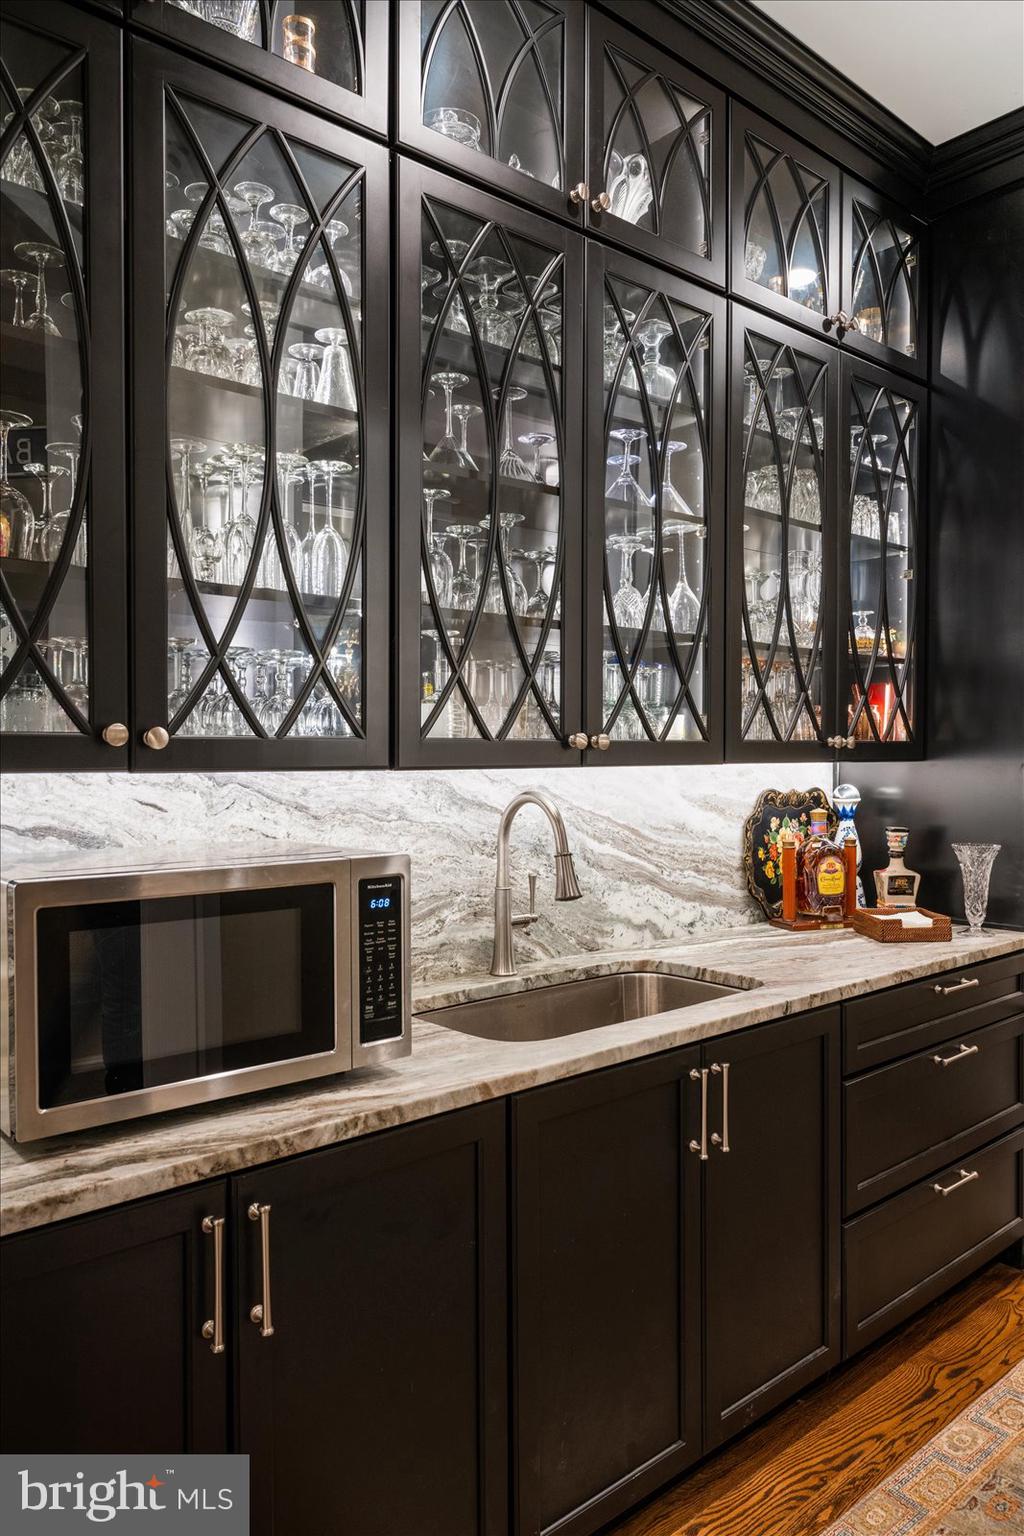
Home bar with dark glass-front cabinets, marble counters, a sink, and microwave.
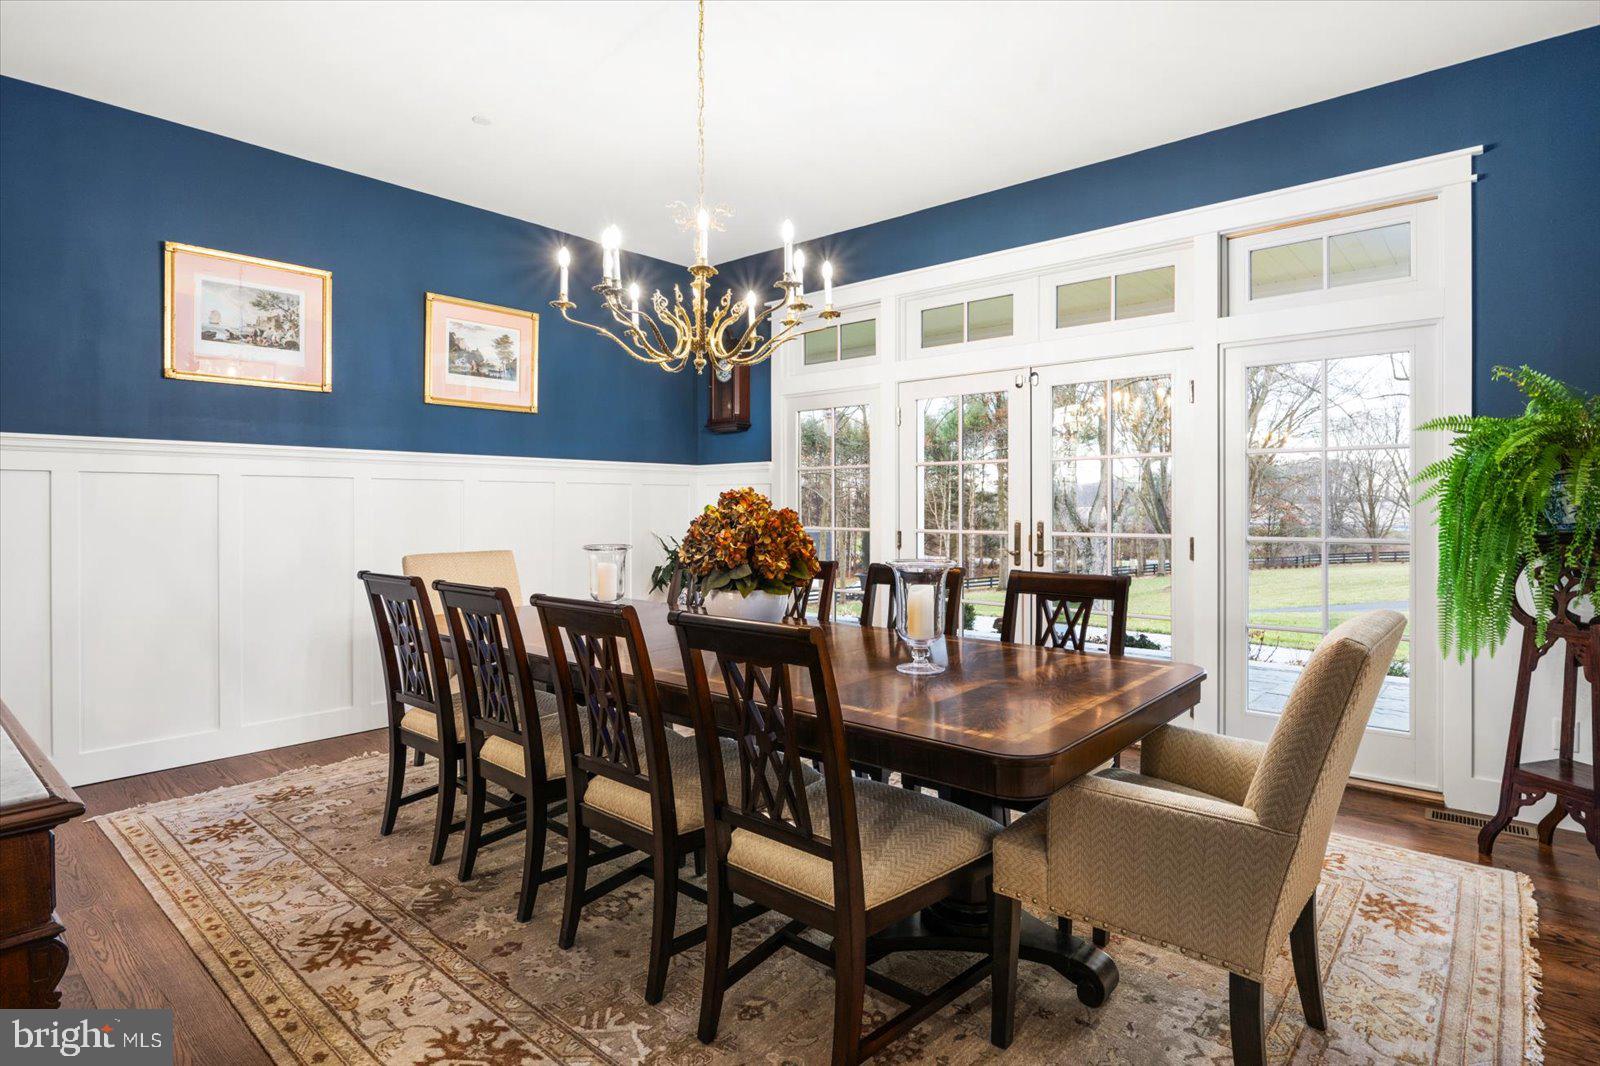
Dining room with a long wood table, blue walls, white wainscoting, and tall French doors.
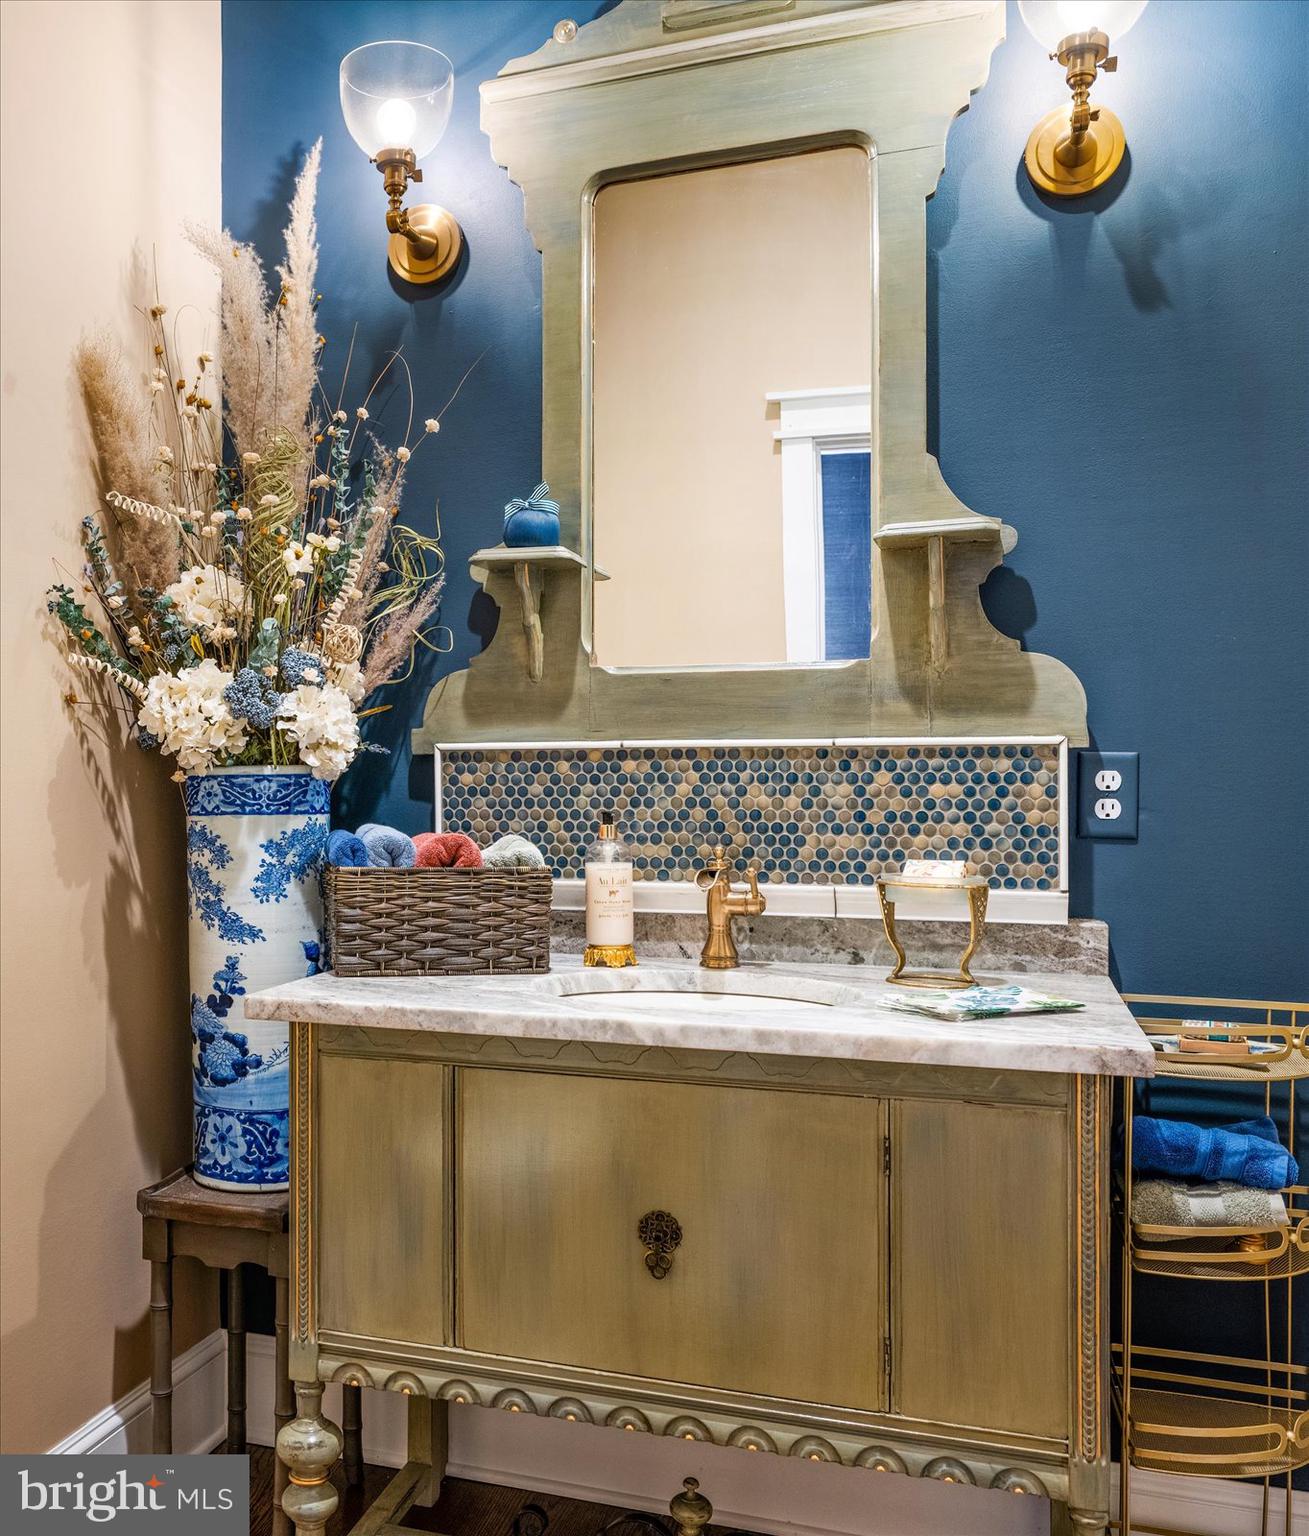
Bathroom vanity with an ornate mirror, marble countertop, blue walls, and mosaic tile backsplash.
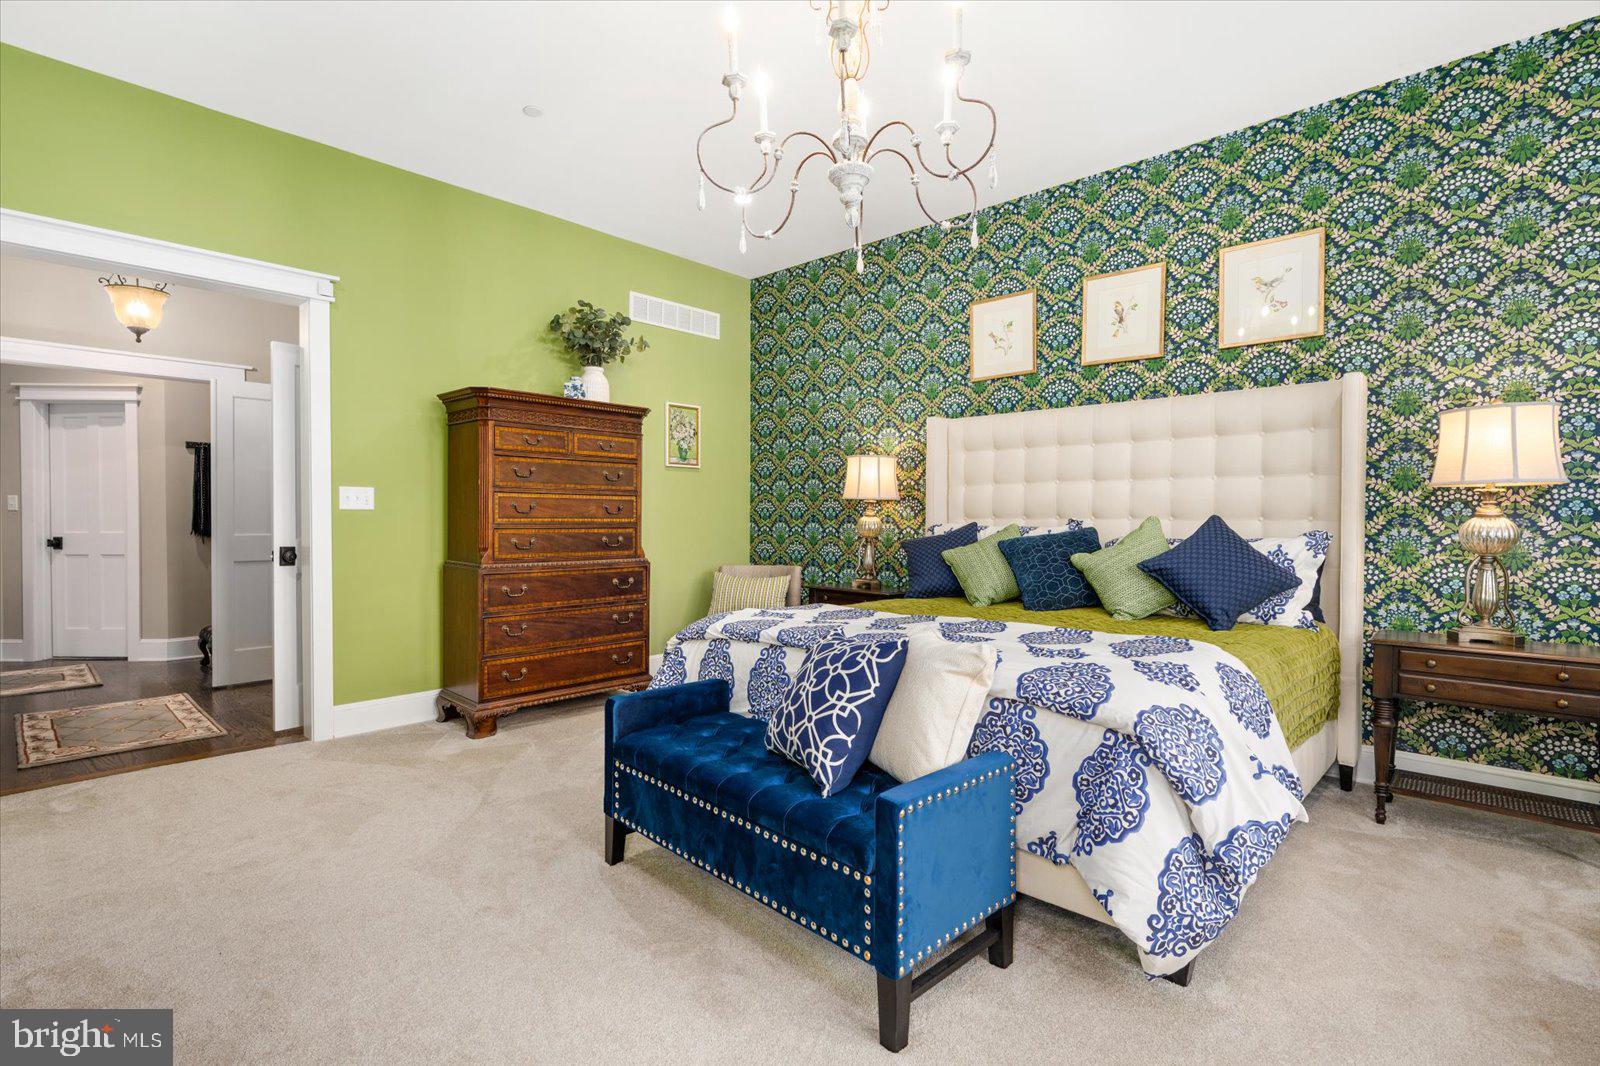
Furnished bedroom with a tufted bed, floral wallpaper, lime-green wall, and blue velvet bench.
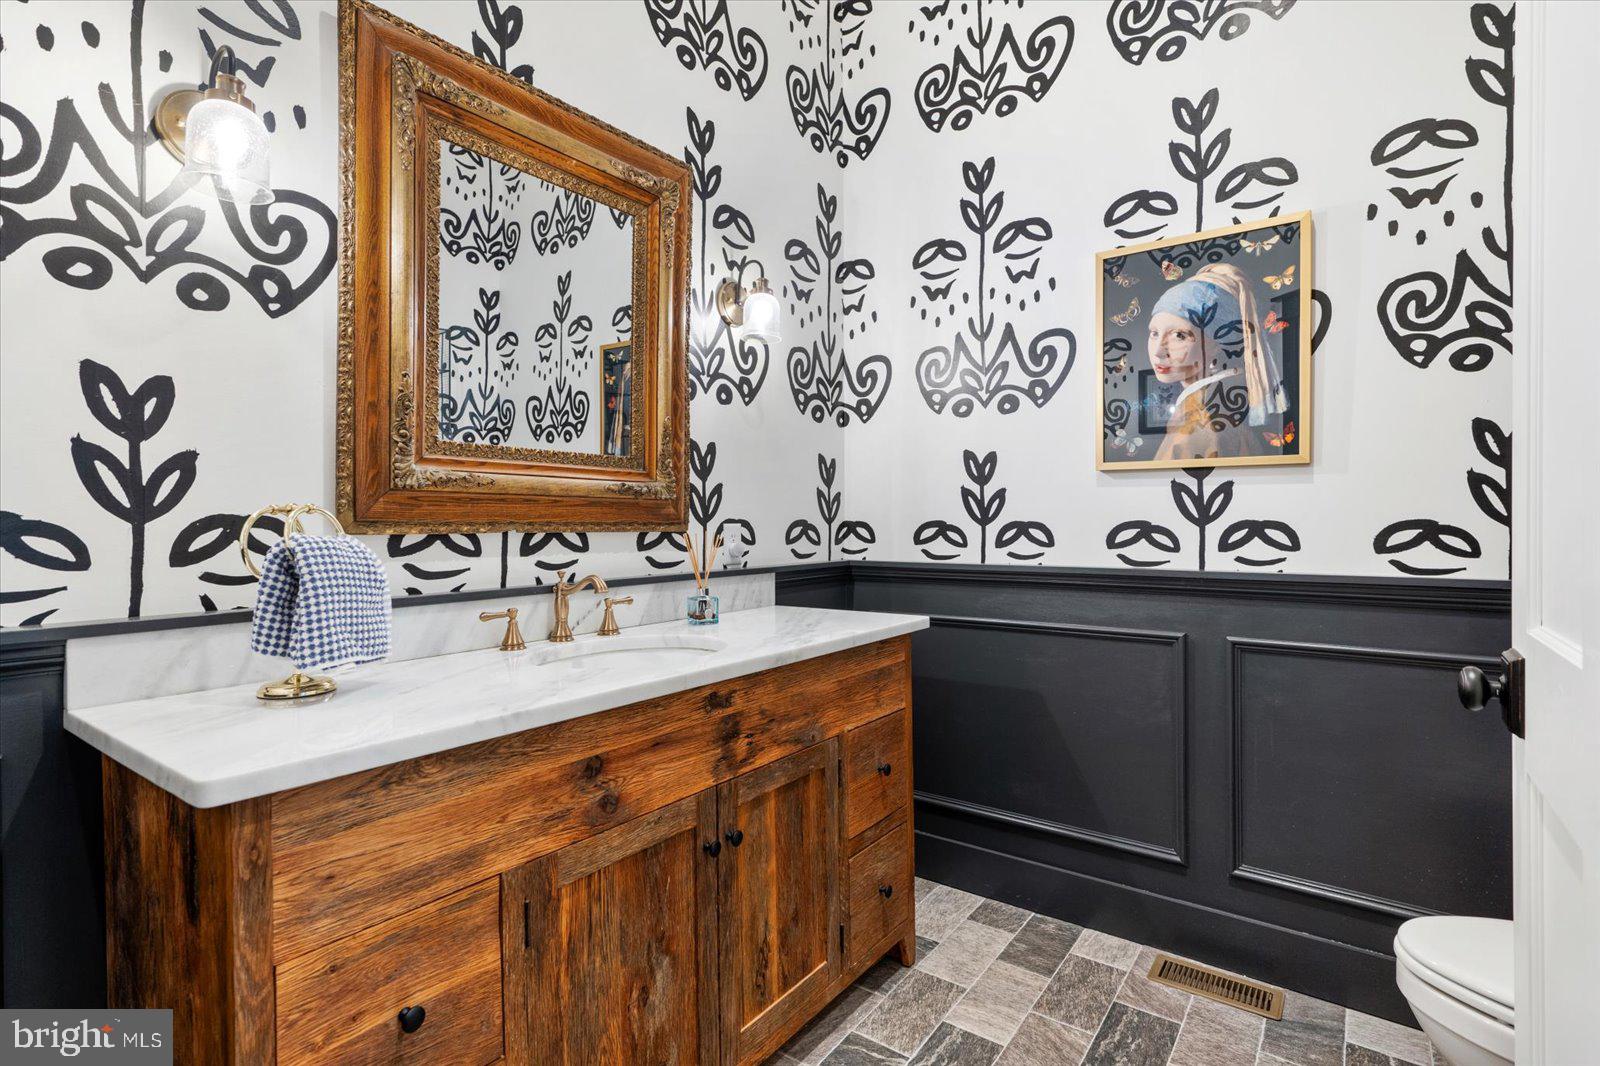
Powder room with a rustic wood vanity, marble countertop, botanical wallpaper, and ornate mirror.
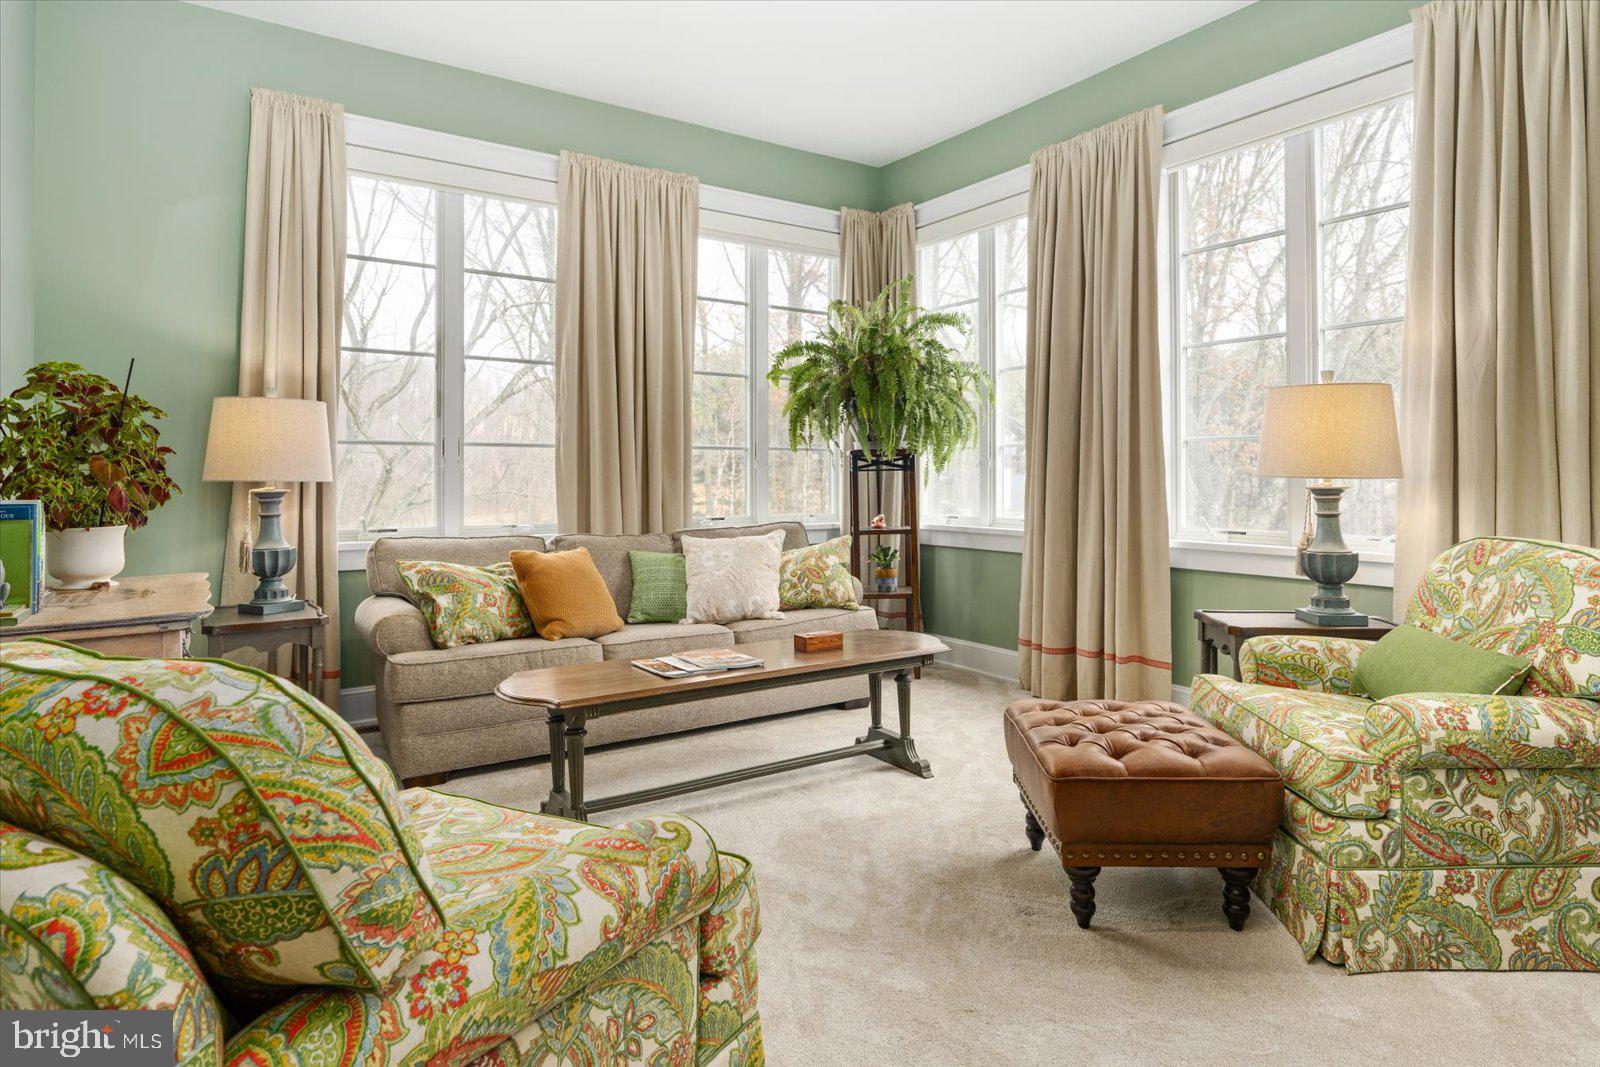
Living room with sage-green walls, large windows, and colorful floral armchairs.
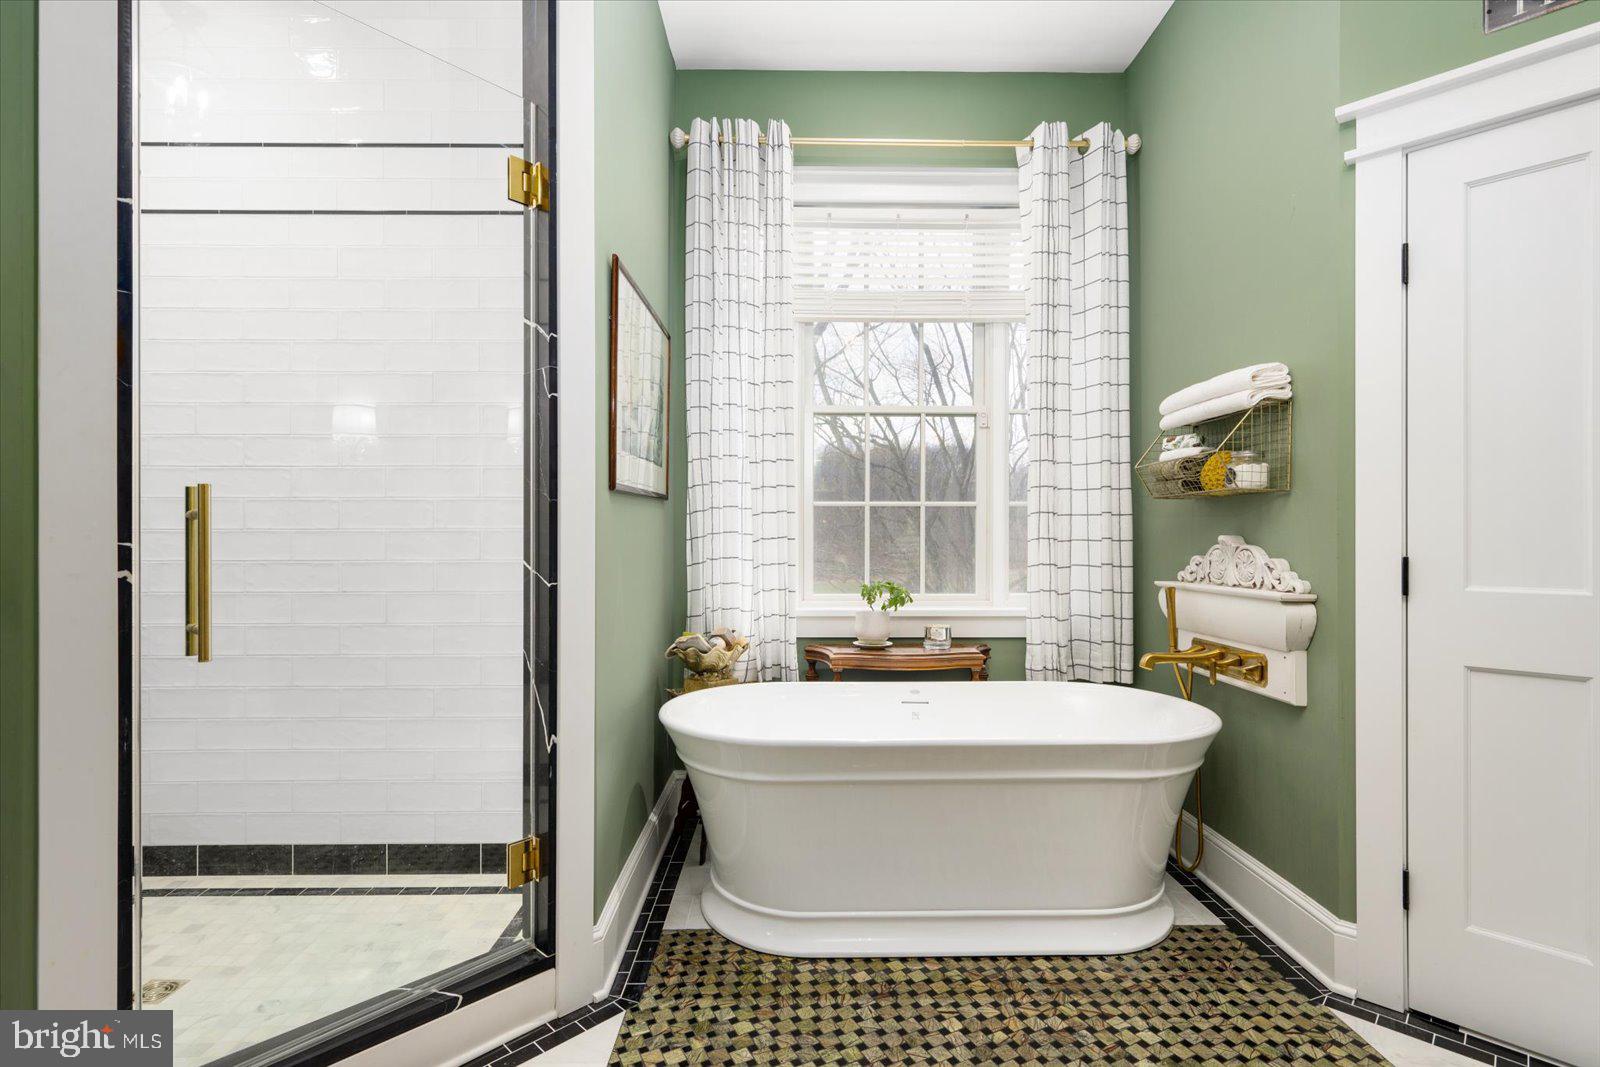
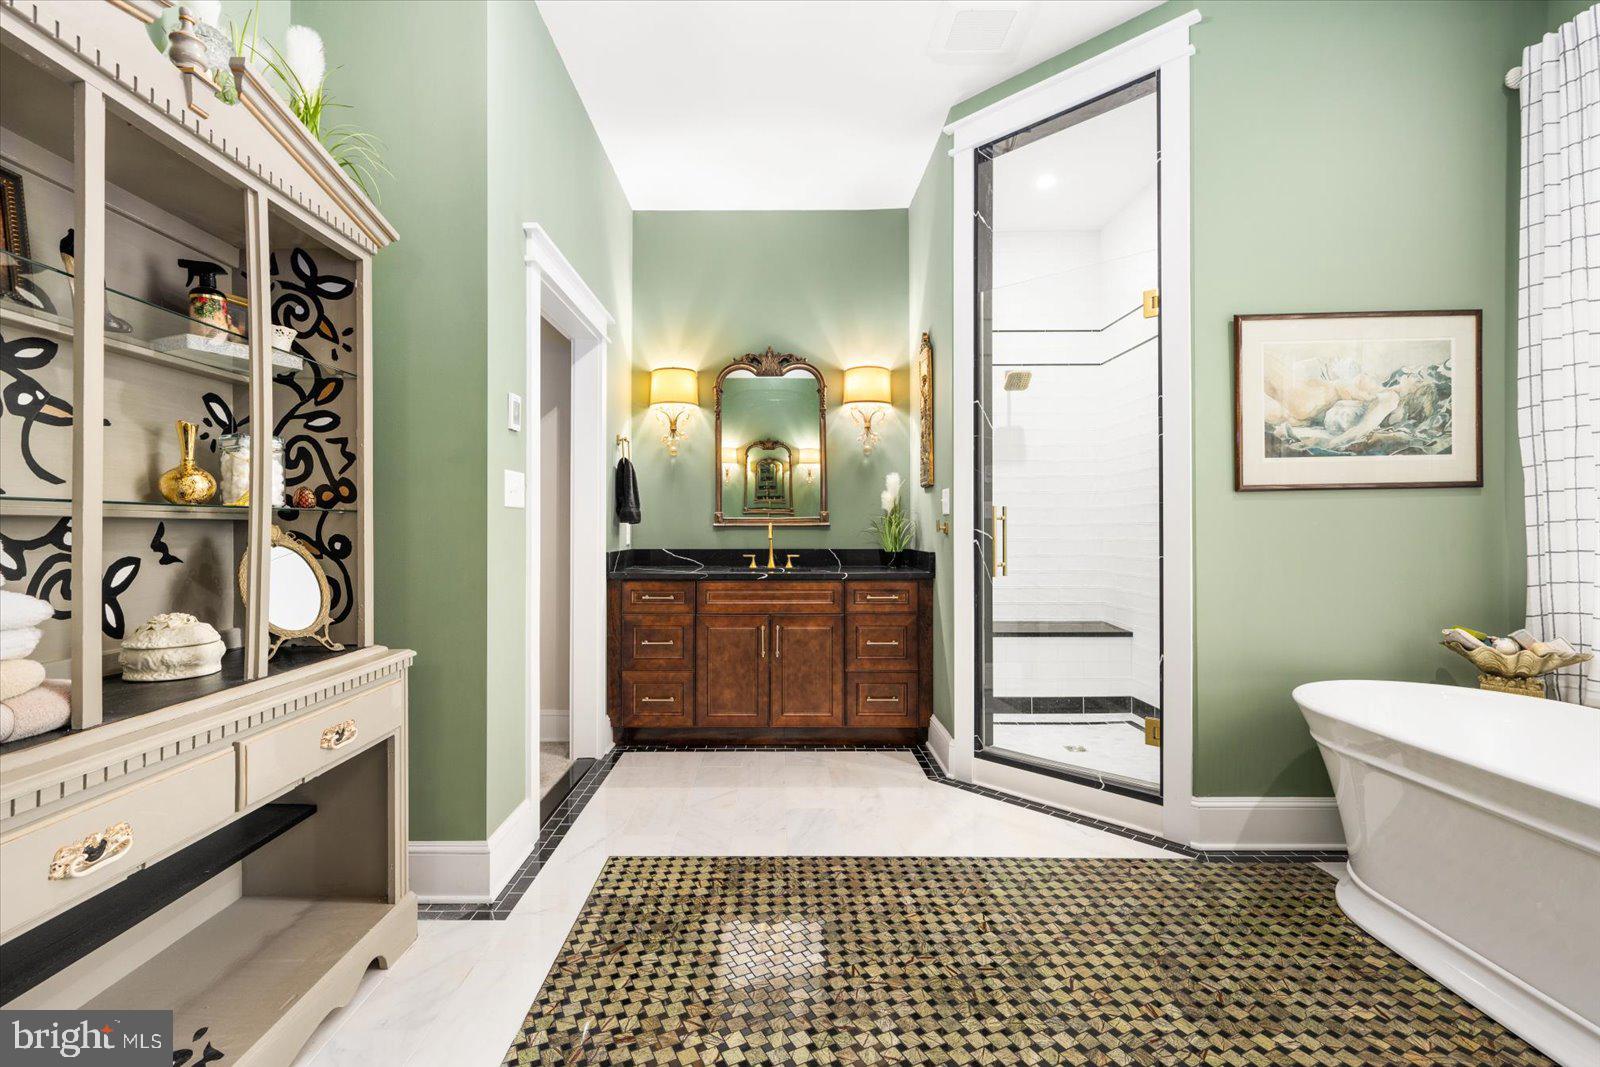
Bathroom with a freestanding soaking tub, sage-green walls, glass shower, and patterned tile floor.
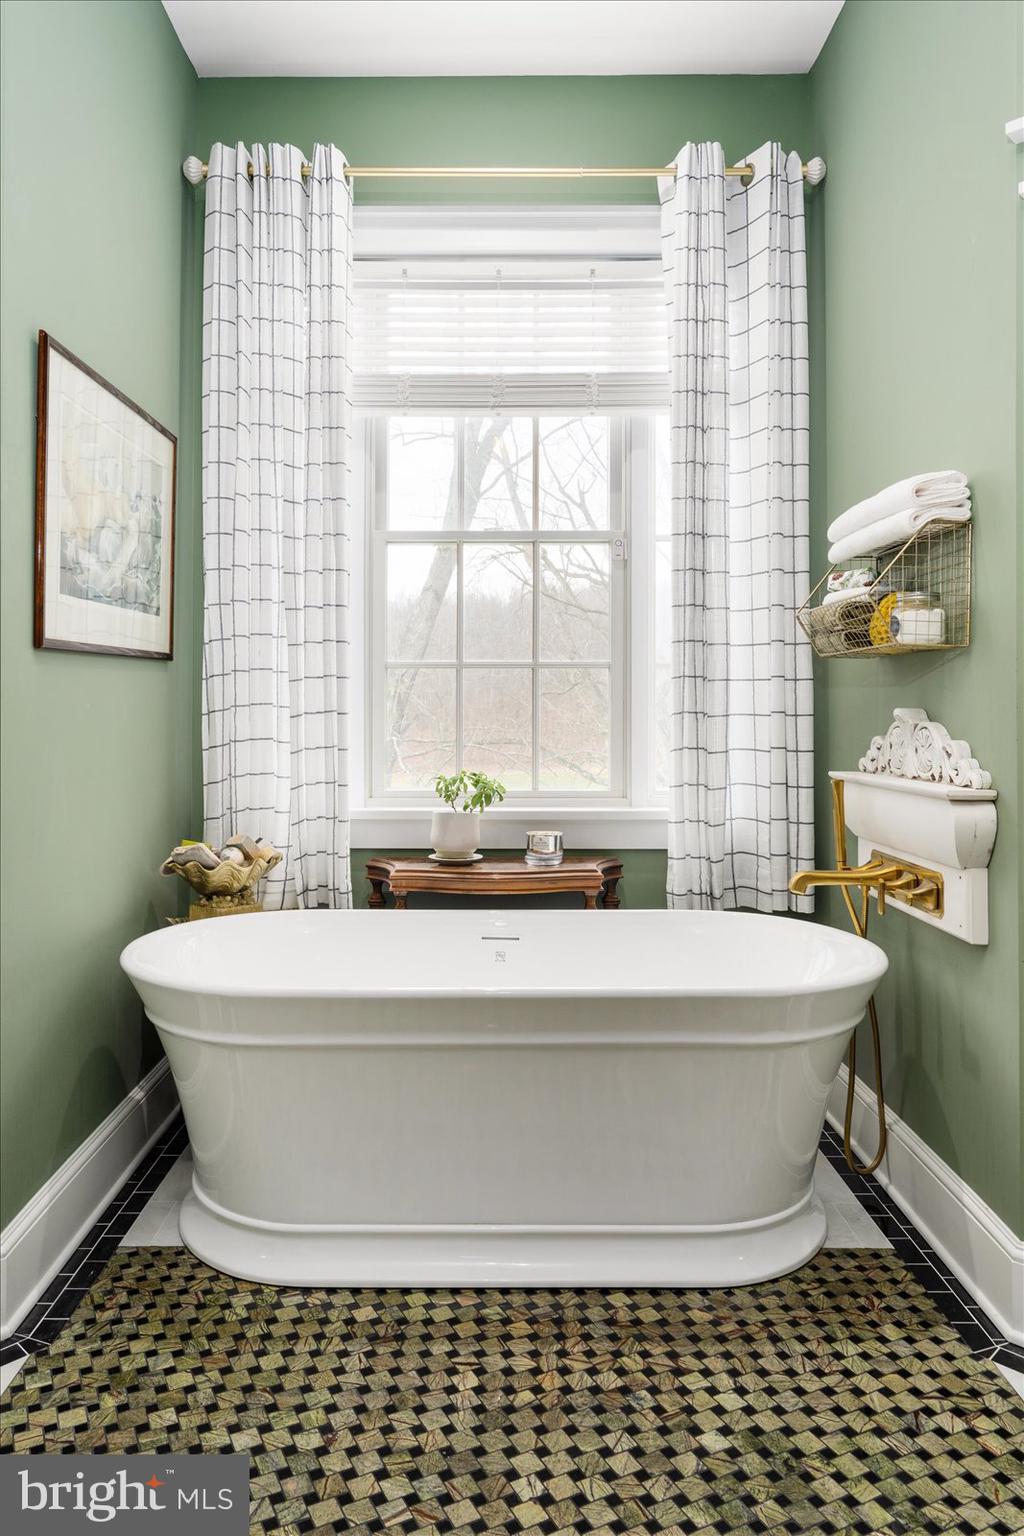
Bathroom with a freestanding white tub, sage-green walls, patterned tile floor, and a large curtained window.
Bathroom with sage-green walls, freestanding tub, glass shower, and dark wood vanity.
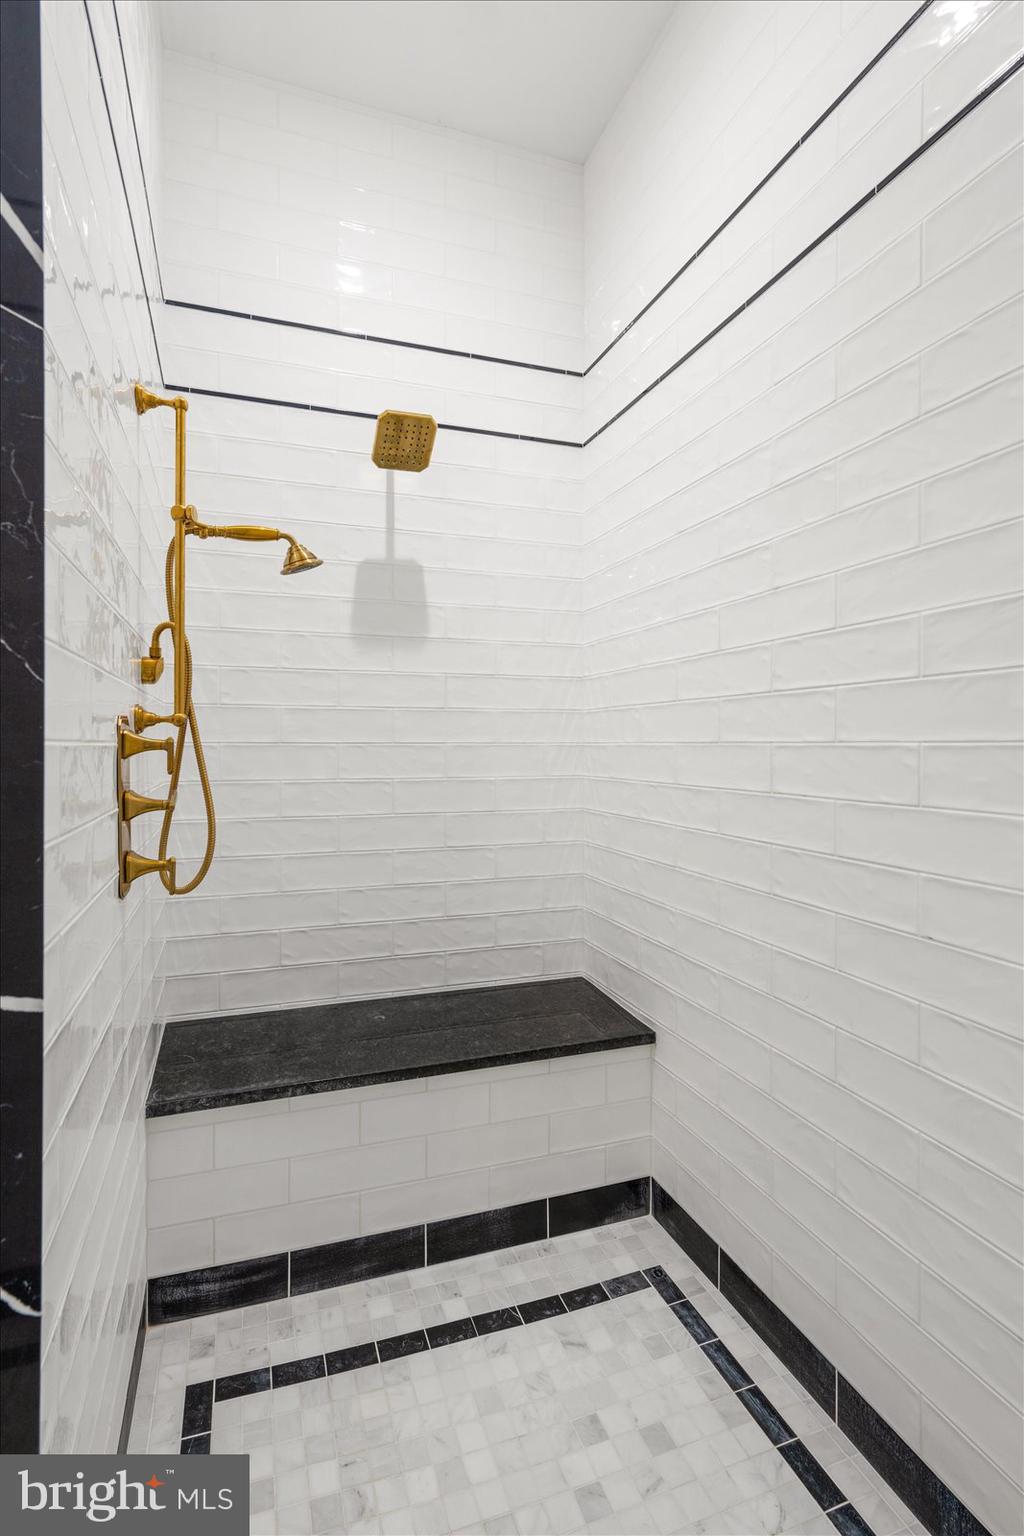
Walk-in shower with white tile, a dark stone bench, and gold-tone fixtures.
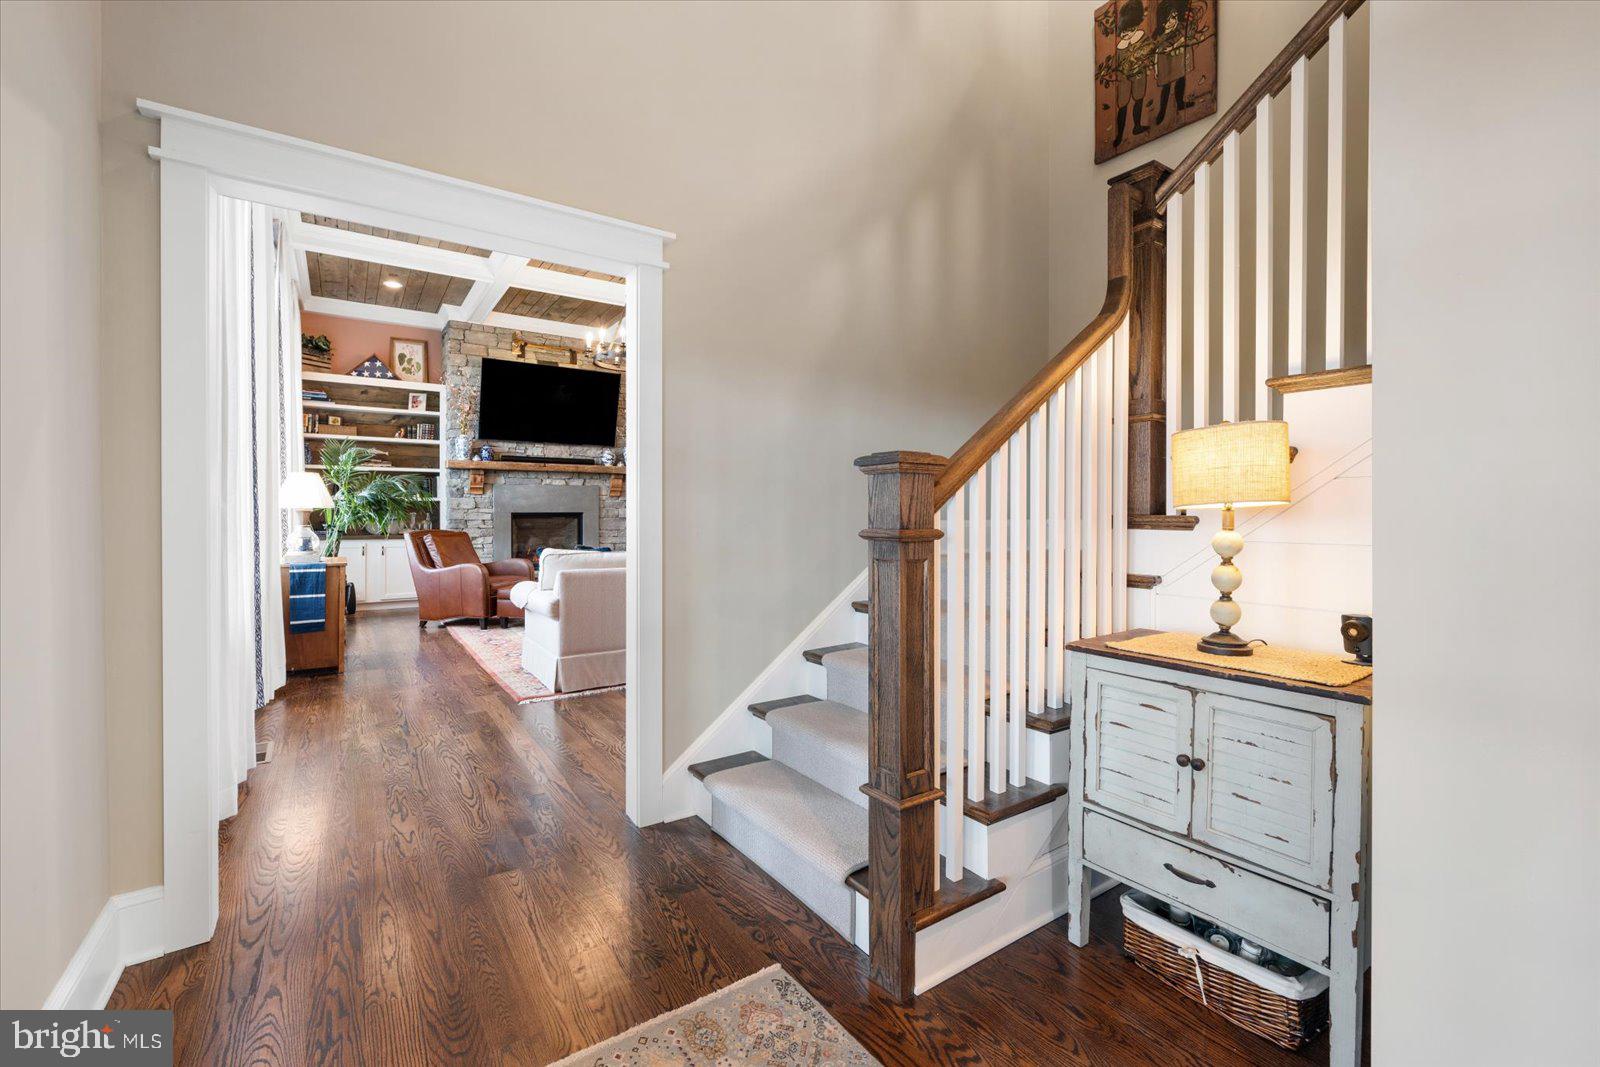
Furnished entryway with a carpeted staircase and doorway to a living room with a stone fireplace.
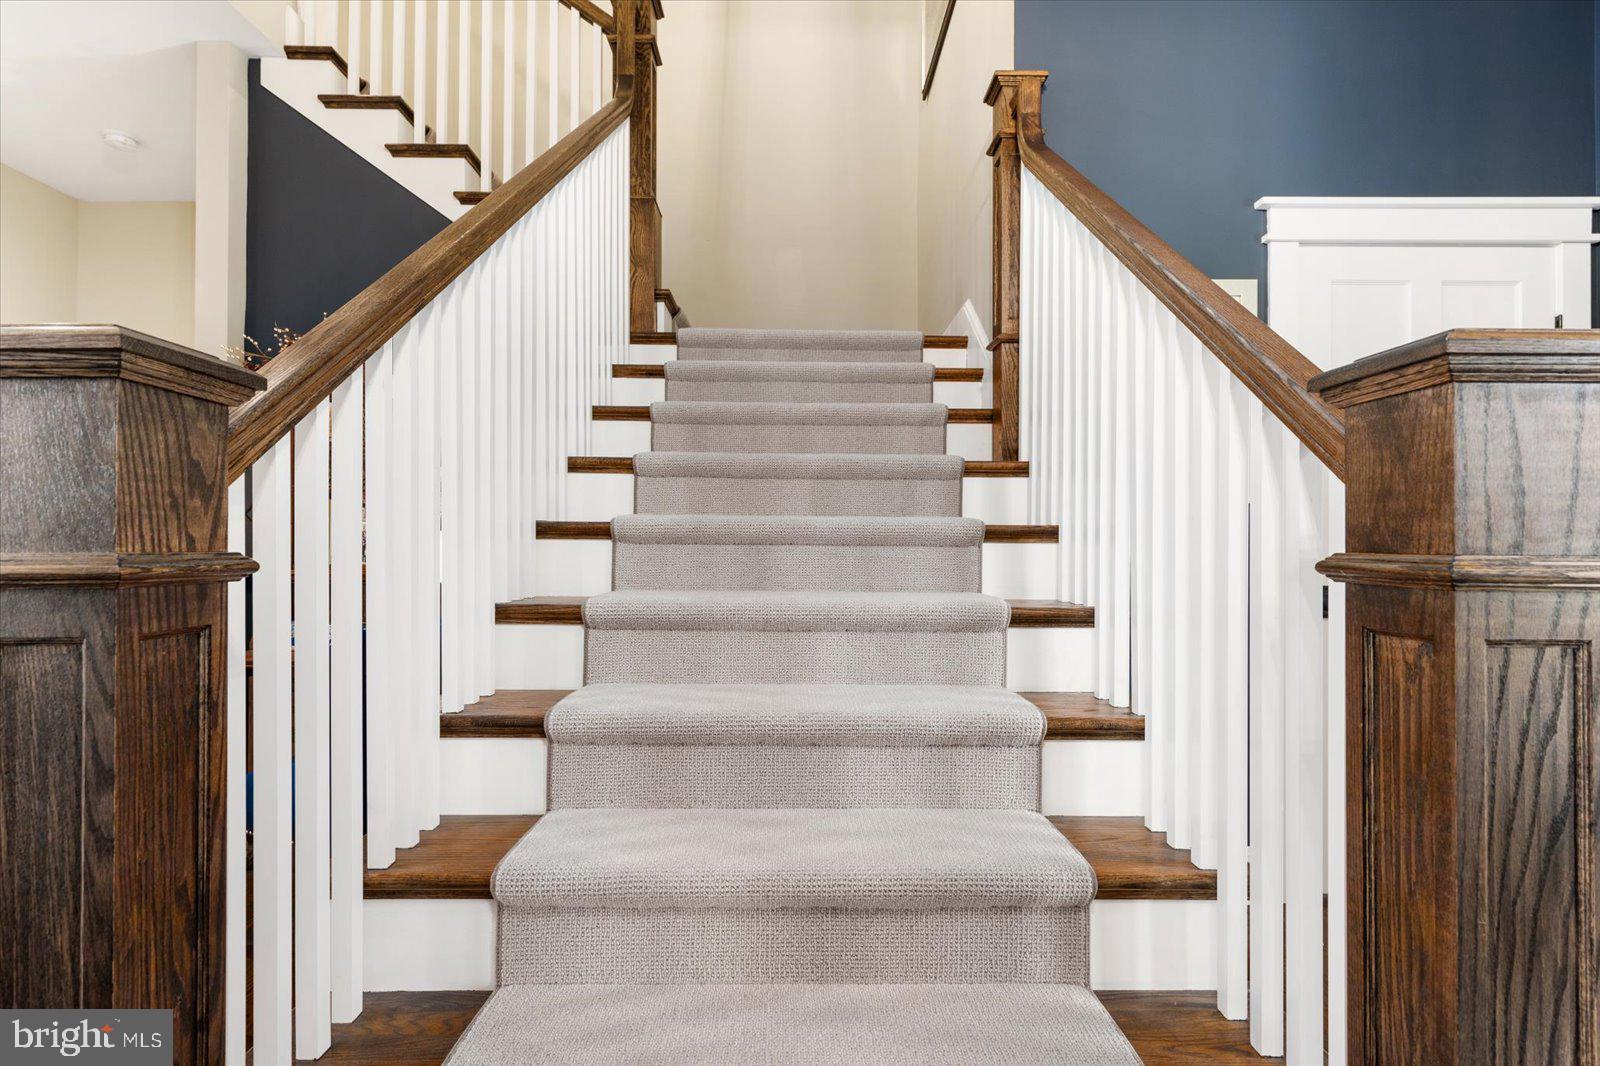
Carpeted staircase with dark wood handrails, white balusters, and a blue accent wall.
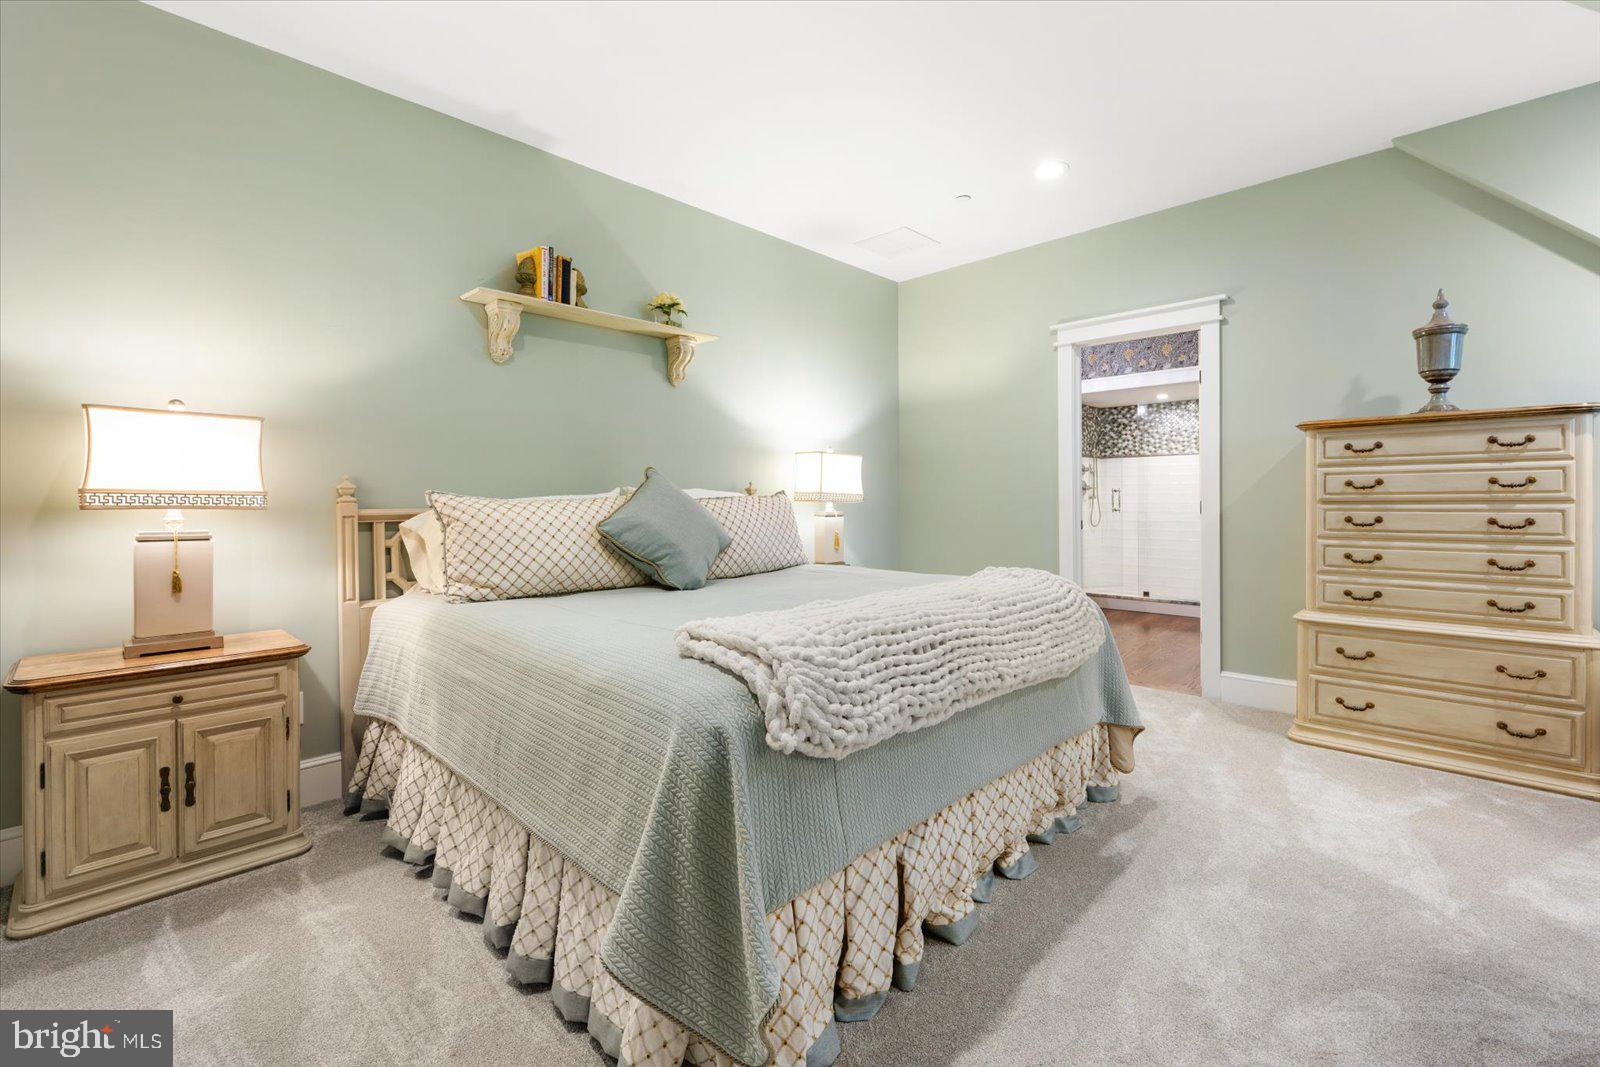
Bedroom with pale green walls, a large bed, matching bedside furniture, and an adjoining bathroom.
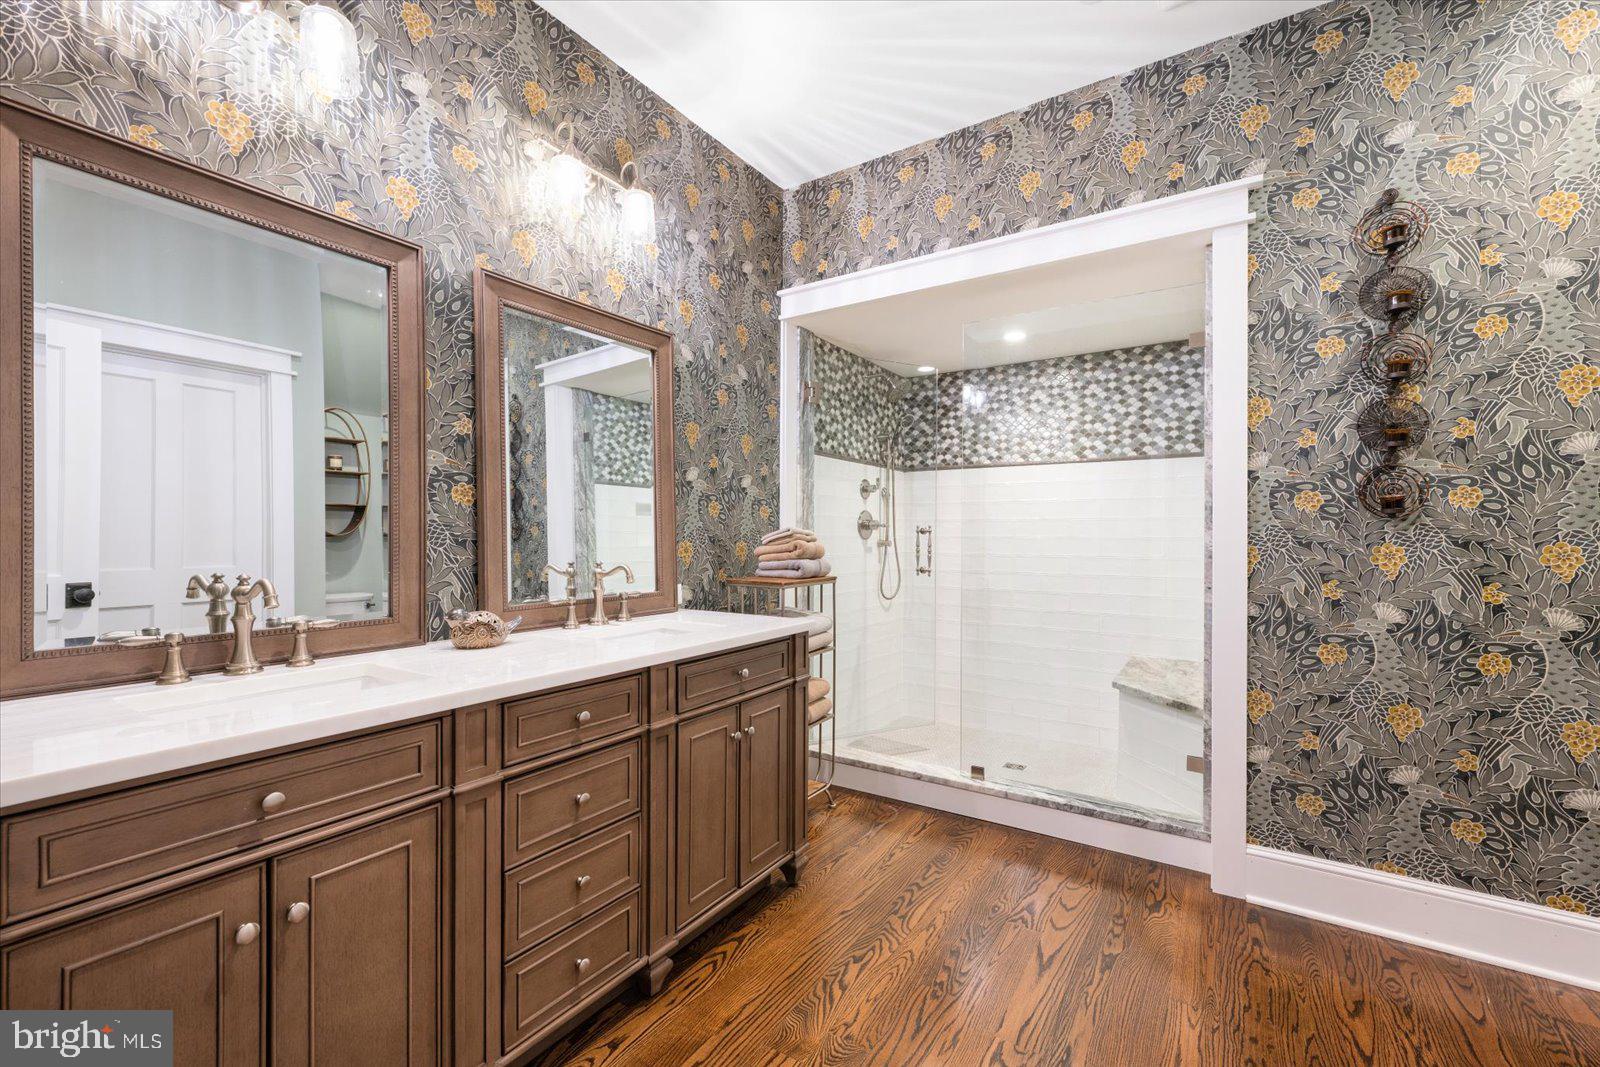
Bathroom with a dark wood double vanity, ornate floral wallpaper, and a glass-enclosed shower.
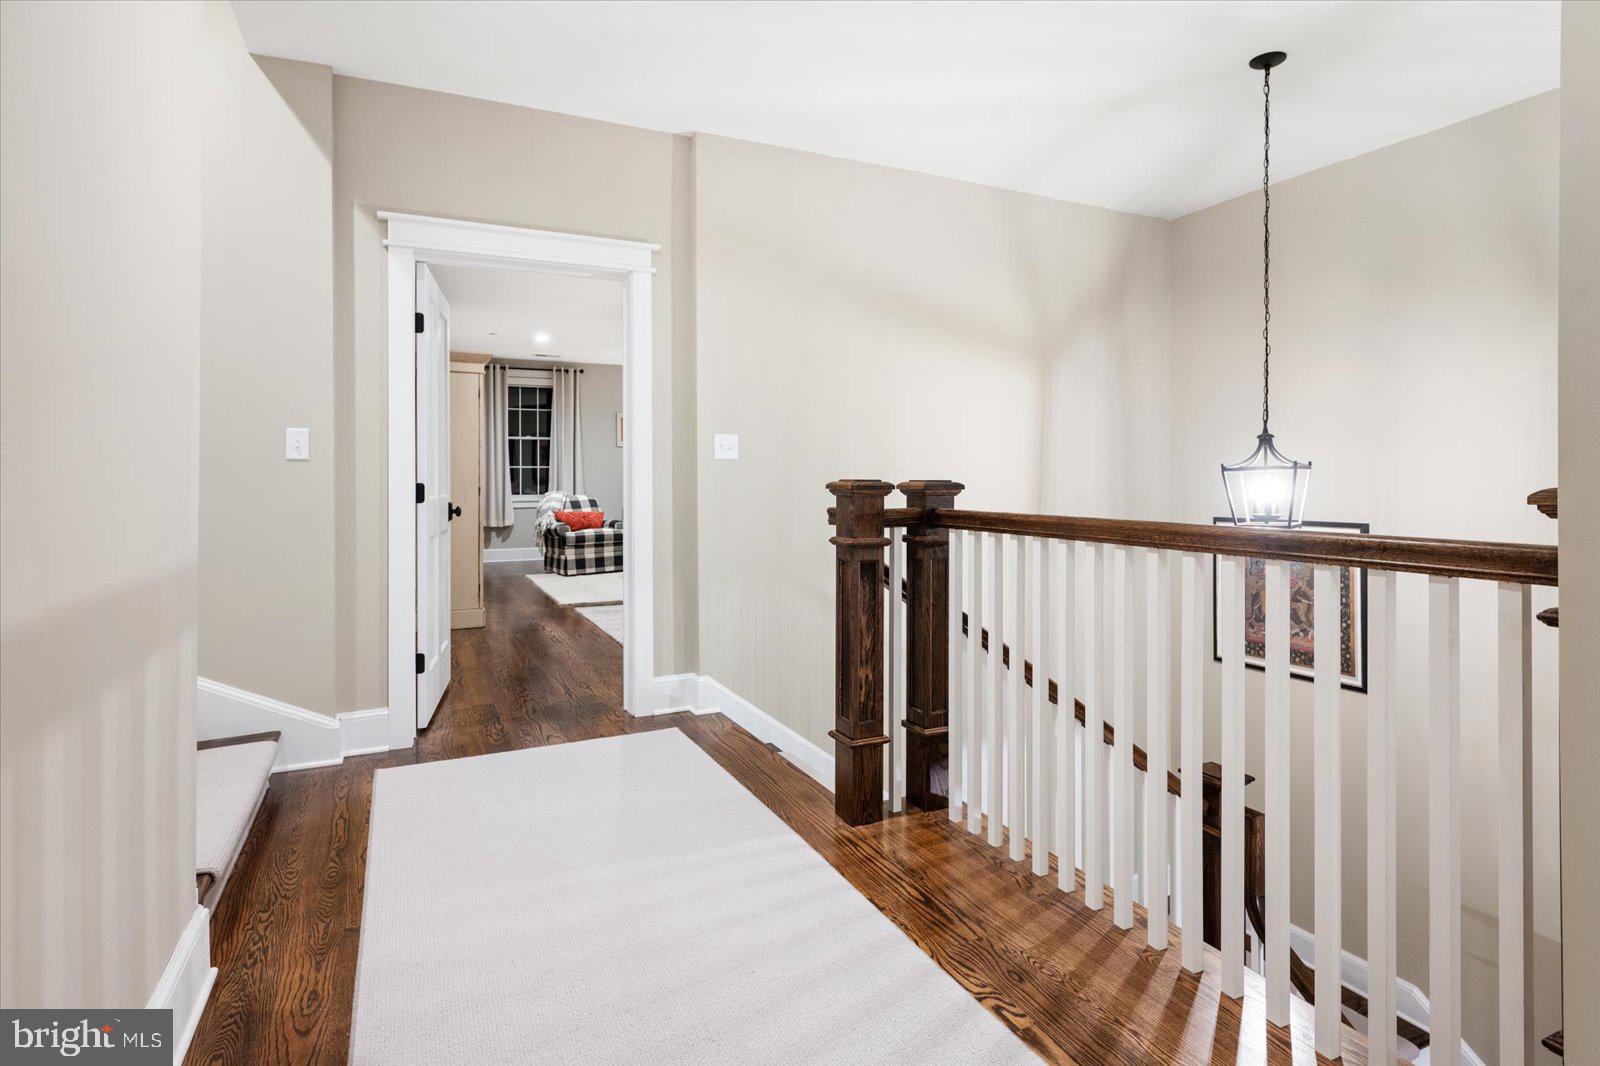
Upstairs landing with hardwood floors, a white rug, and a dark wood railing overlooking the staircase.
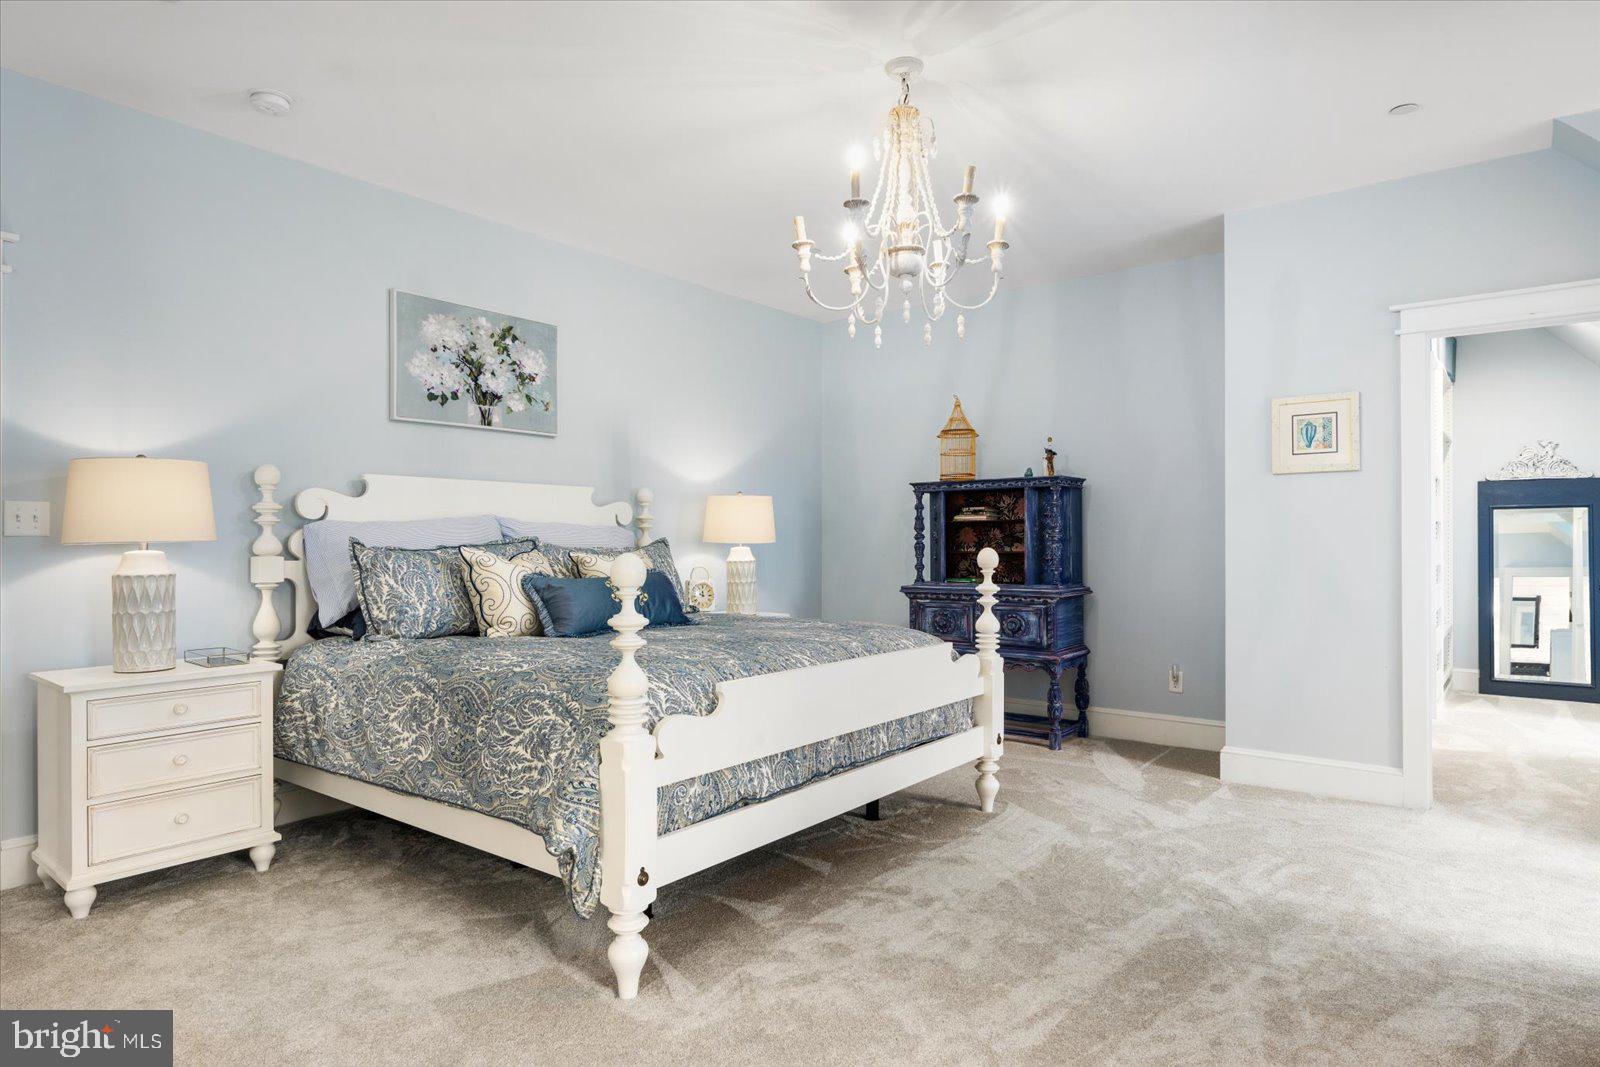
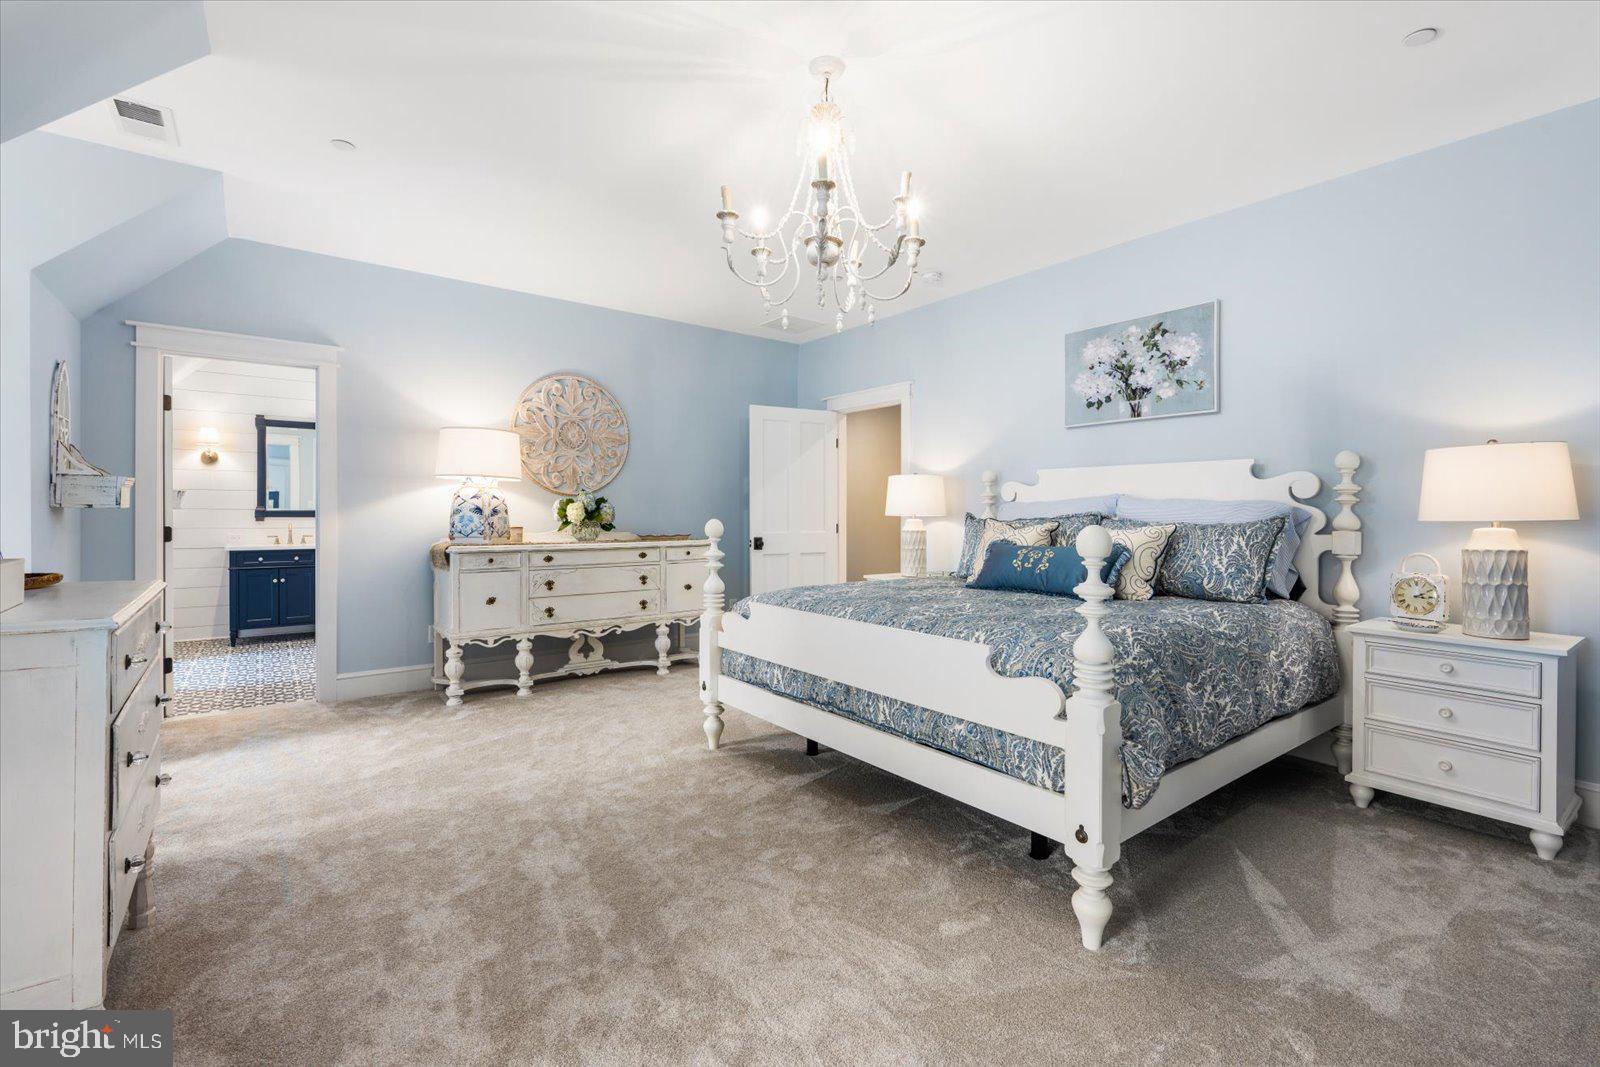
Bedroom with a white four-poster bed, blue patterned bedding, and a chandelier.
Bedroom with a white carved bed, blue patterned bedding, pale blue walls, and a chandelier.
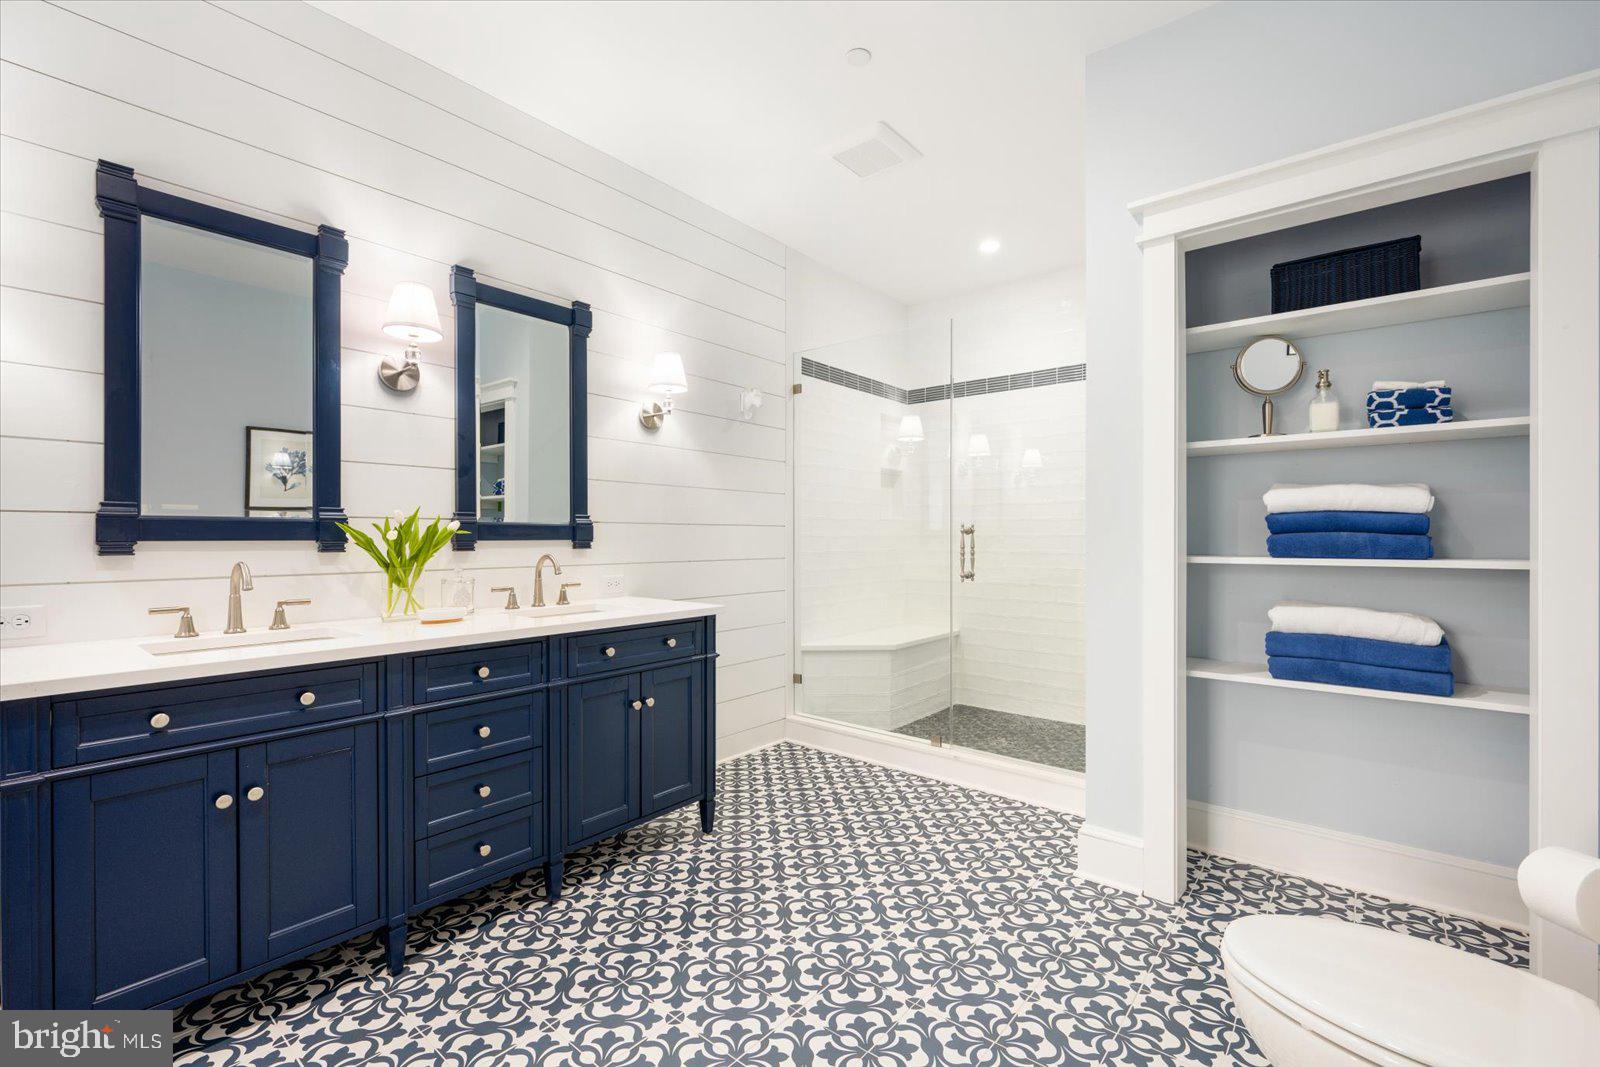
Bathroom with a navy double vanity, glass shower, built-in towel shelves, and patterned floor tile.
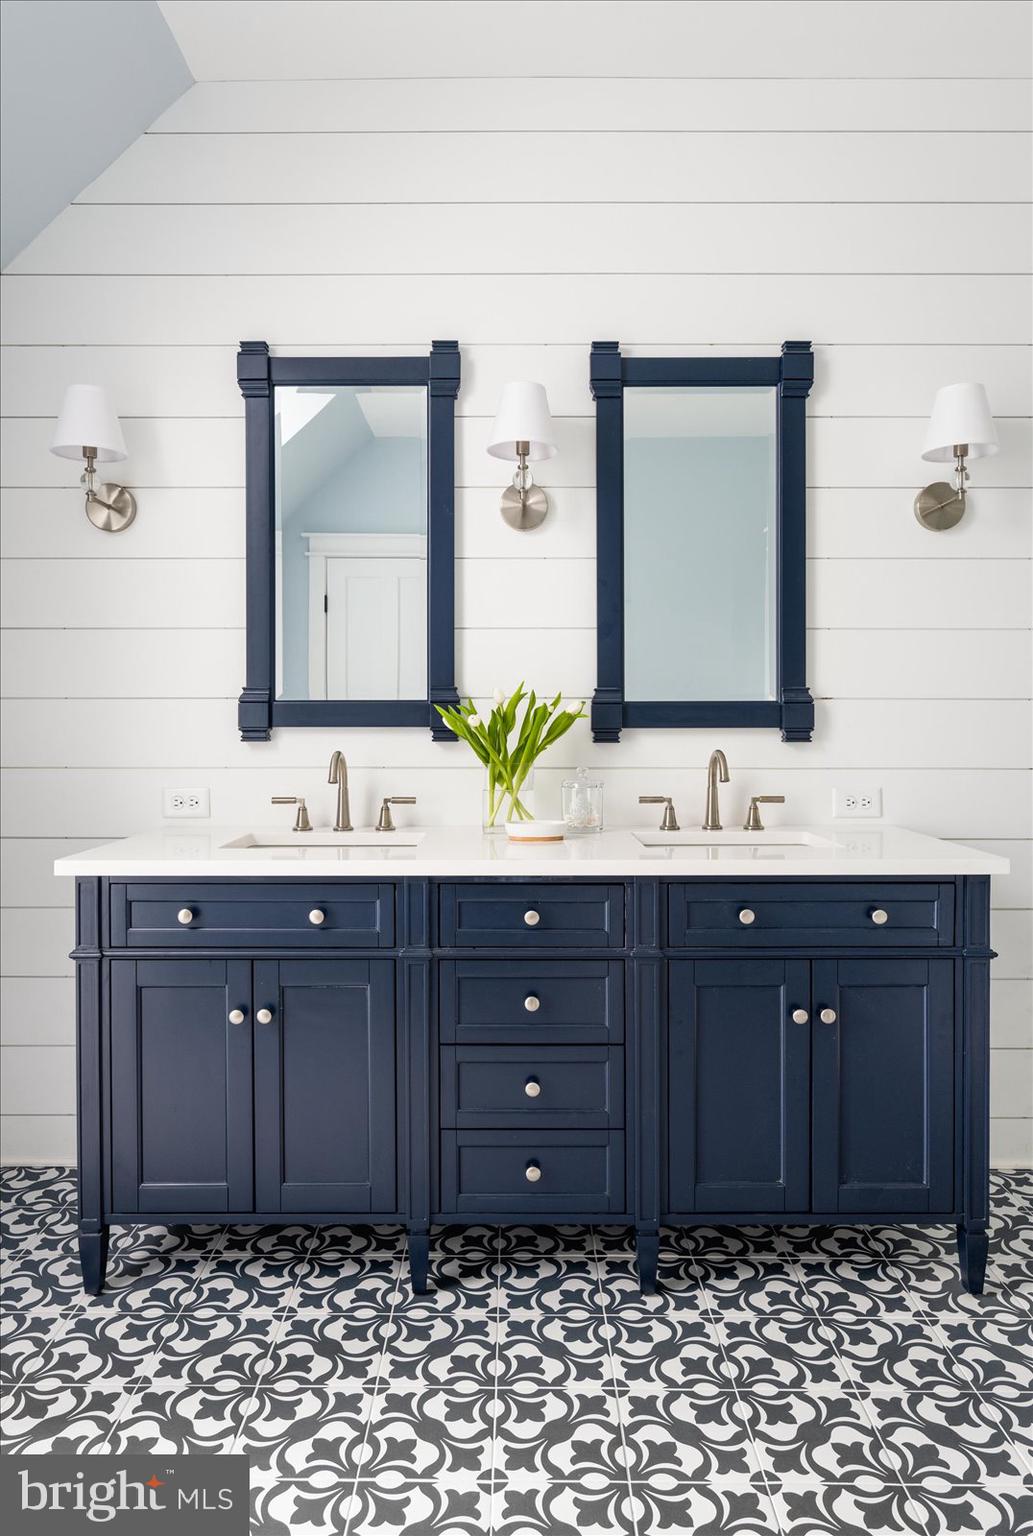
Bathroom with navy double vanity, twin mirrors, white shiplap walls, and patterned black-and-white tile floor.
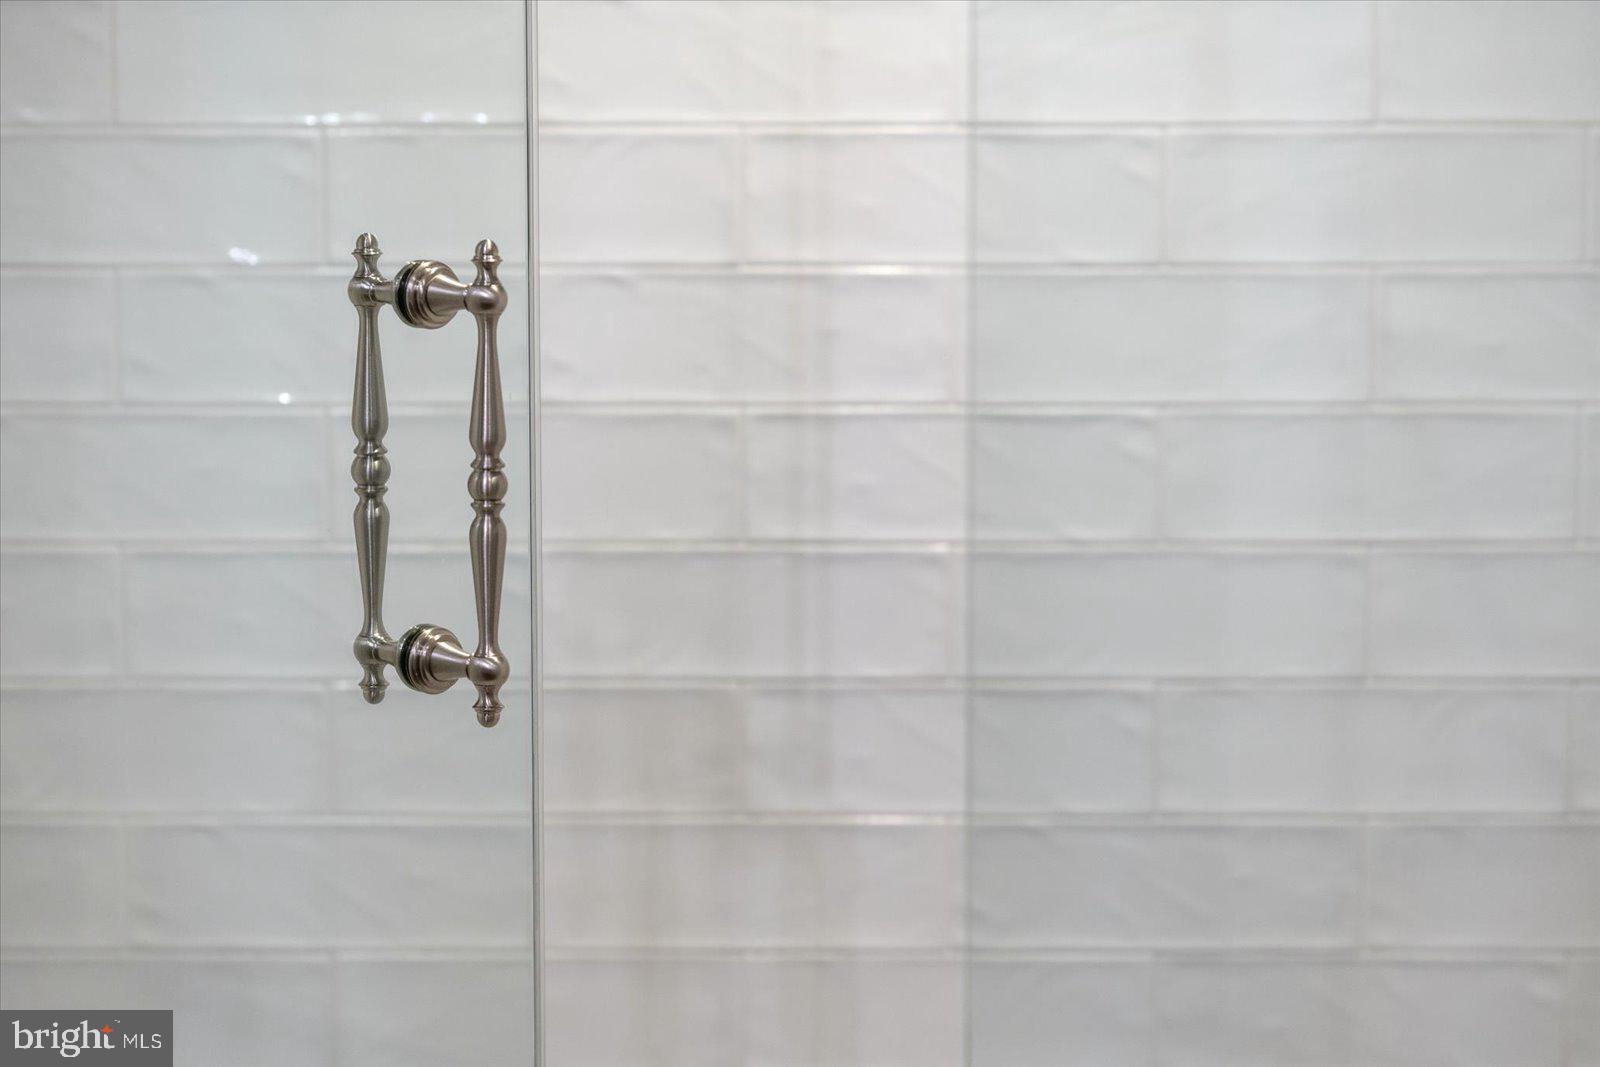
Glass shower enclosure with ornate metal handles against white subway tile.
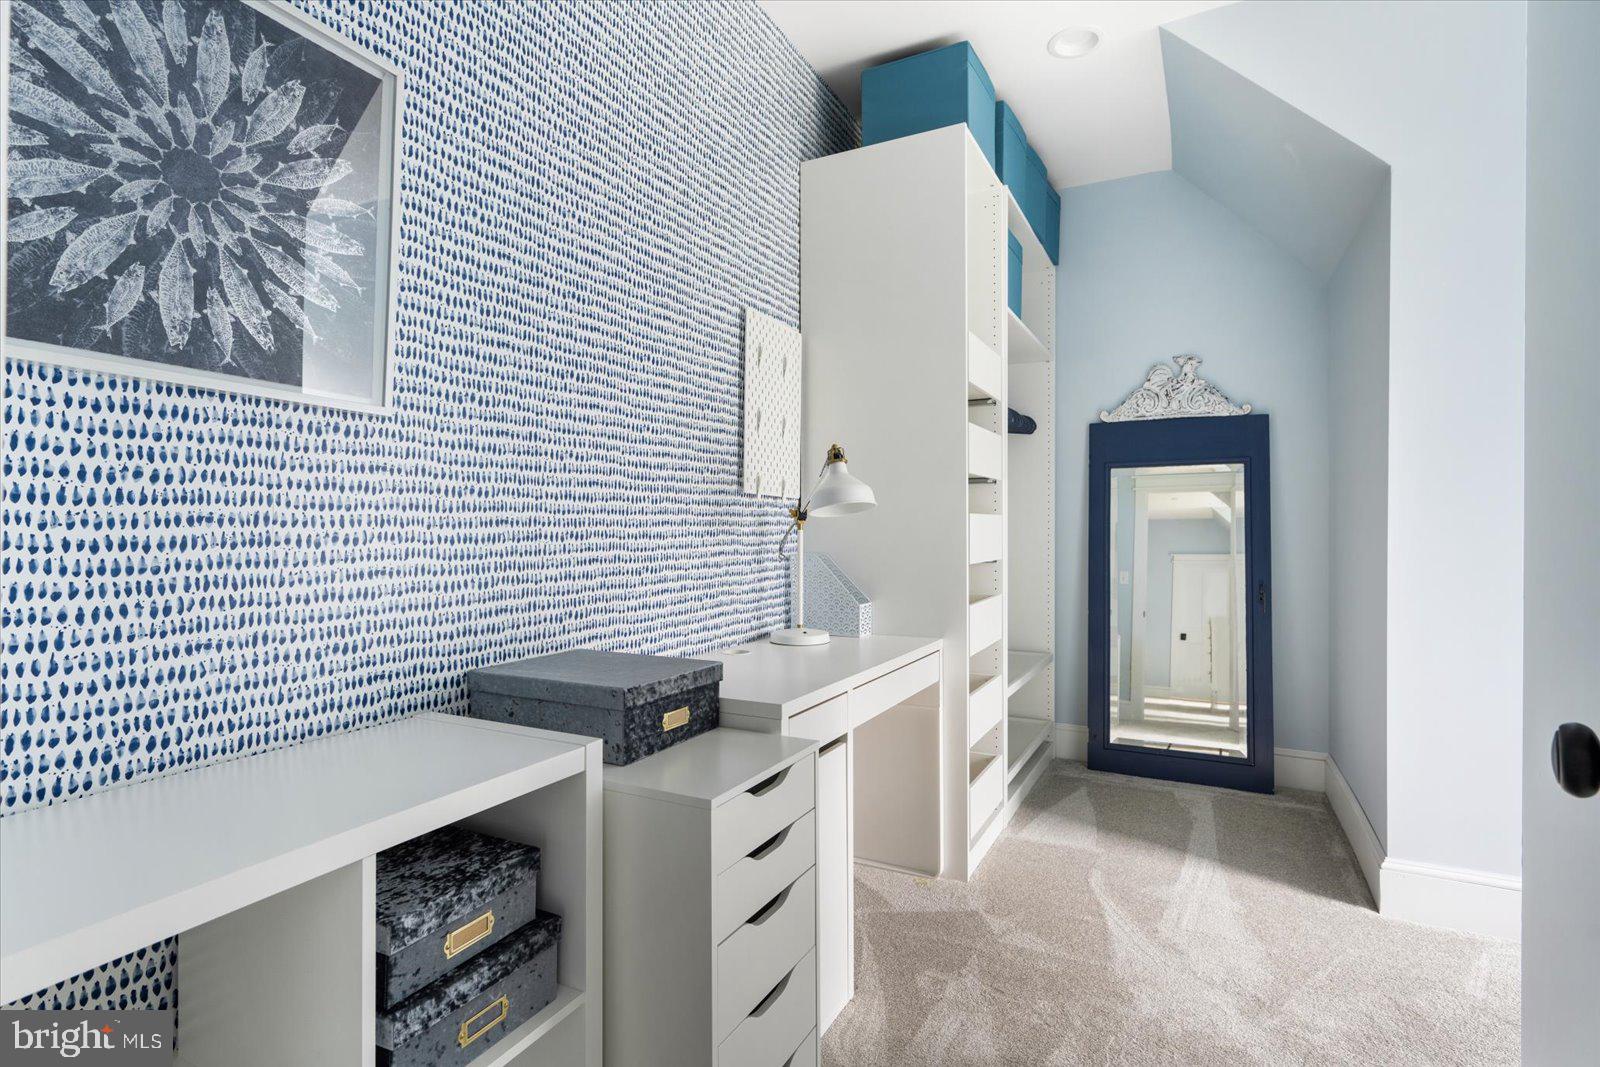
Walk-in closet with patterned wallpaper, white built-in storage, and a full-length mirror.
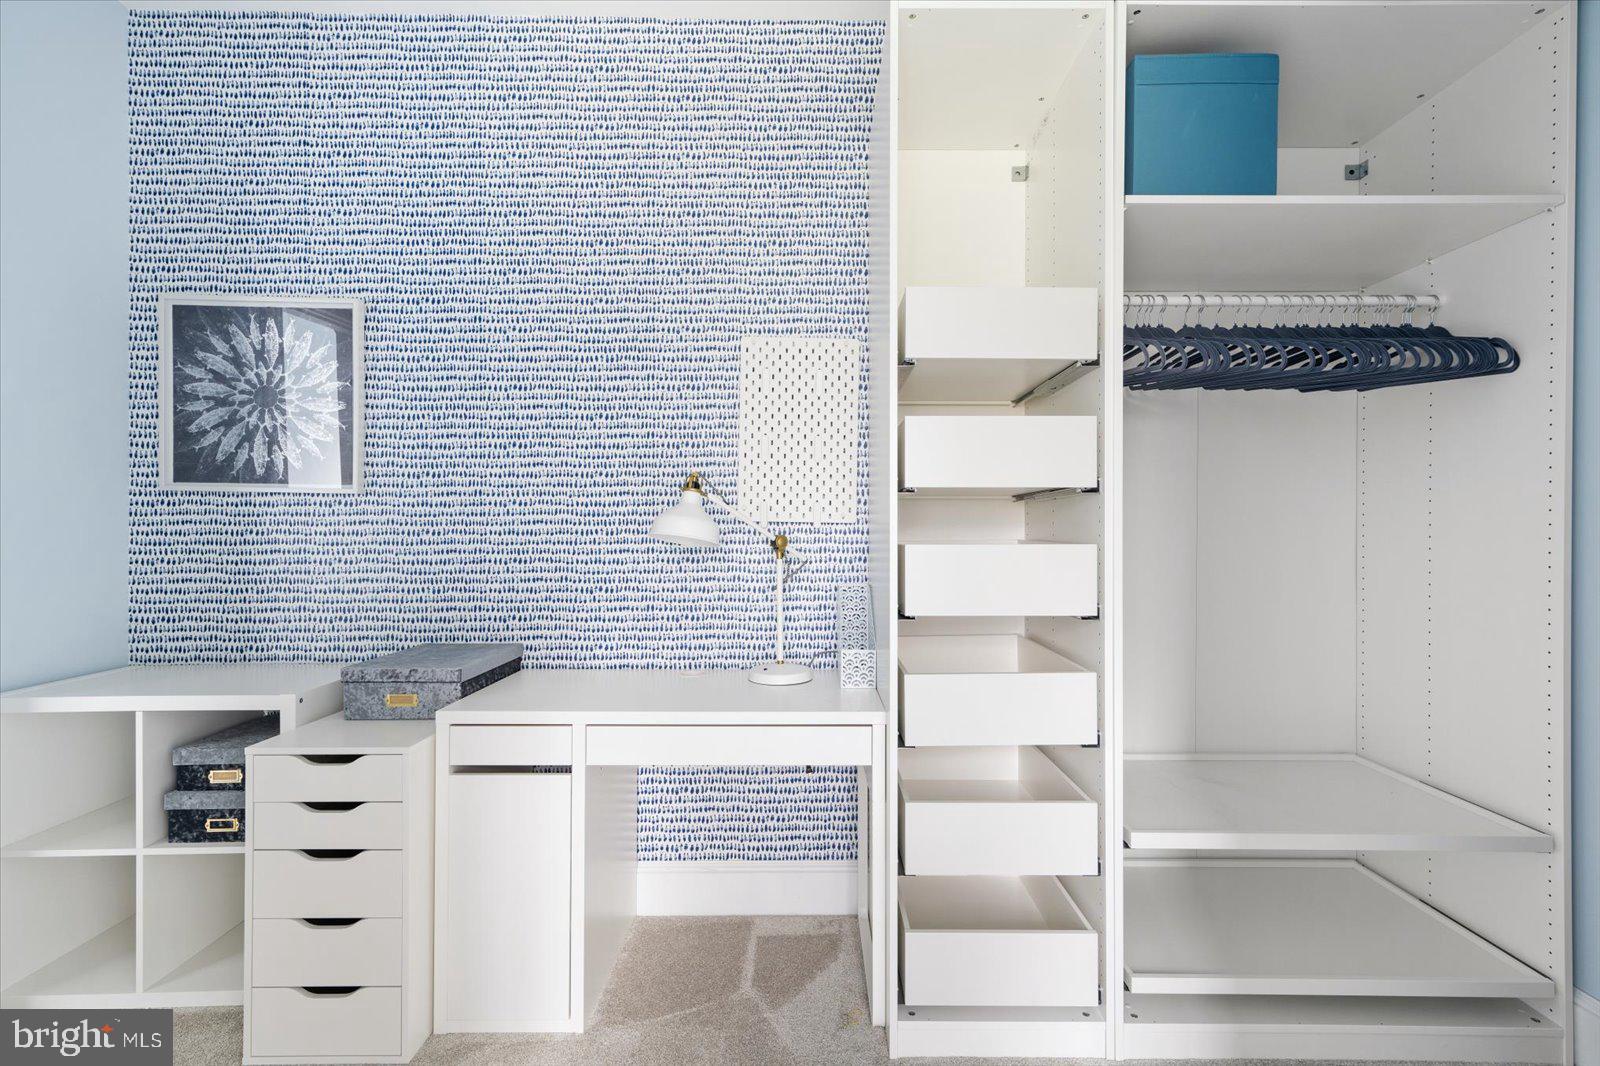
Walk-in closet with white built-in drawers and shelving, blue hangers, and a desk against patterned wallpaper.
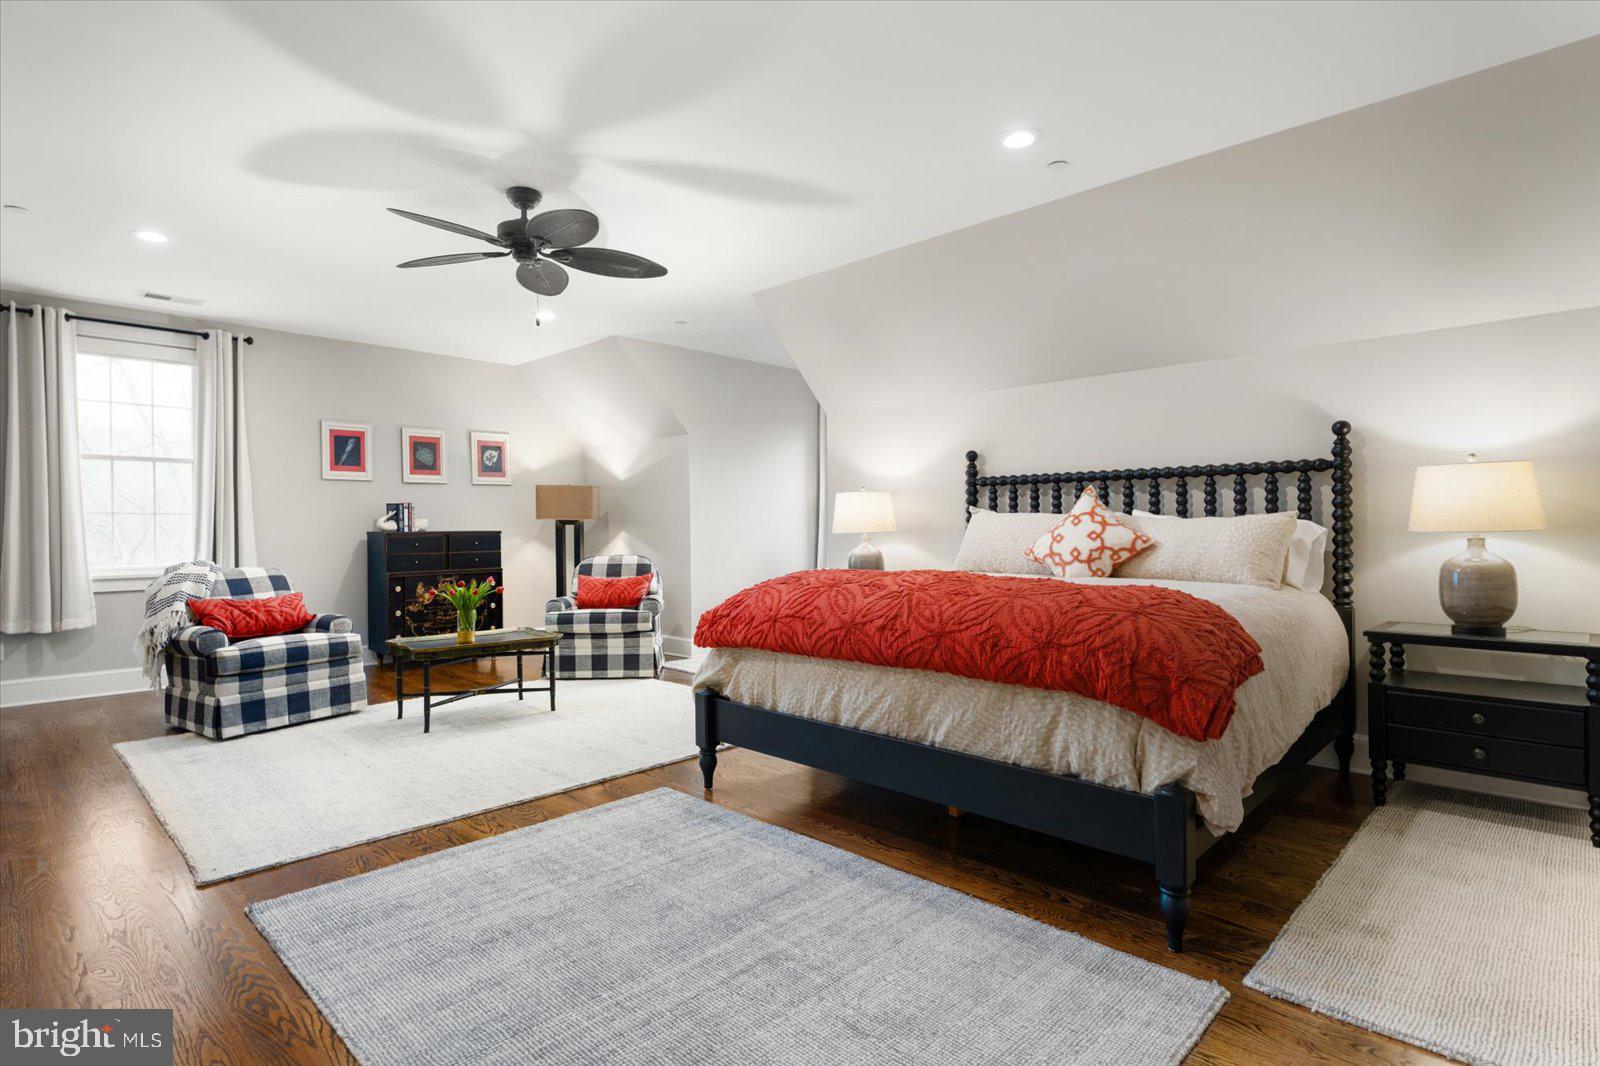
Staged bedroom with a black spindle bed, red quilt, plaid armchairs, and hardwood floors.
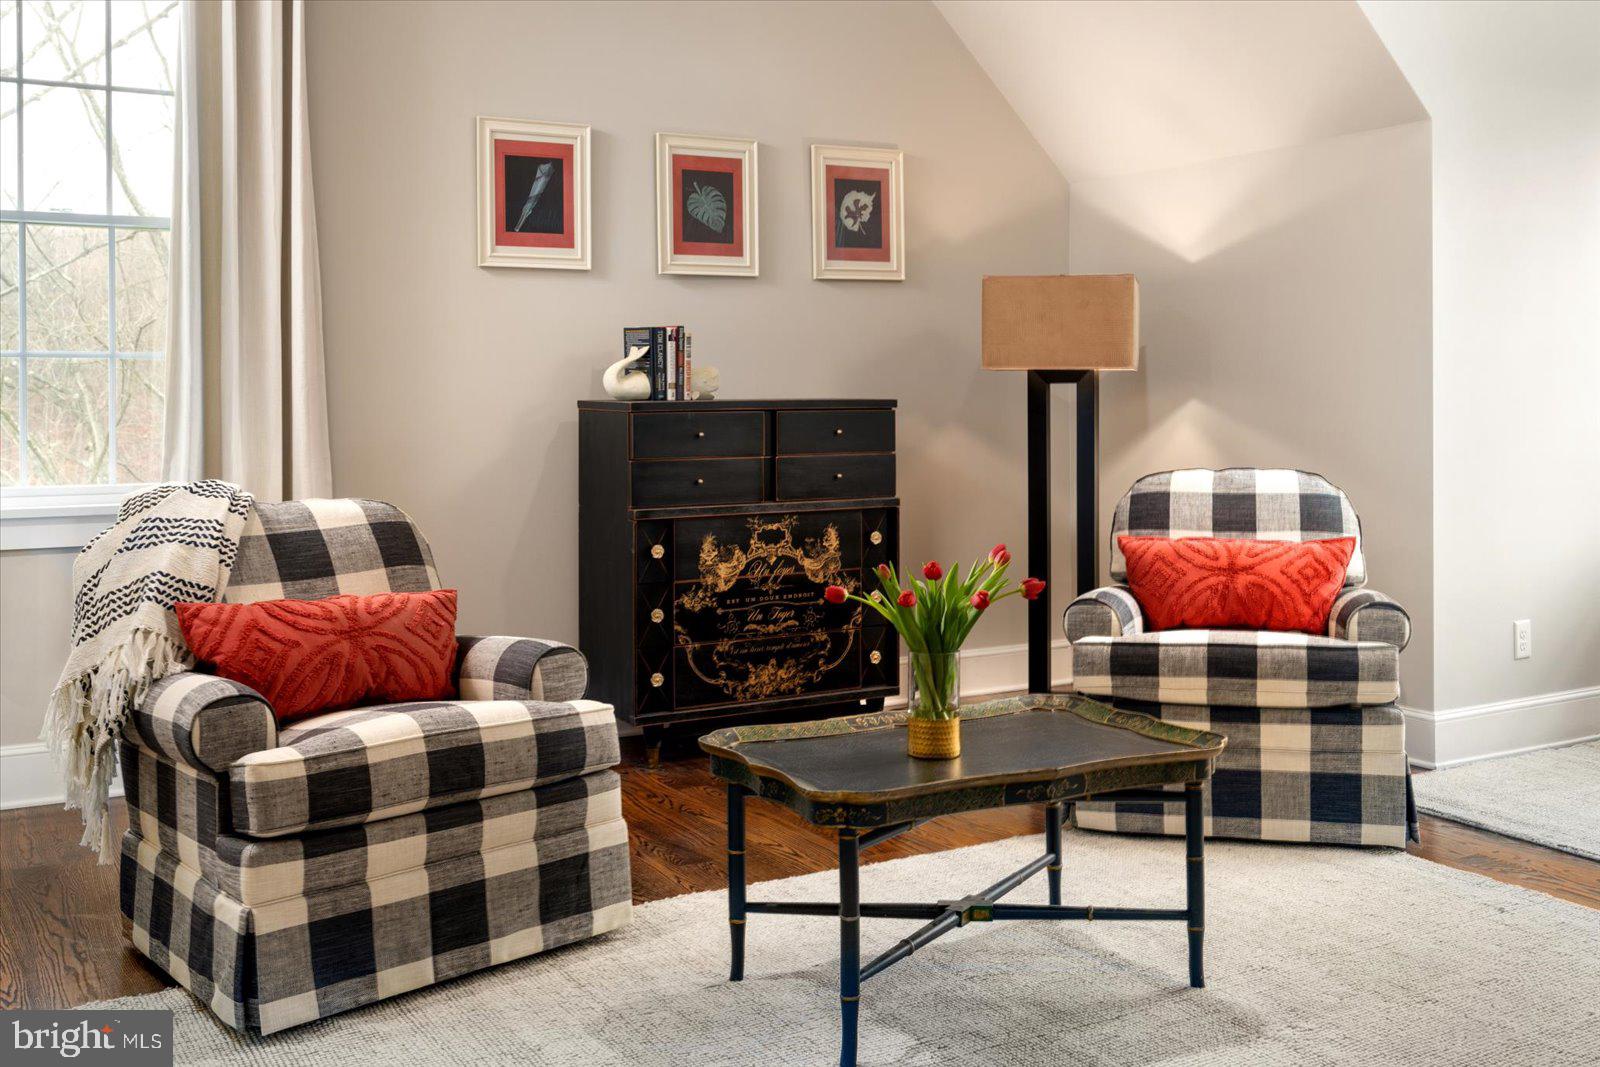
Sitting room with checkered armchairs, red pillows, and a dark decorative chest.
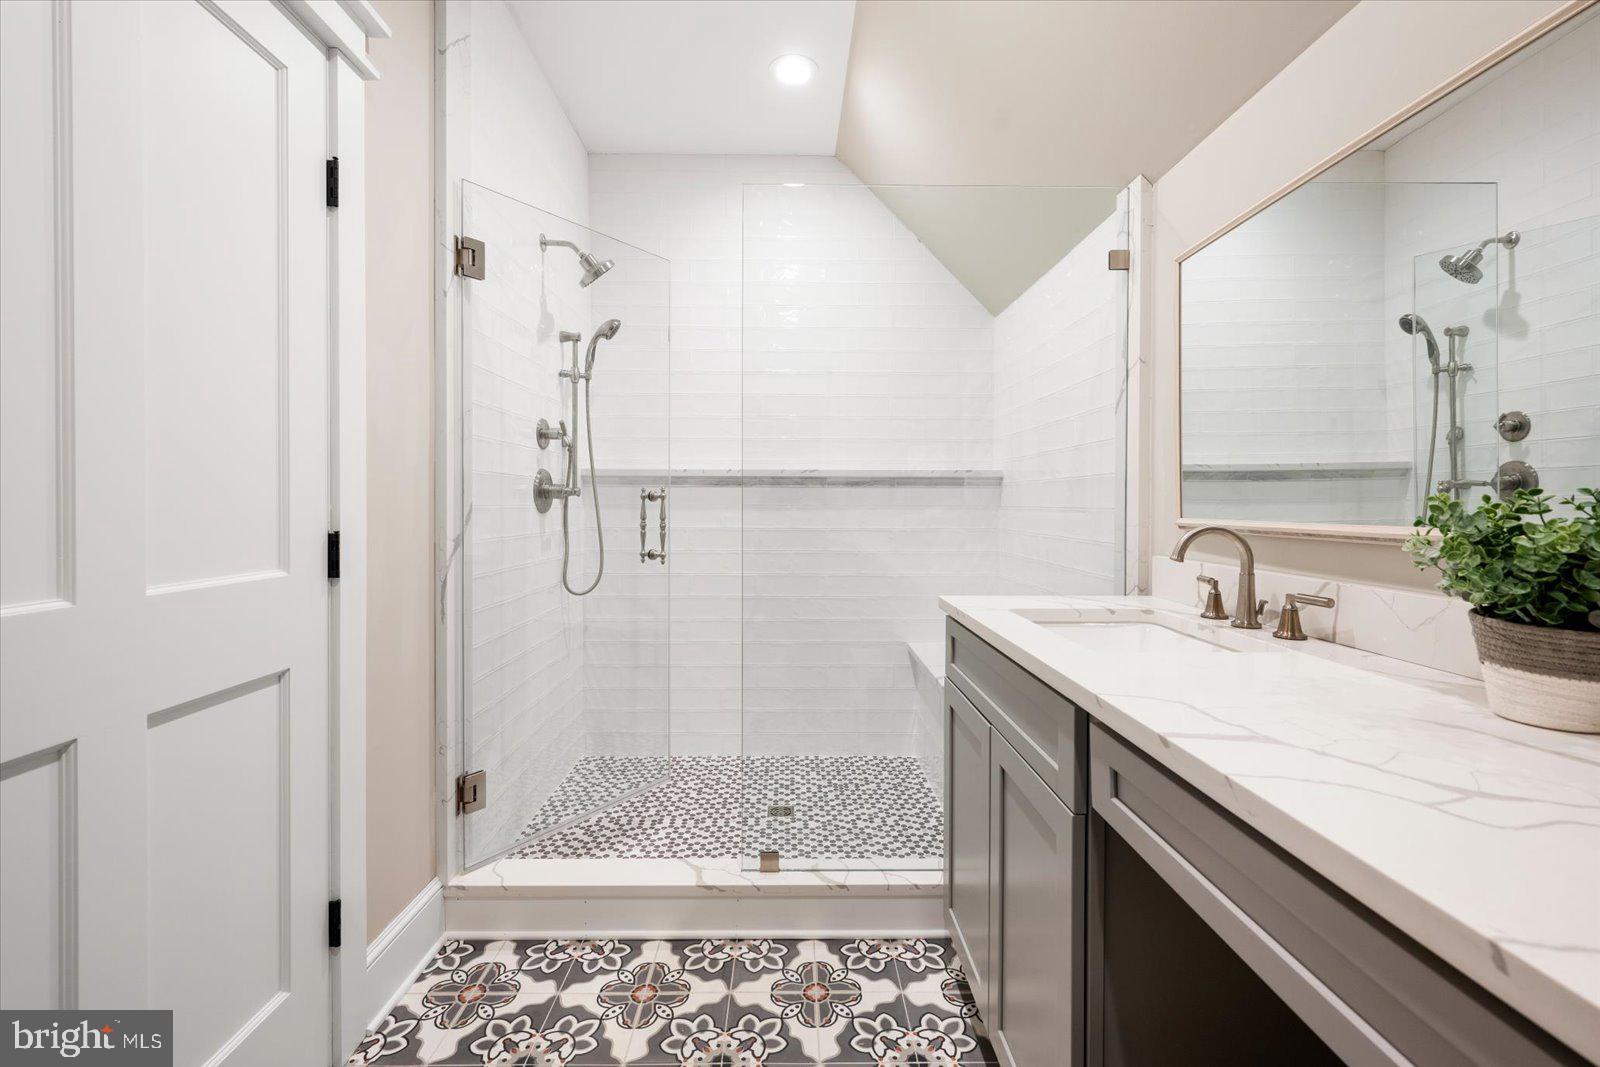
Bathroom with a glass-enclosed walk-in shower, gray vanity, marble-look countertop, and patterned floor tile.
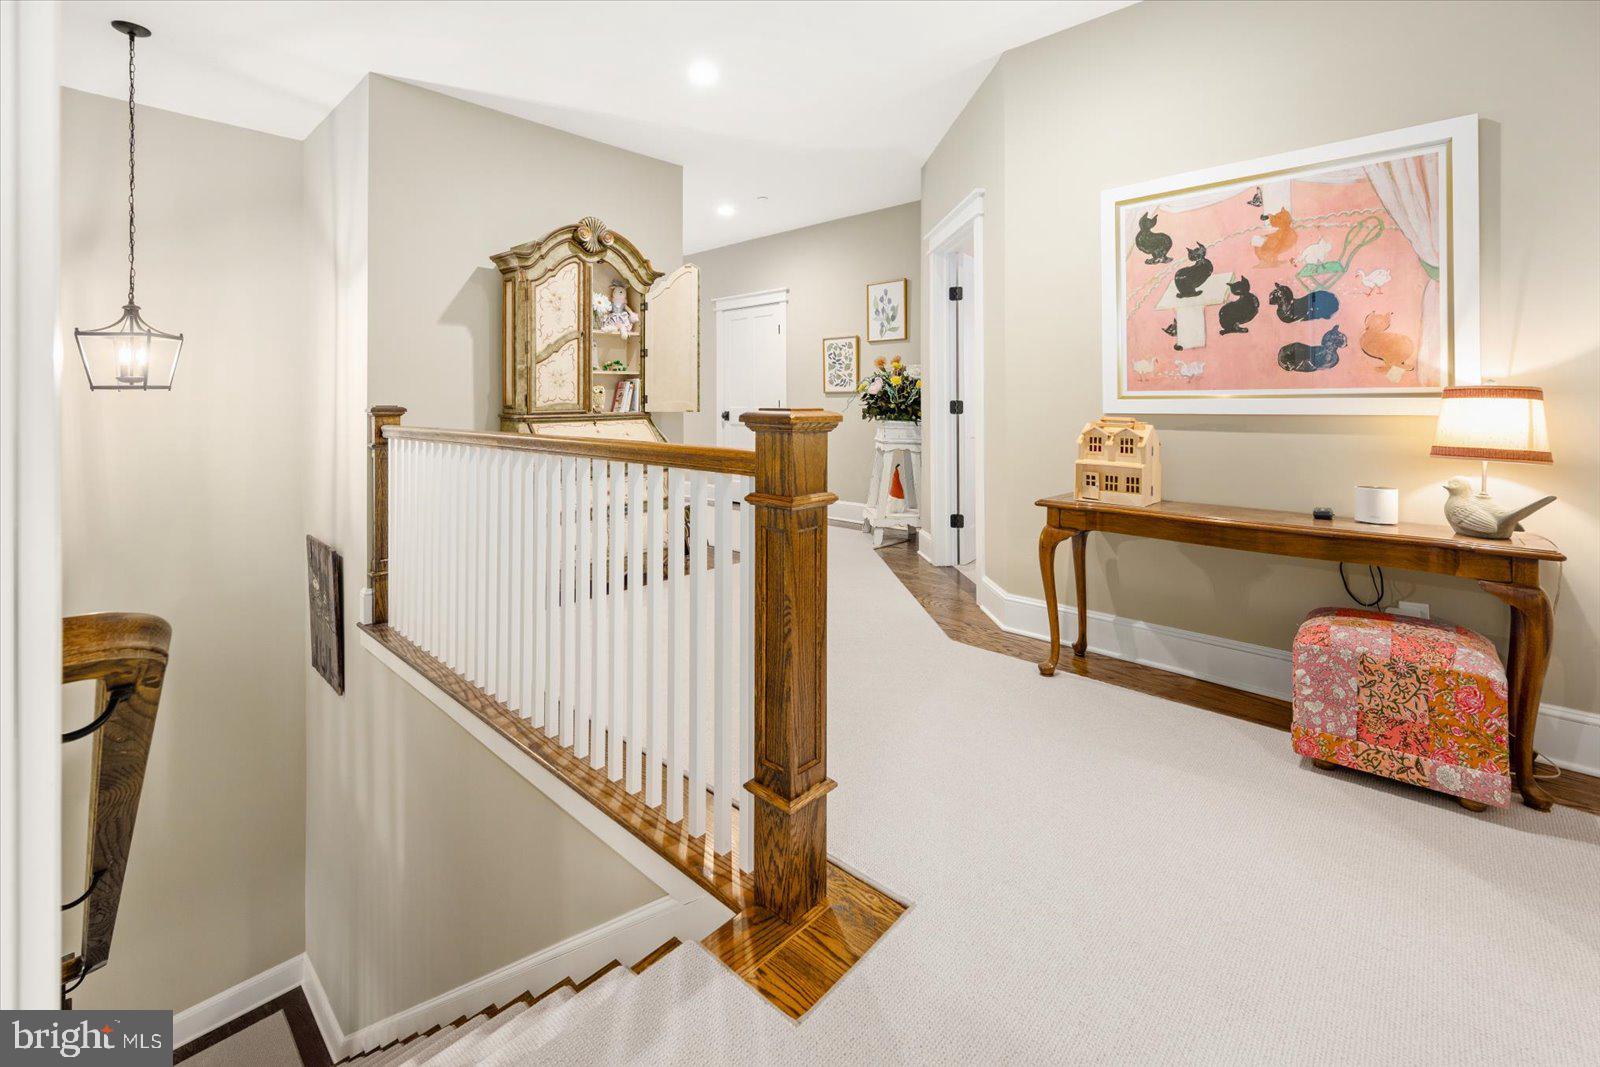
Upstairs landing with a carpeted staircase, wood-and-white railing, antique cabinet, and framed artwork.
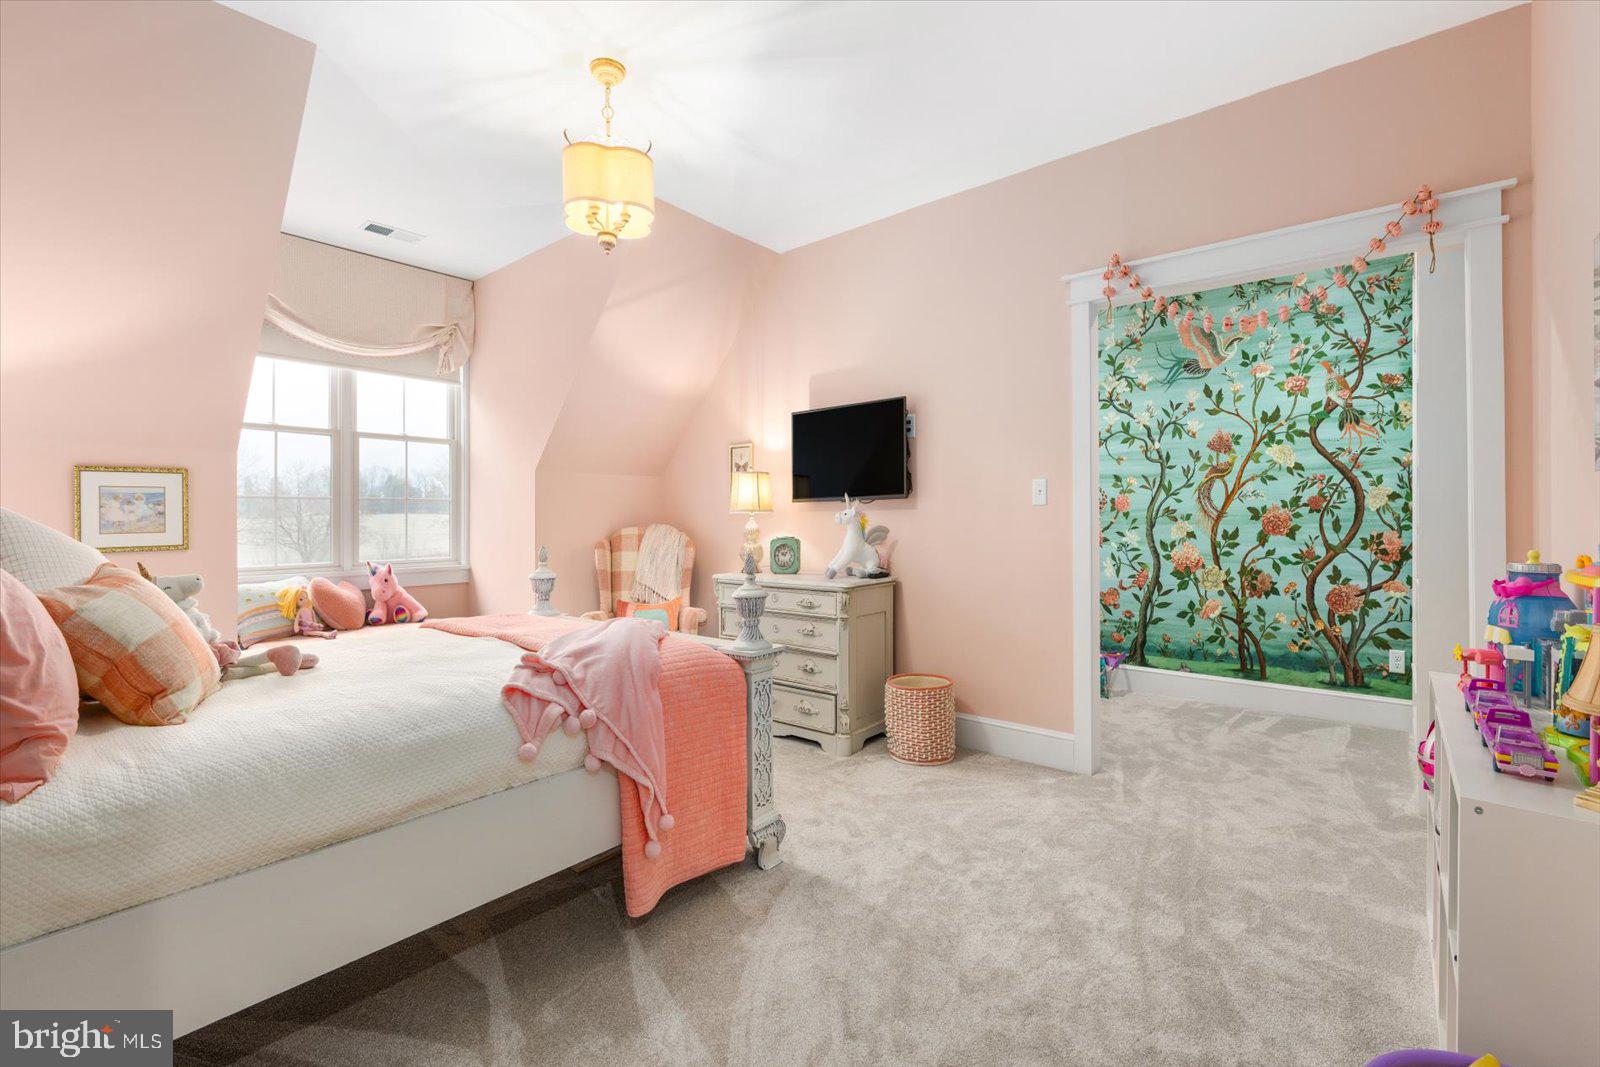
Child's bedroom with pink bedding, toys, and a large illustrated teal wall covering.
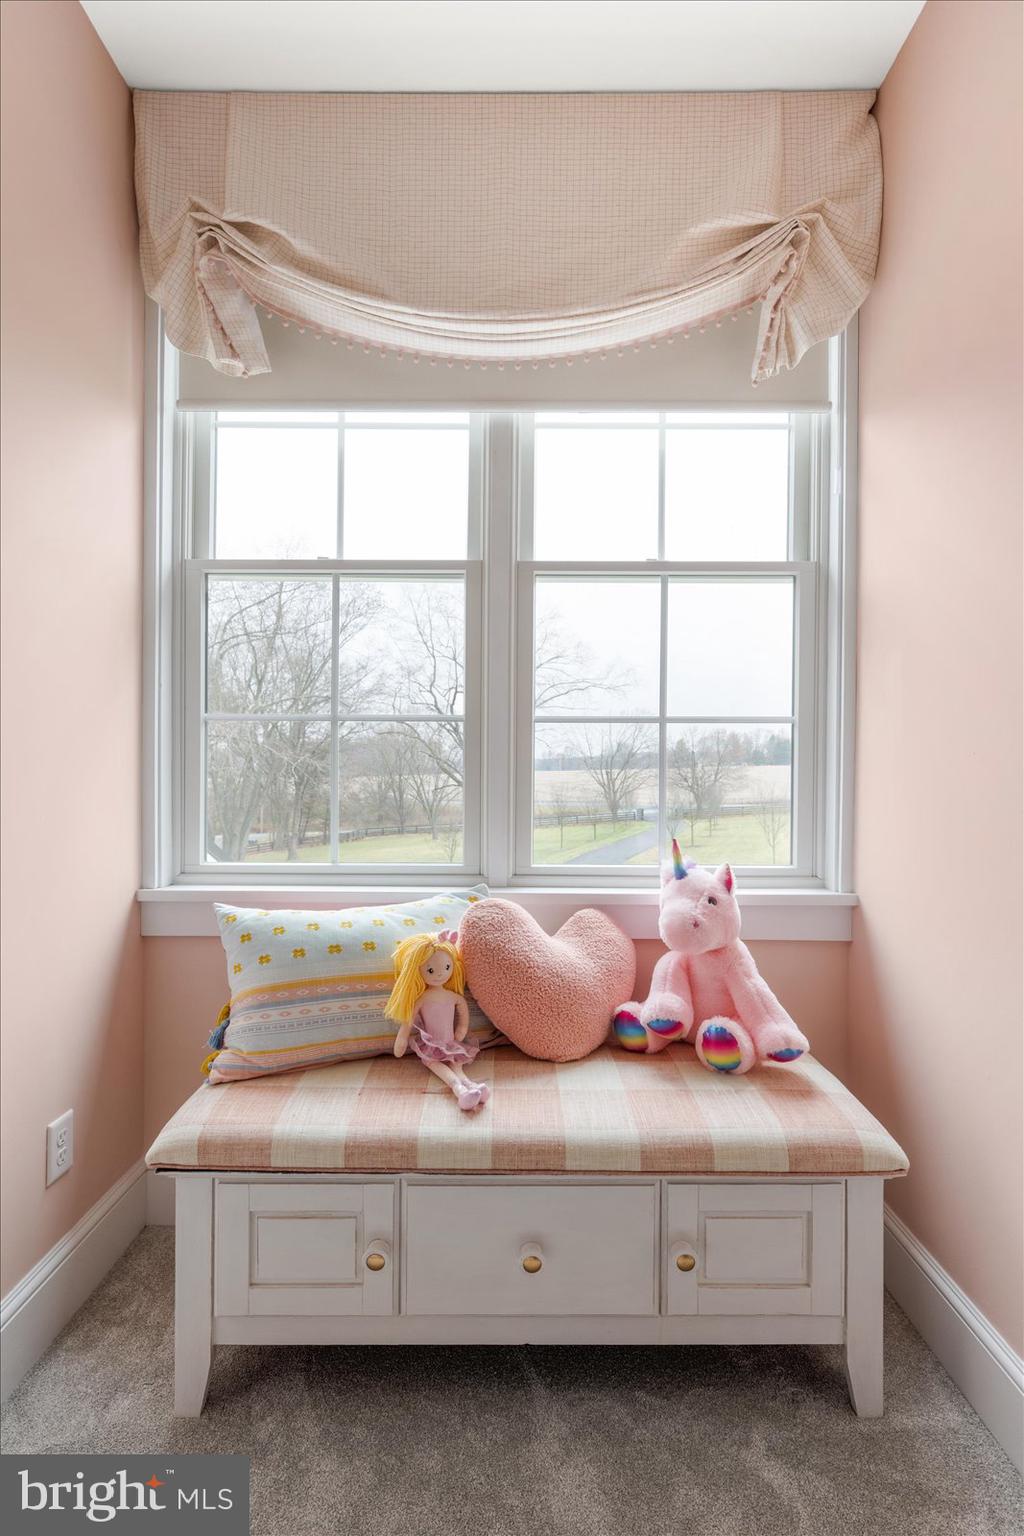
Pink bedroom window seat with a cushioned bench, toys, and a view of open fields.
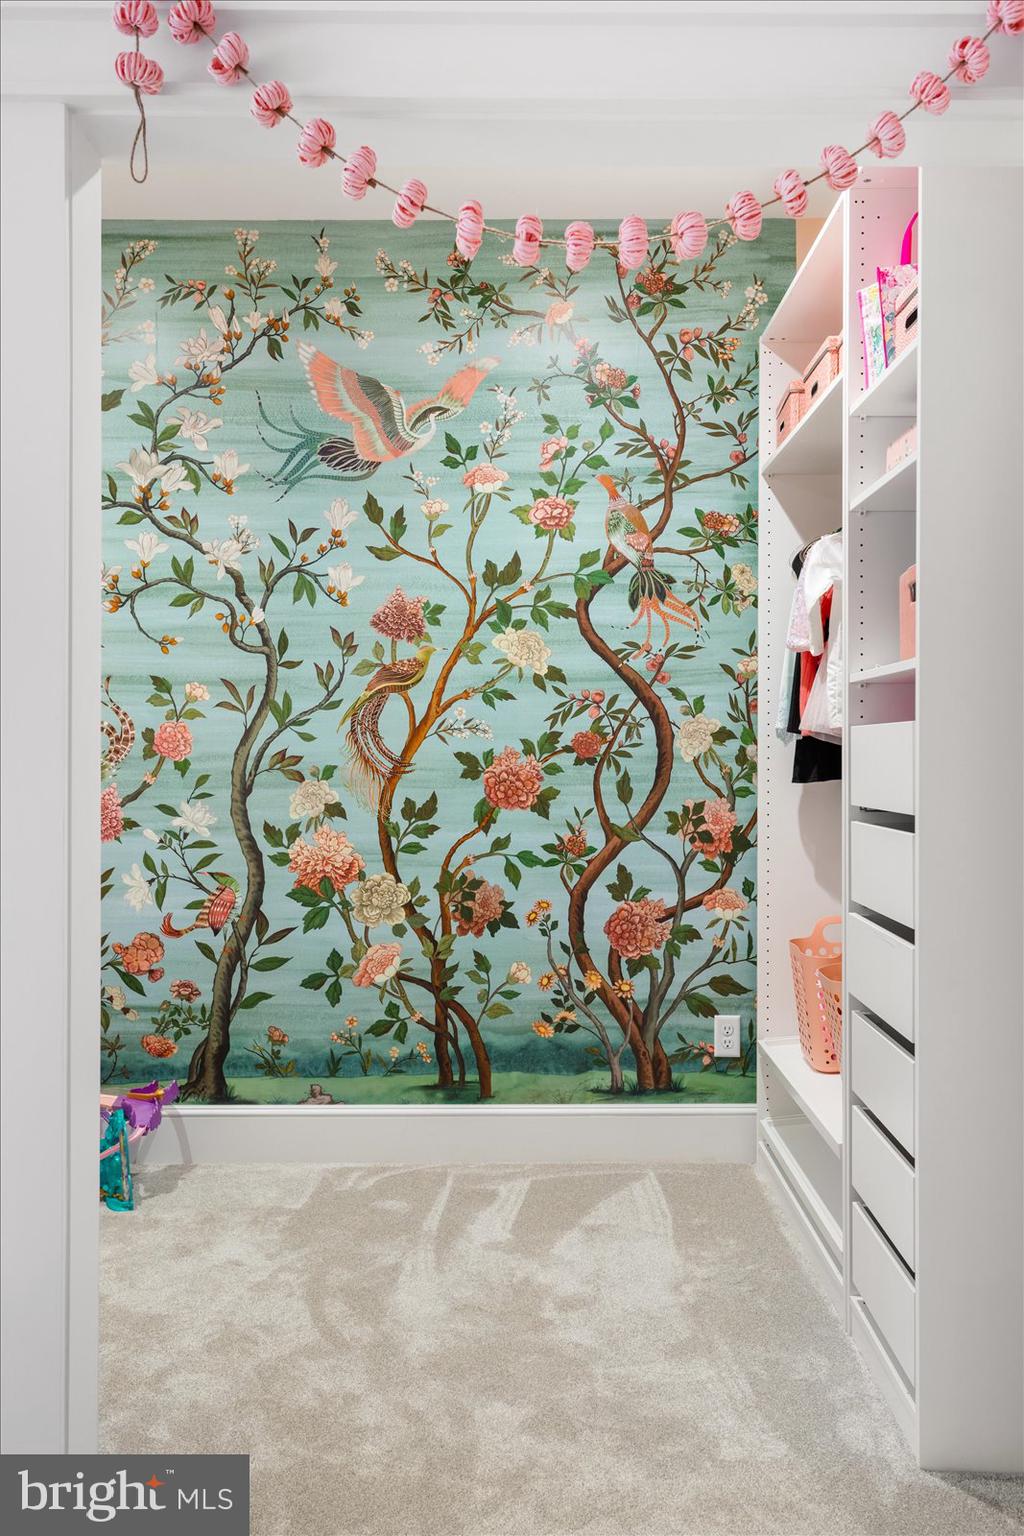
Walk-in closet with white built-ins and a colorful bird-and-flower mural.
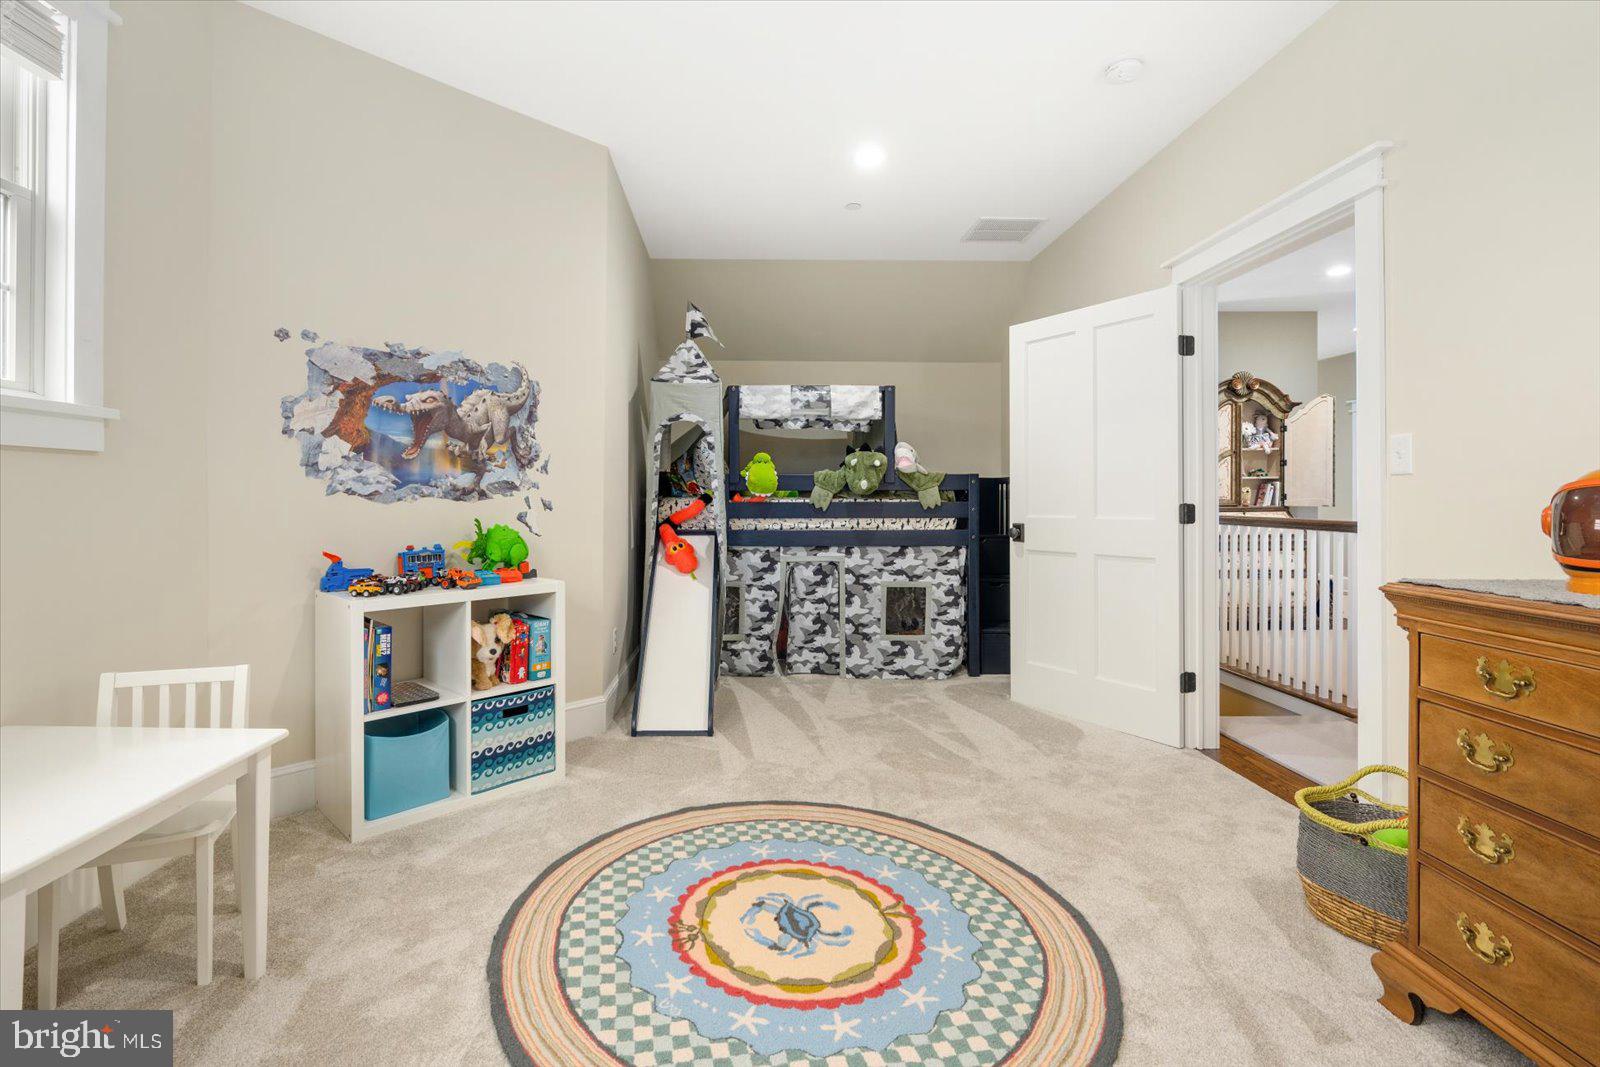
Bedroom with camouflage bunk bed, children's toys, and a colorful round rug.
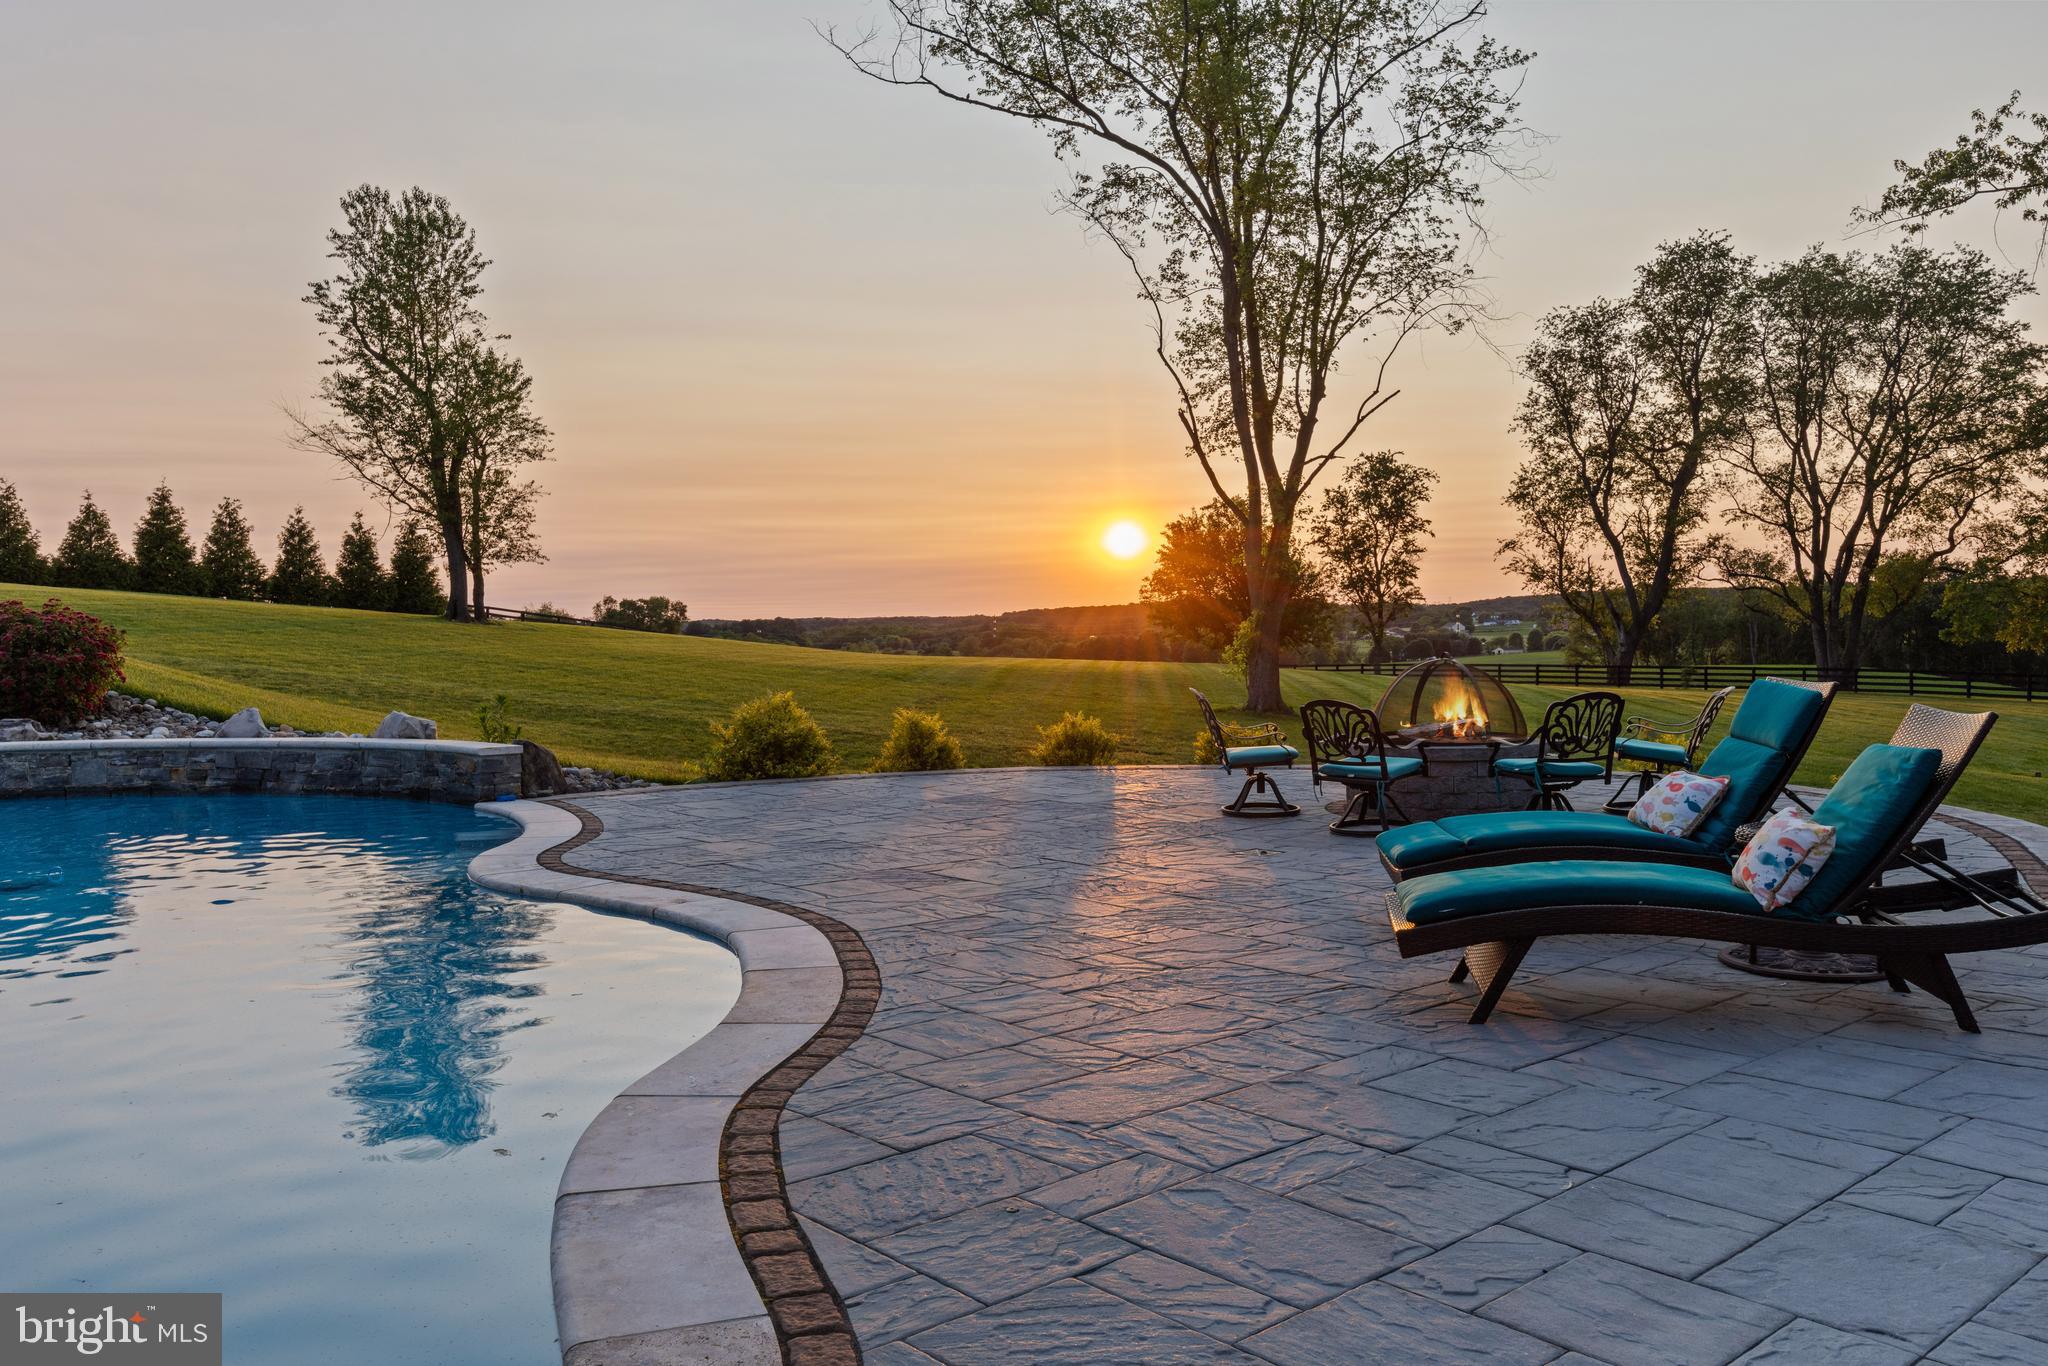
Pool and stone patio with lounge chairs and a fire pit overlooking a lawn at sunset.
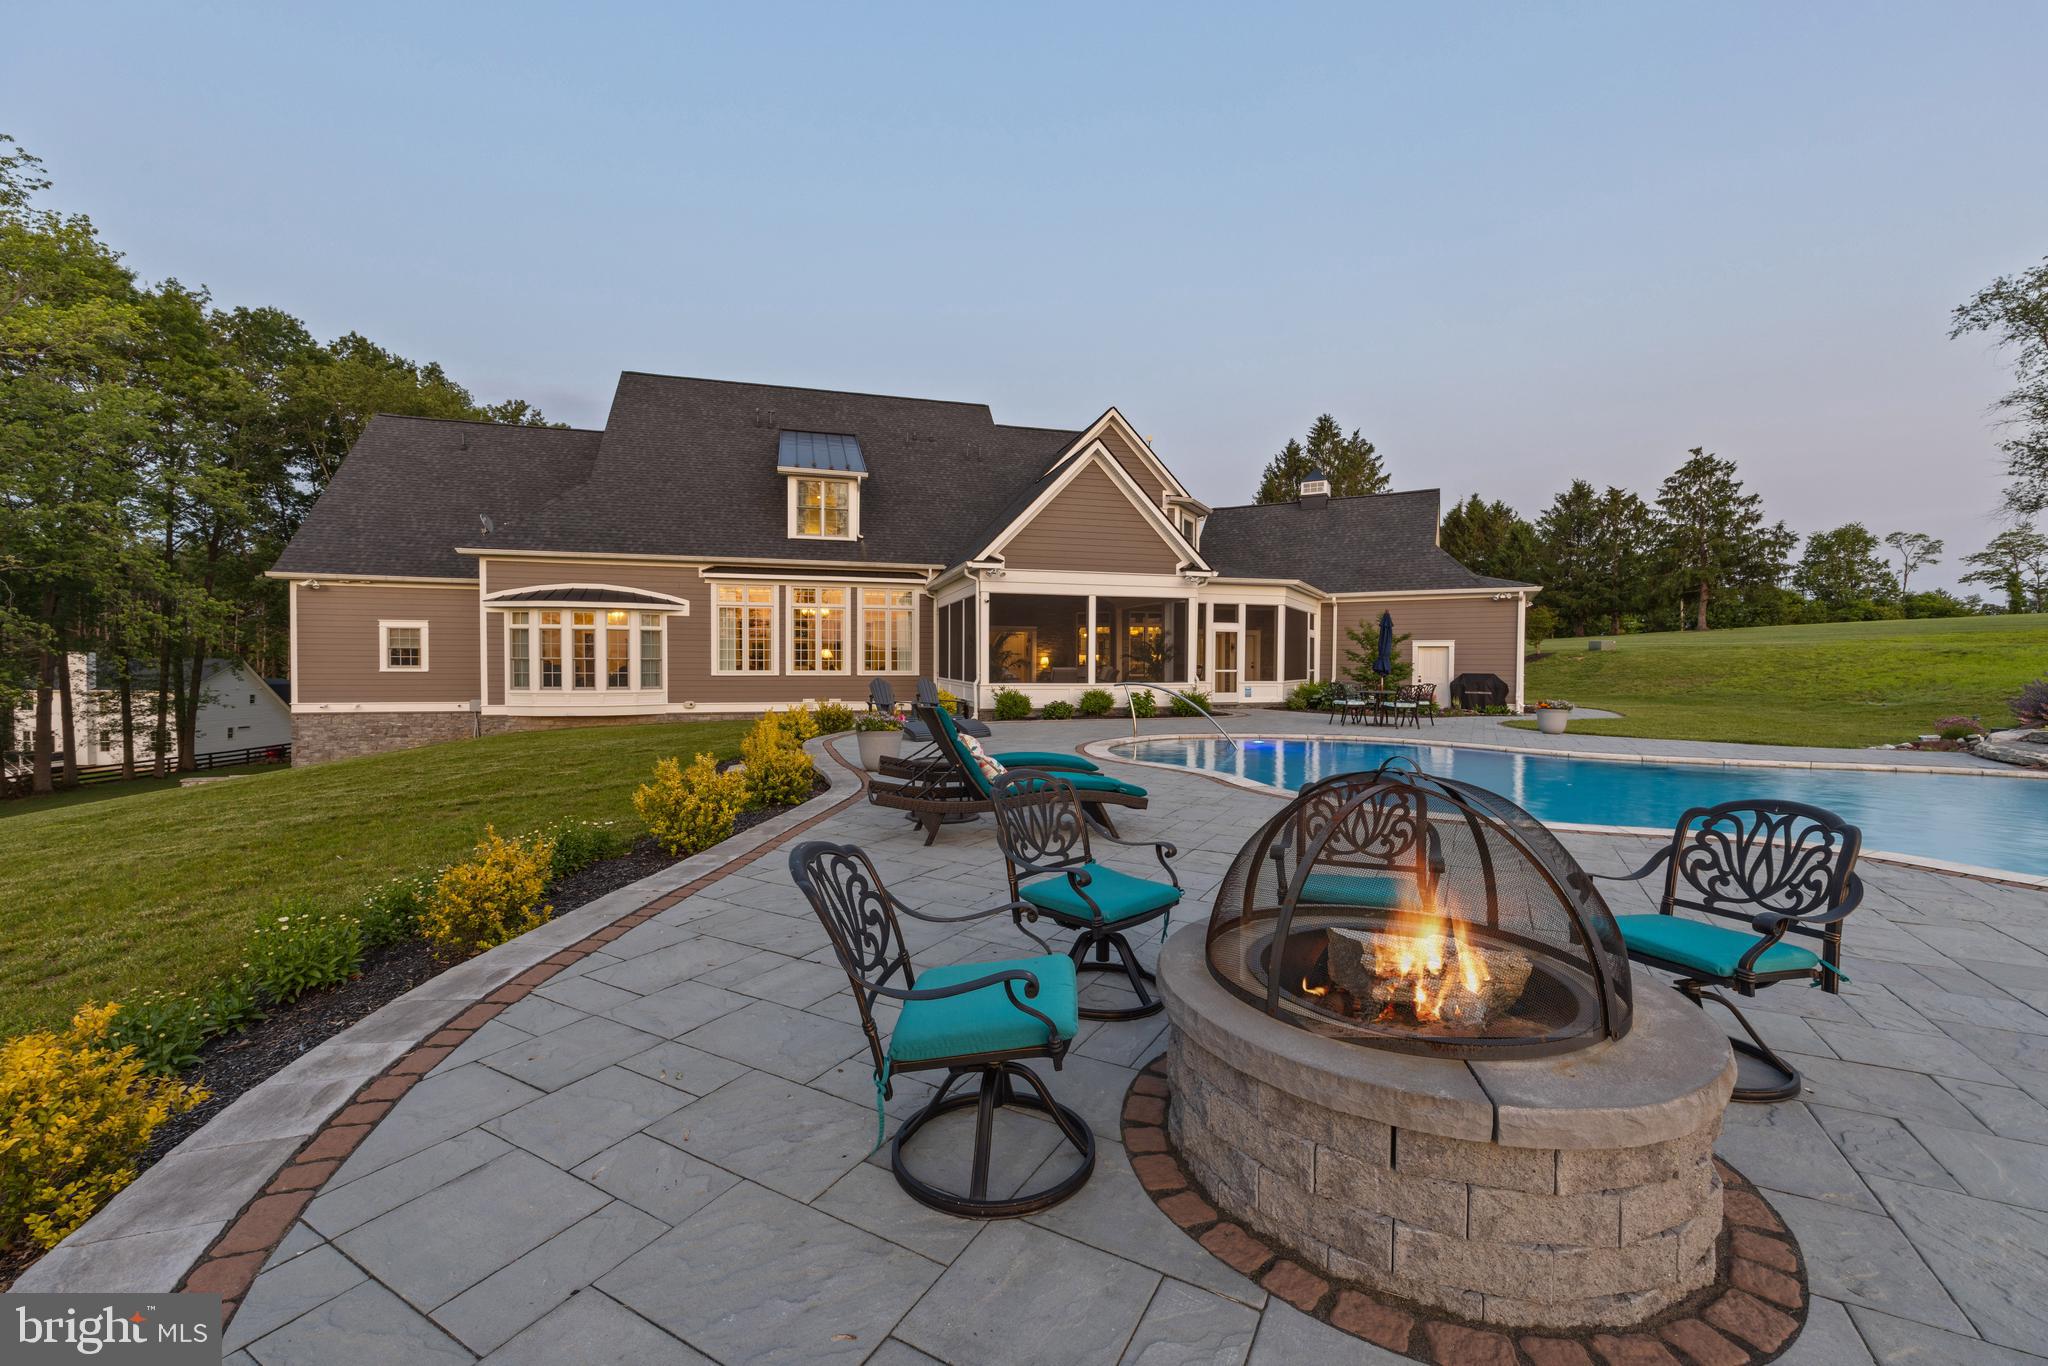
Rear of a large taupe house with a swimming pool and furnished patio fire pit.
Large home behind a curved swimming pool, with flowering shrubs, patio seating, and a fire pit.
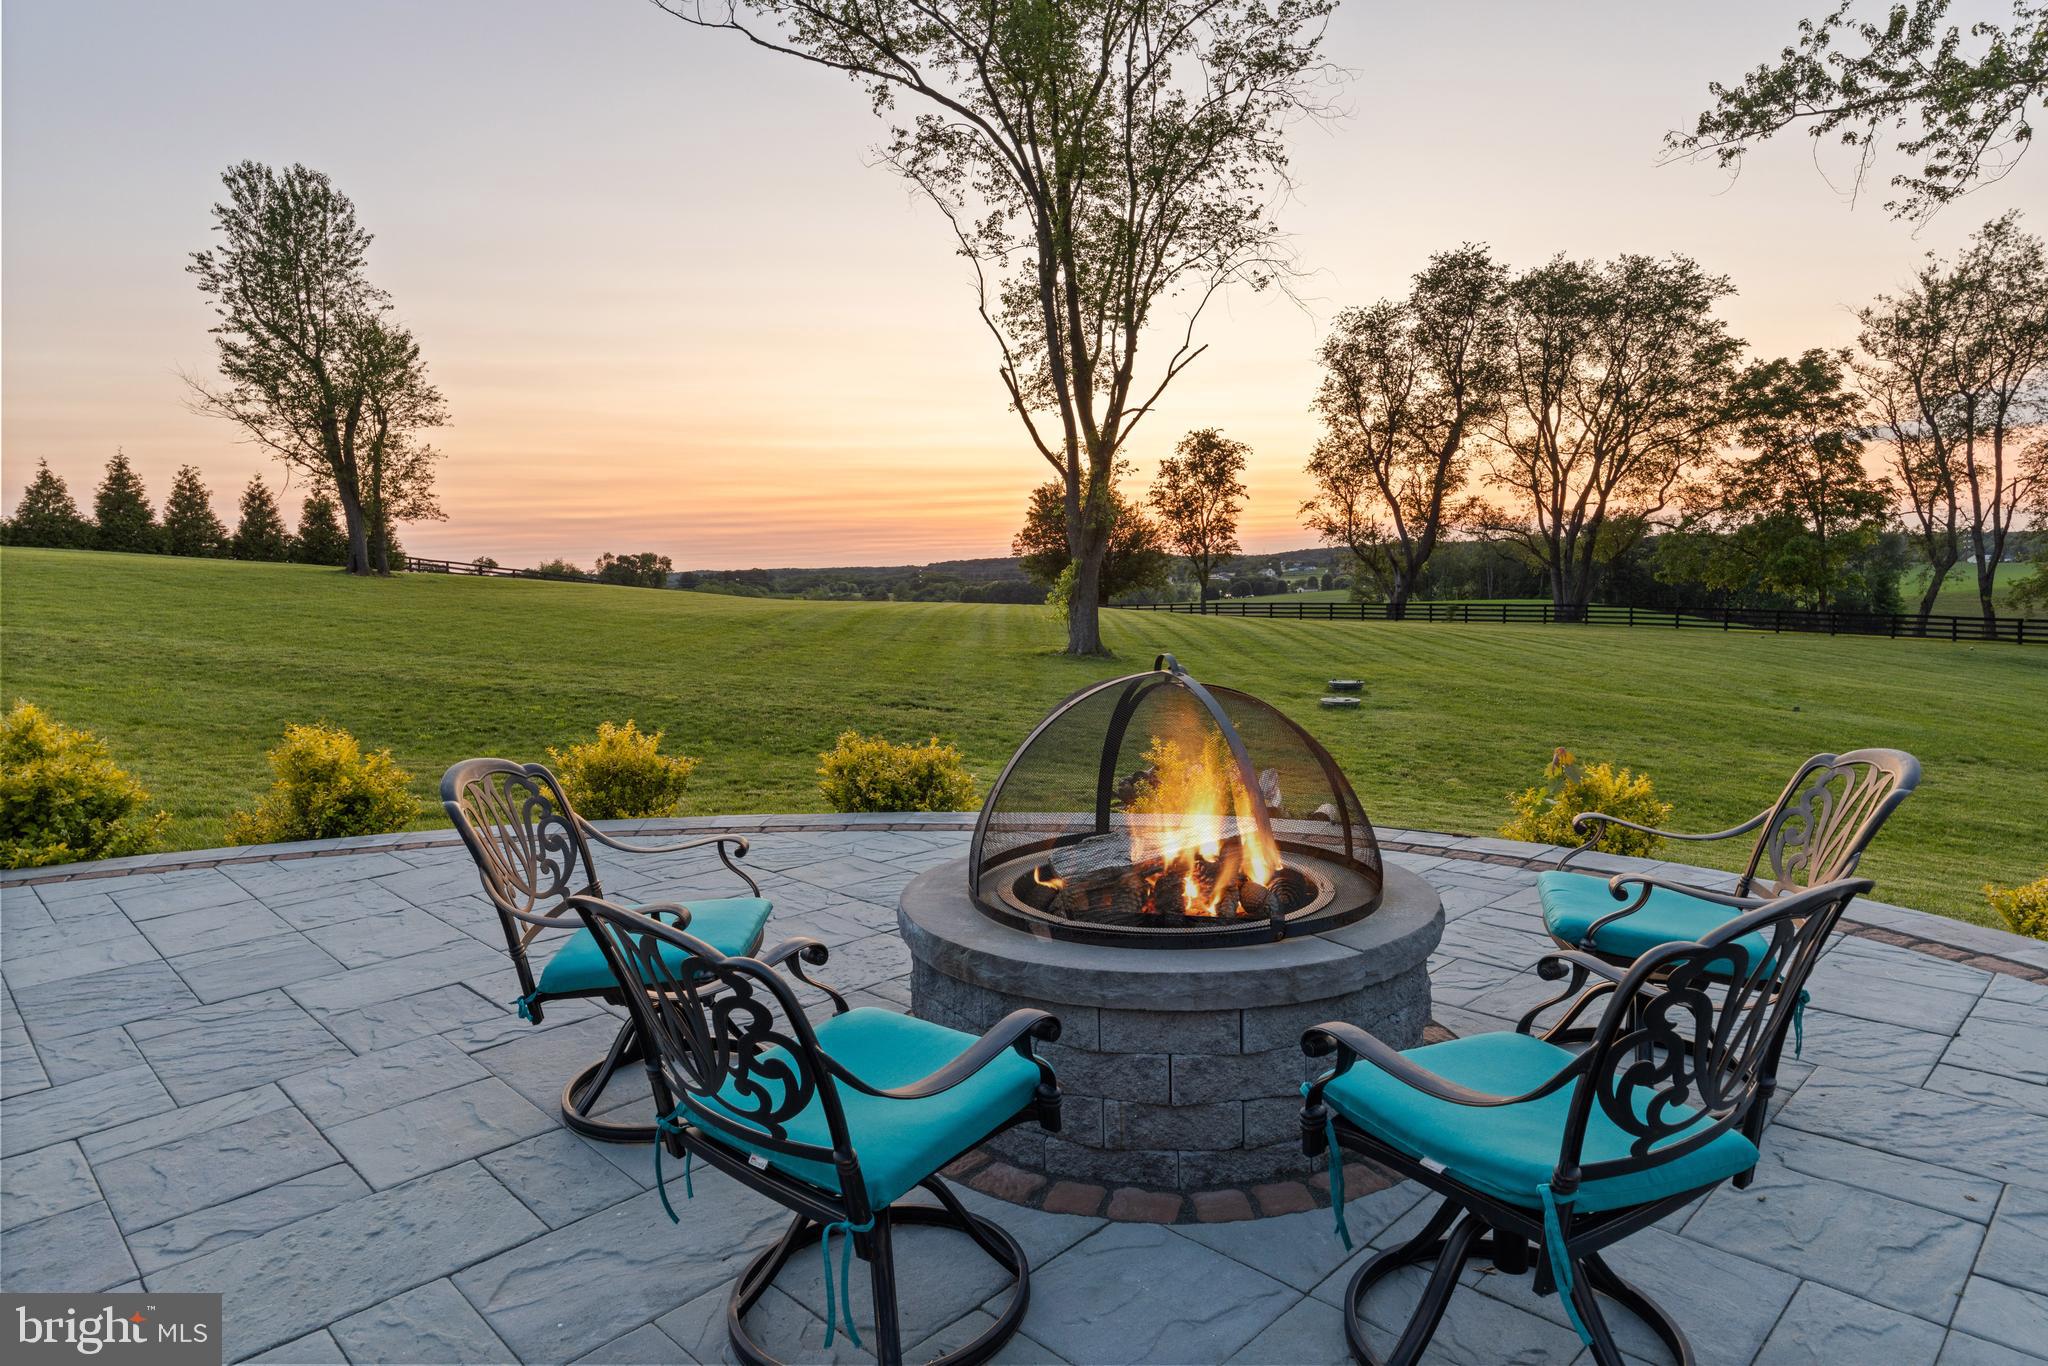
Stone patio with turquoise-cushioned chairs around a fire pit, overlooking a lawn at sunset.
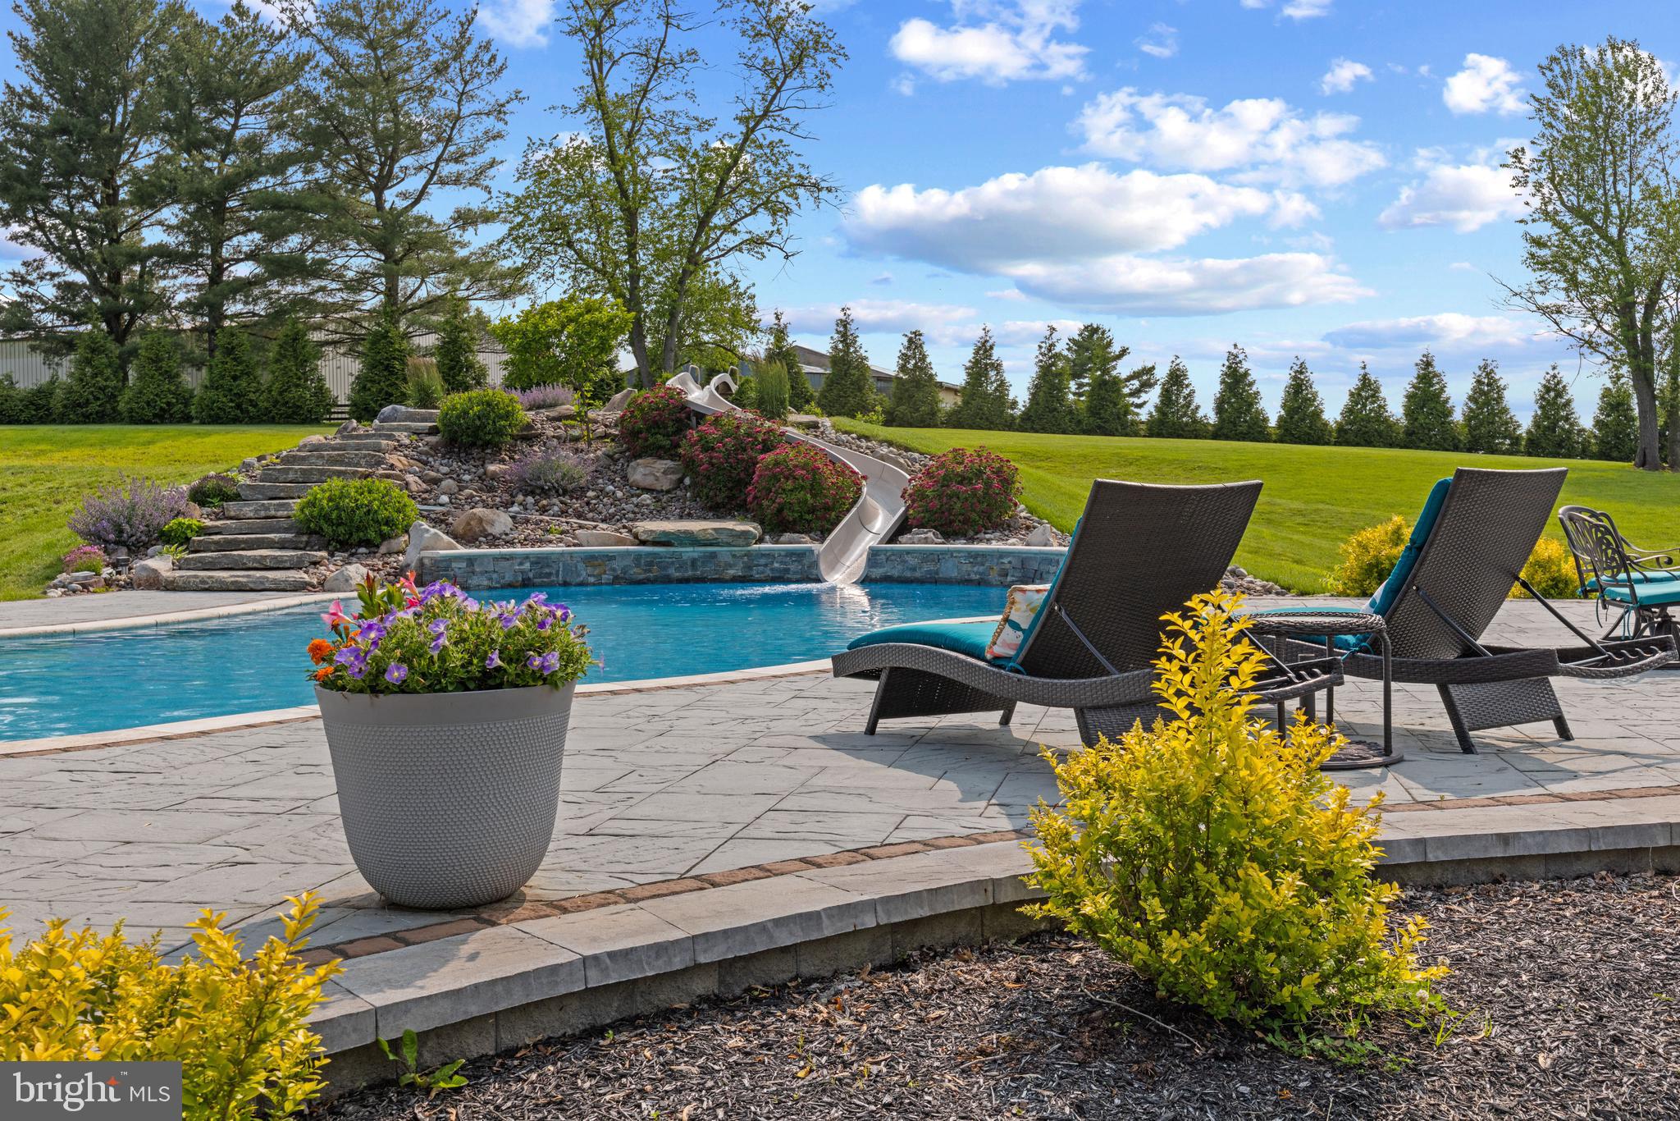
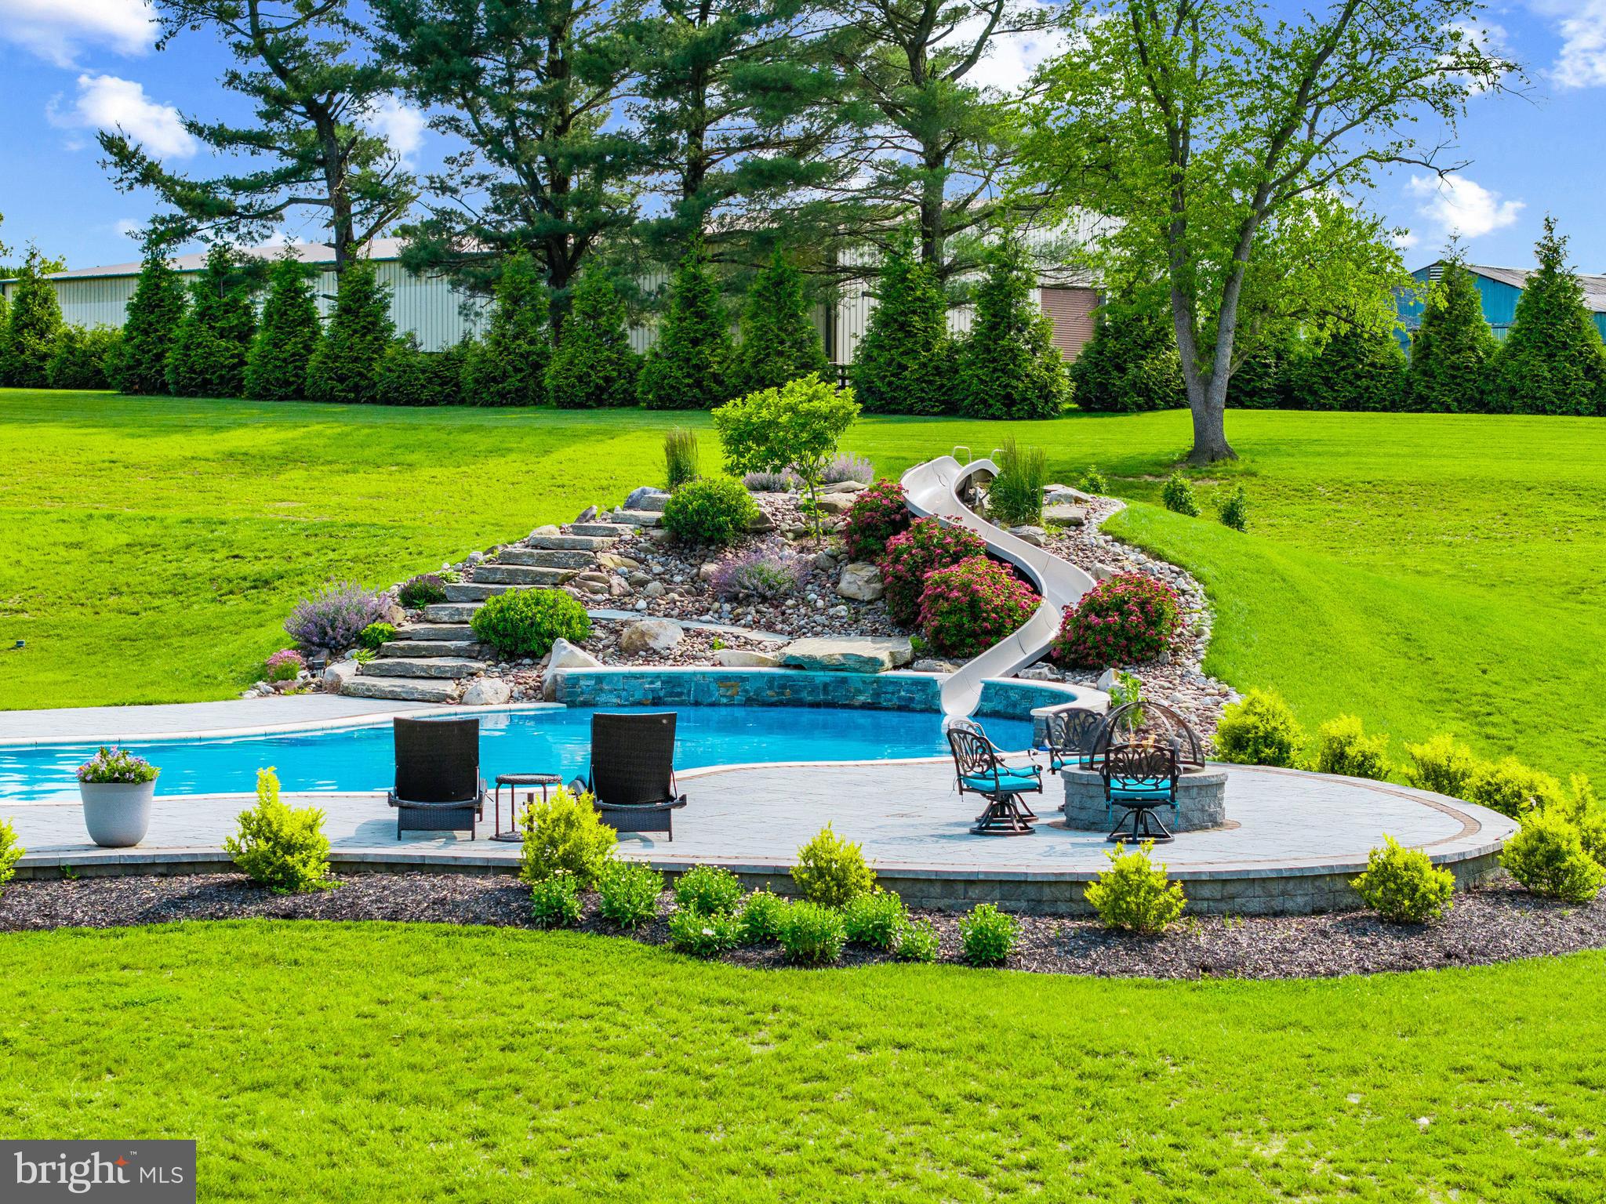
Backyard swimming pool with a curved slide, stone patio, and lounge chairs.
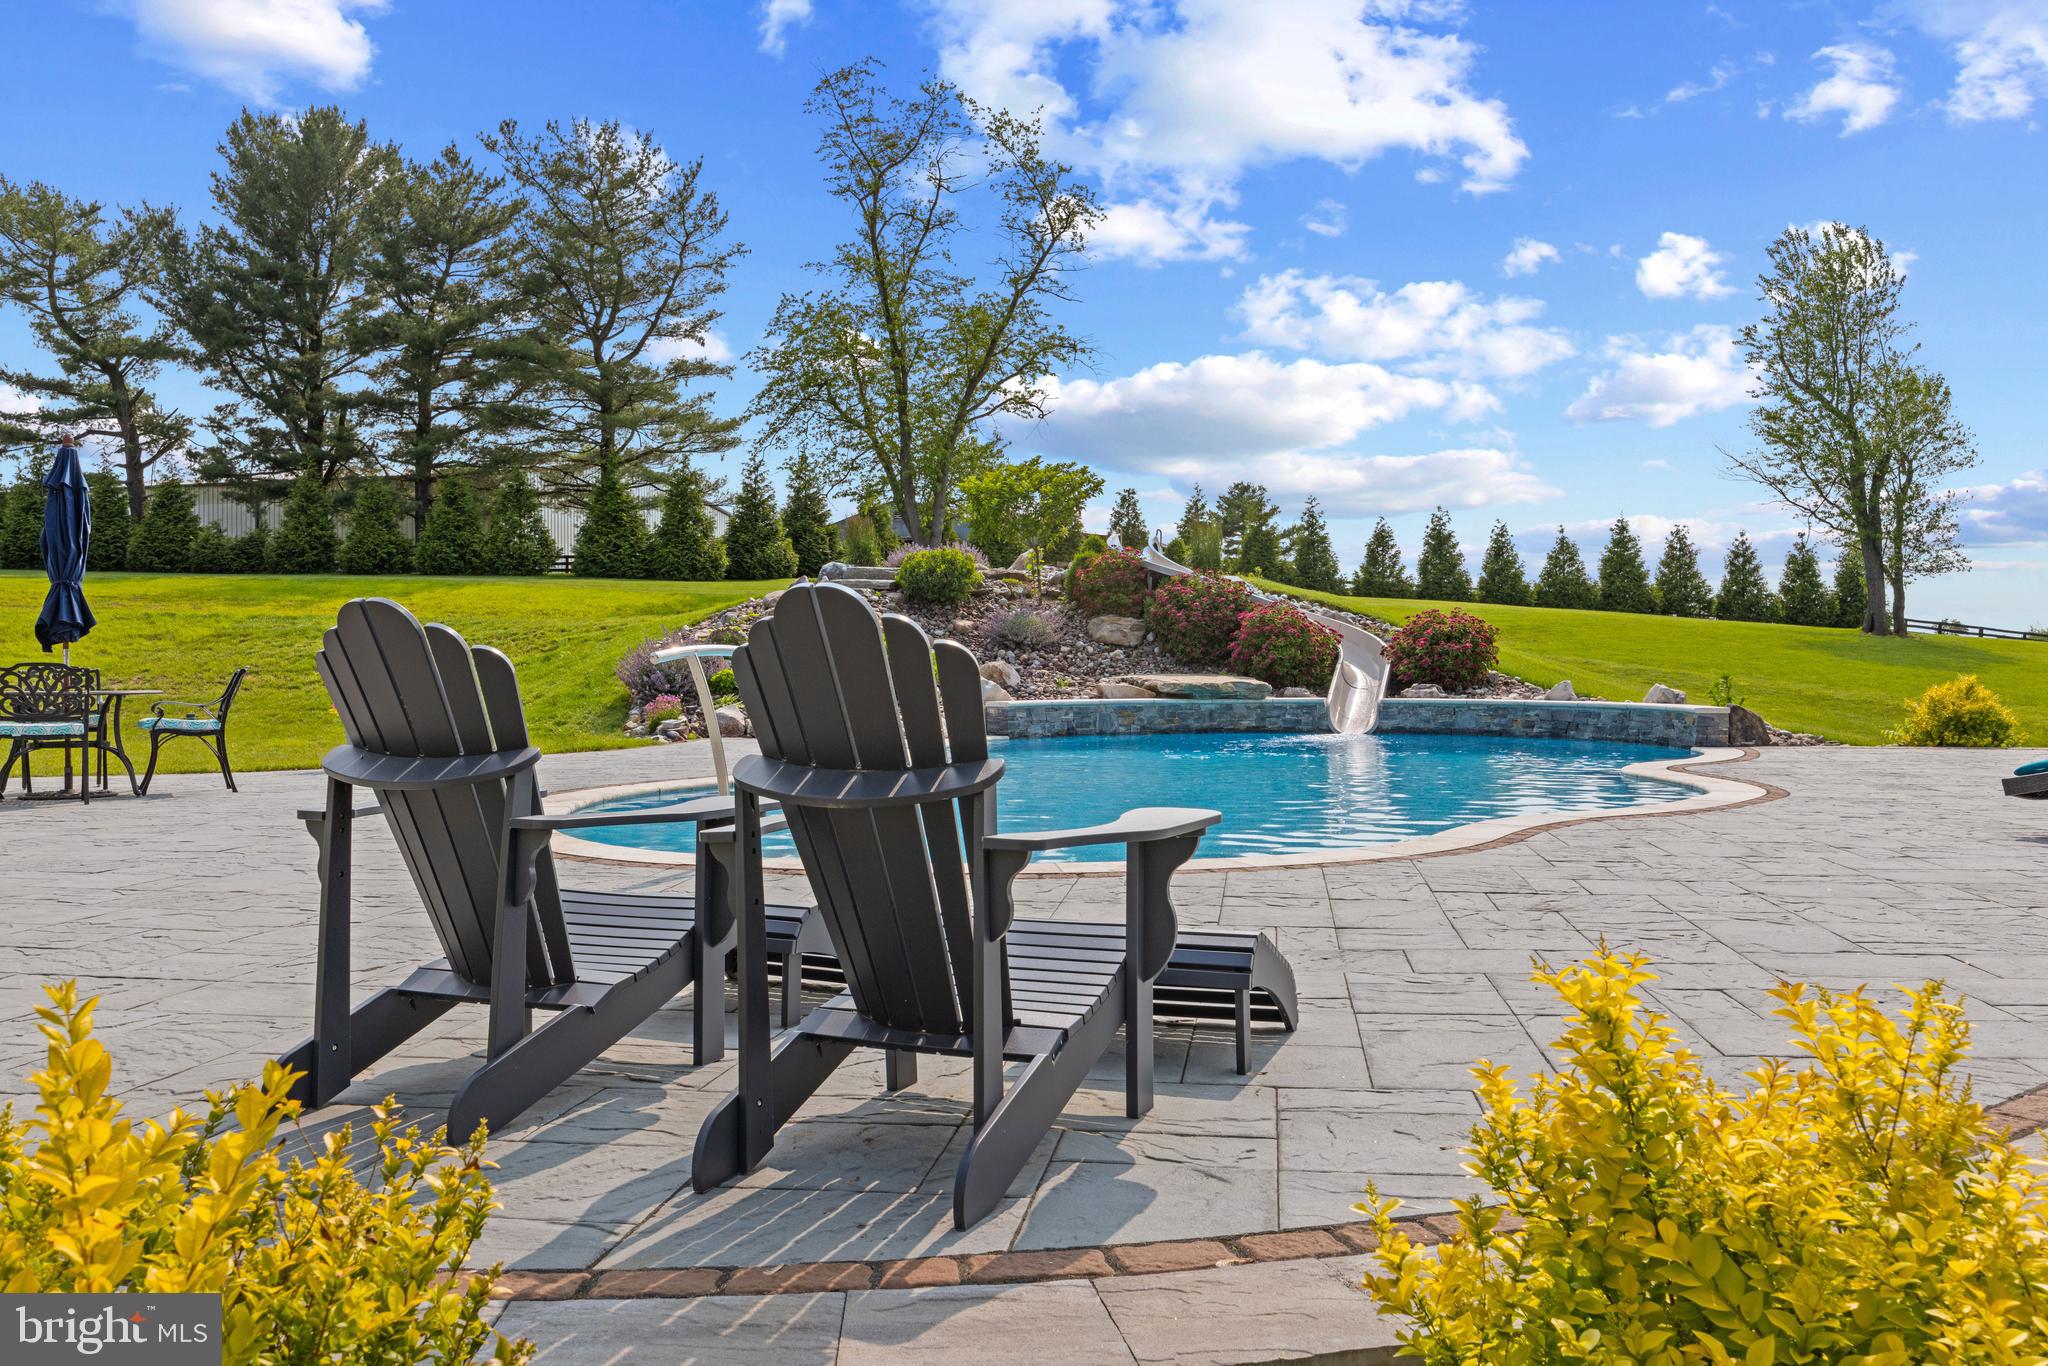
Outdoor pool with a curved slide, stone patio, and Adirondack chairs overlooking the water.
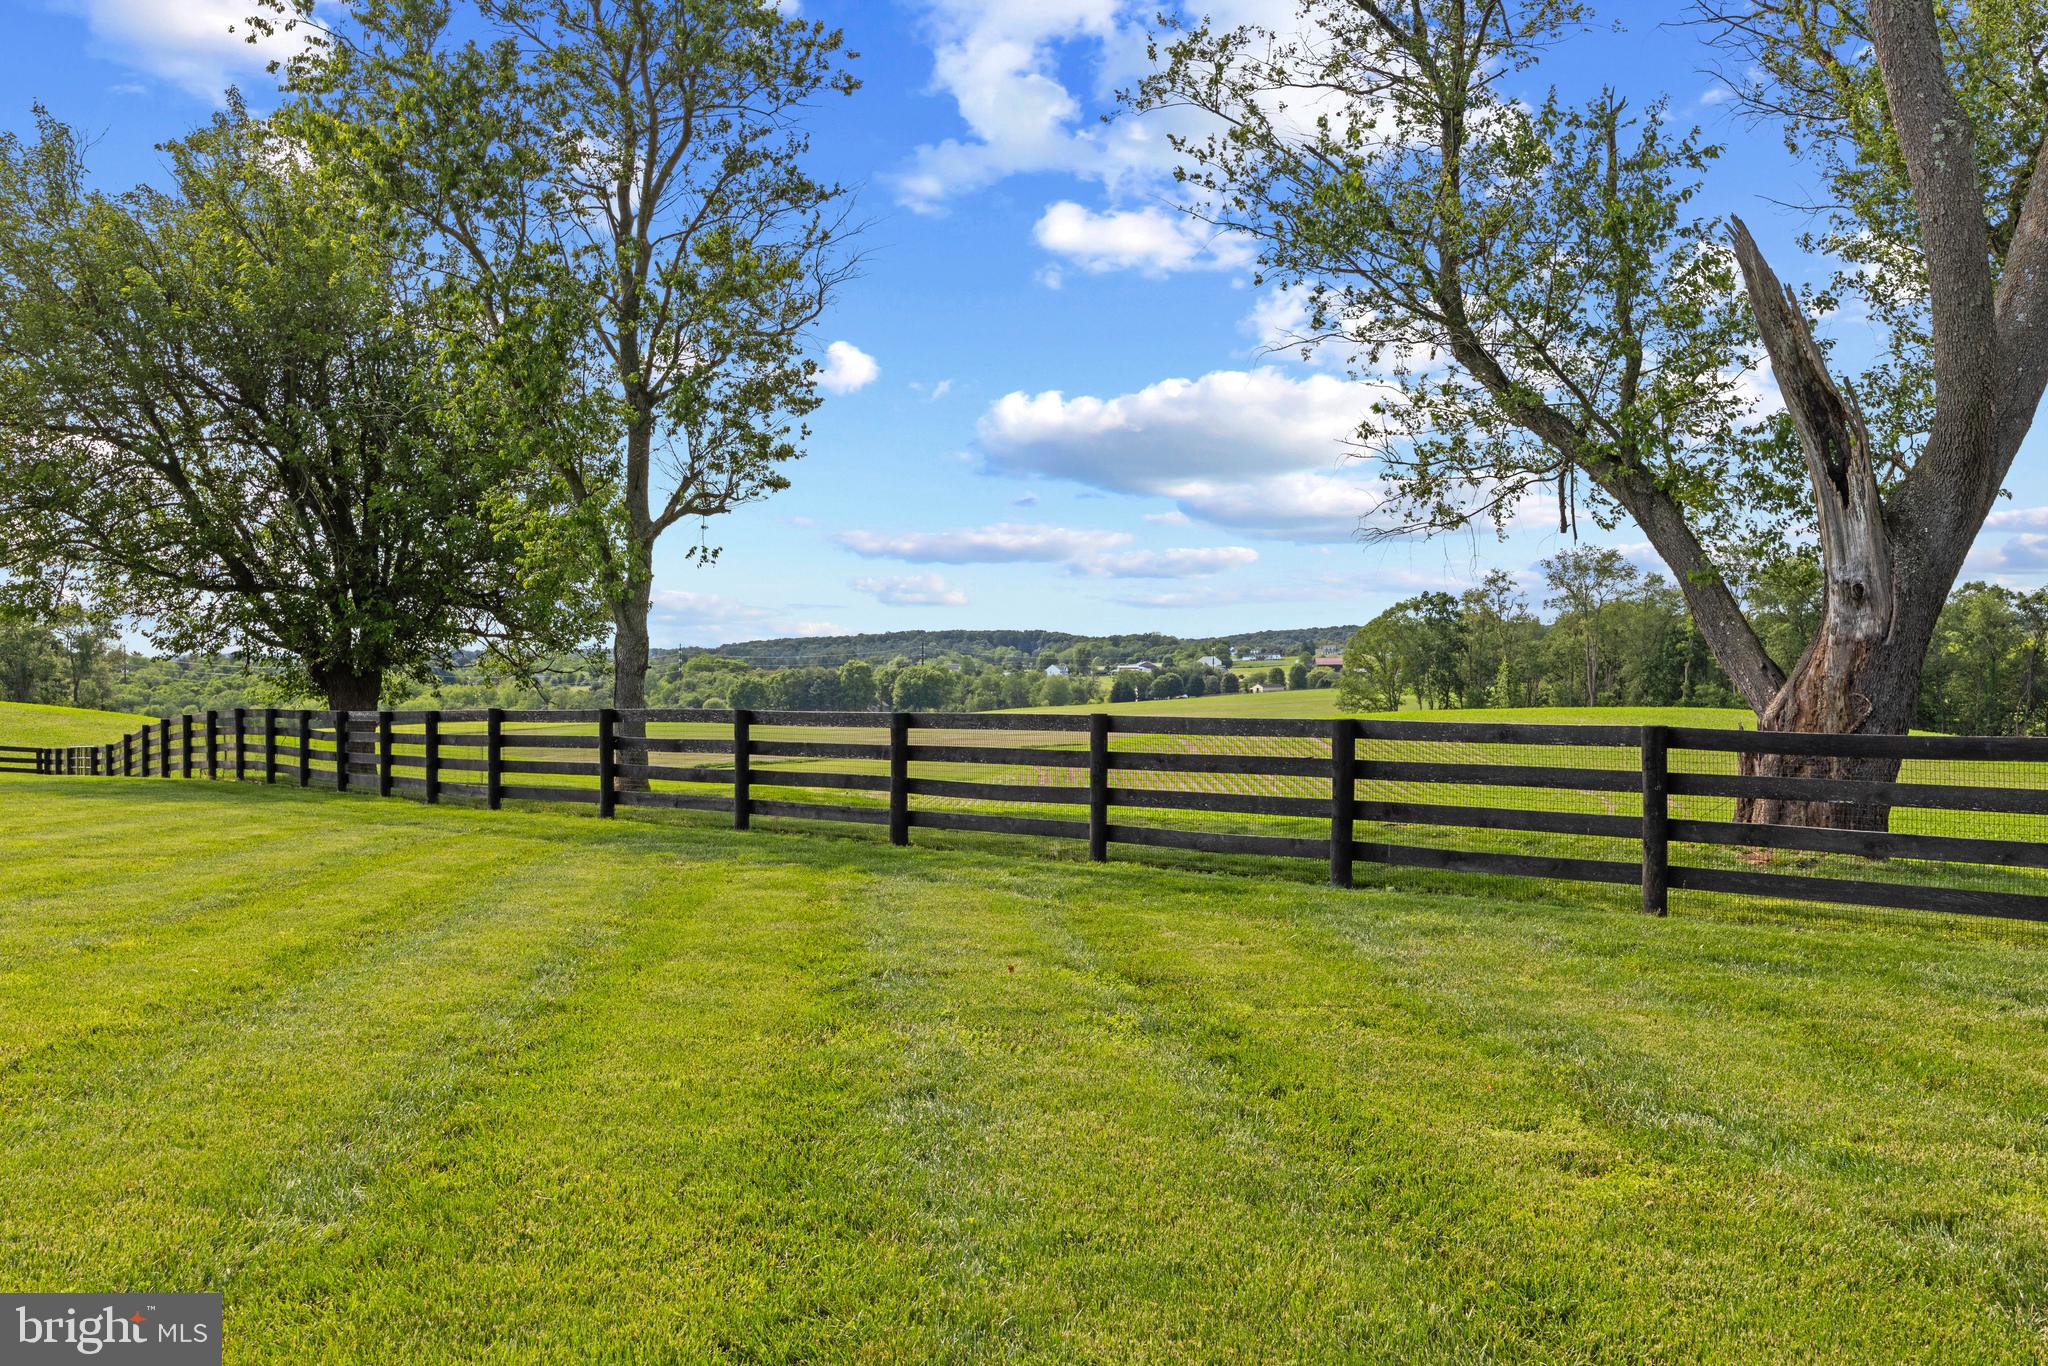
Mown lawn and black fence overlook rolling fields, framed by mature trees.
Curved backyard pool with waterslide, stone landscaping, patio seating, and surrounding lawn.
Backyard pool with a curved waterslide, rock garden, and flowering shrubs.
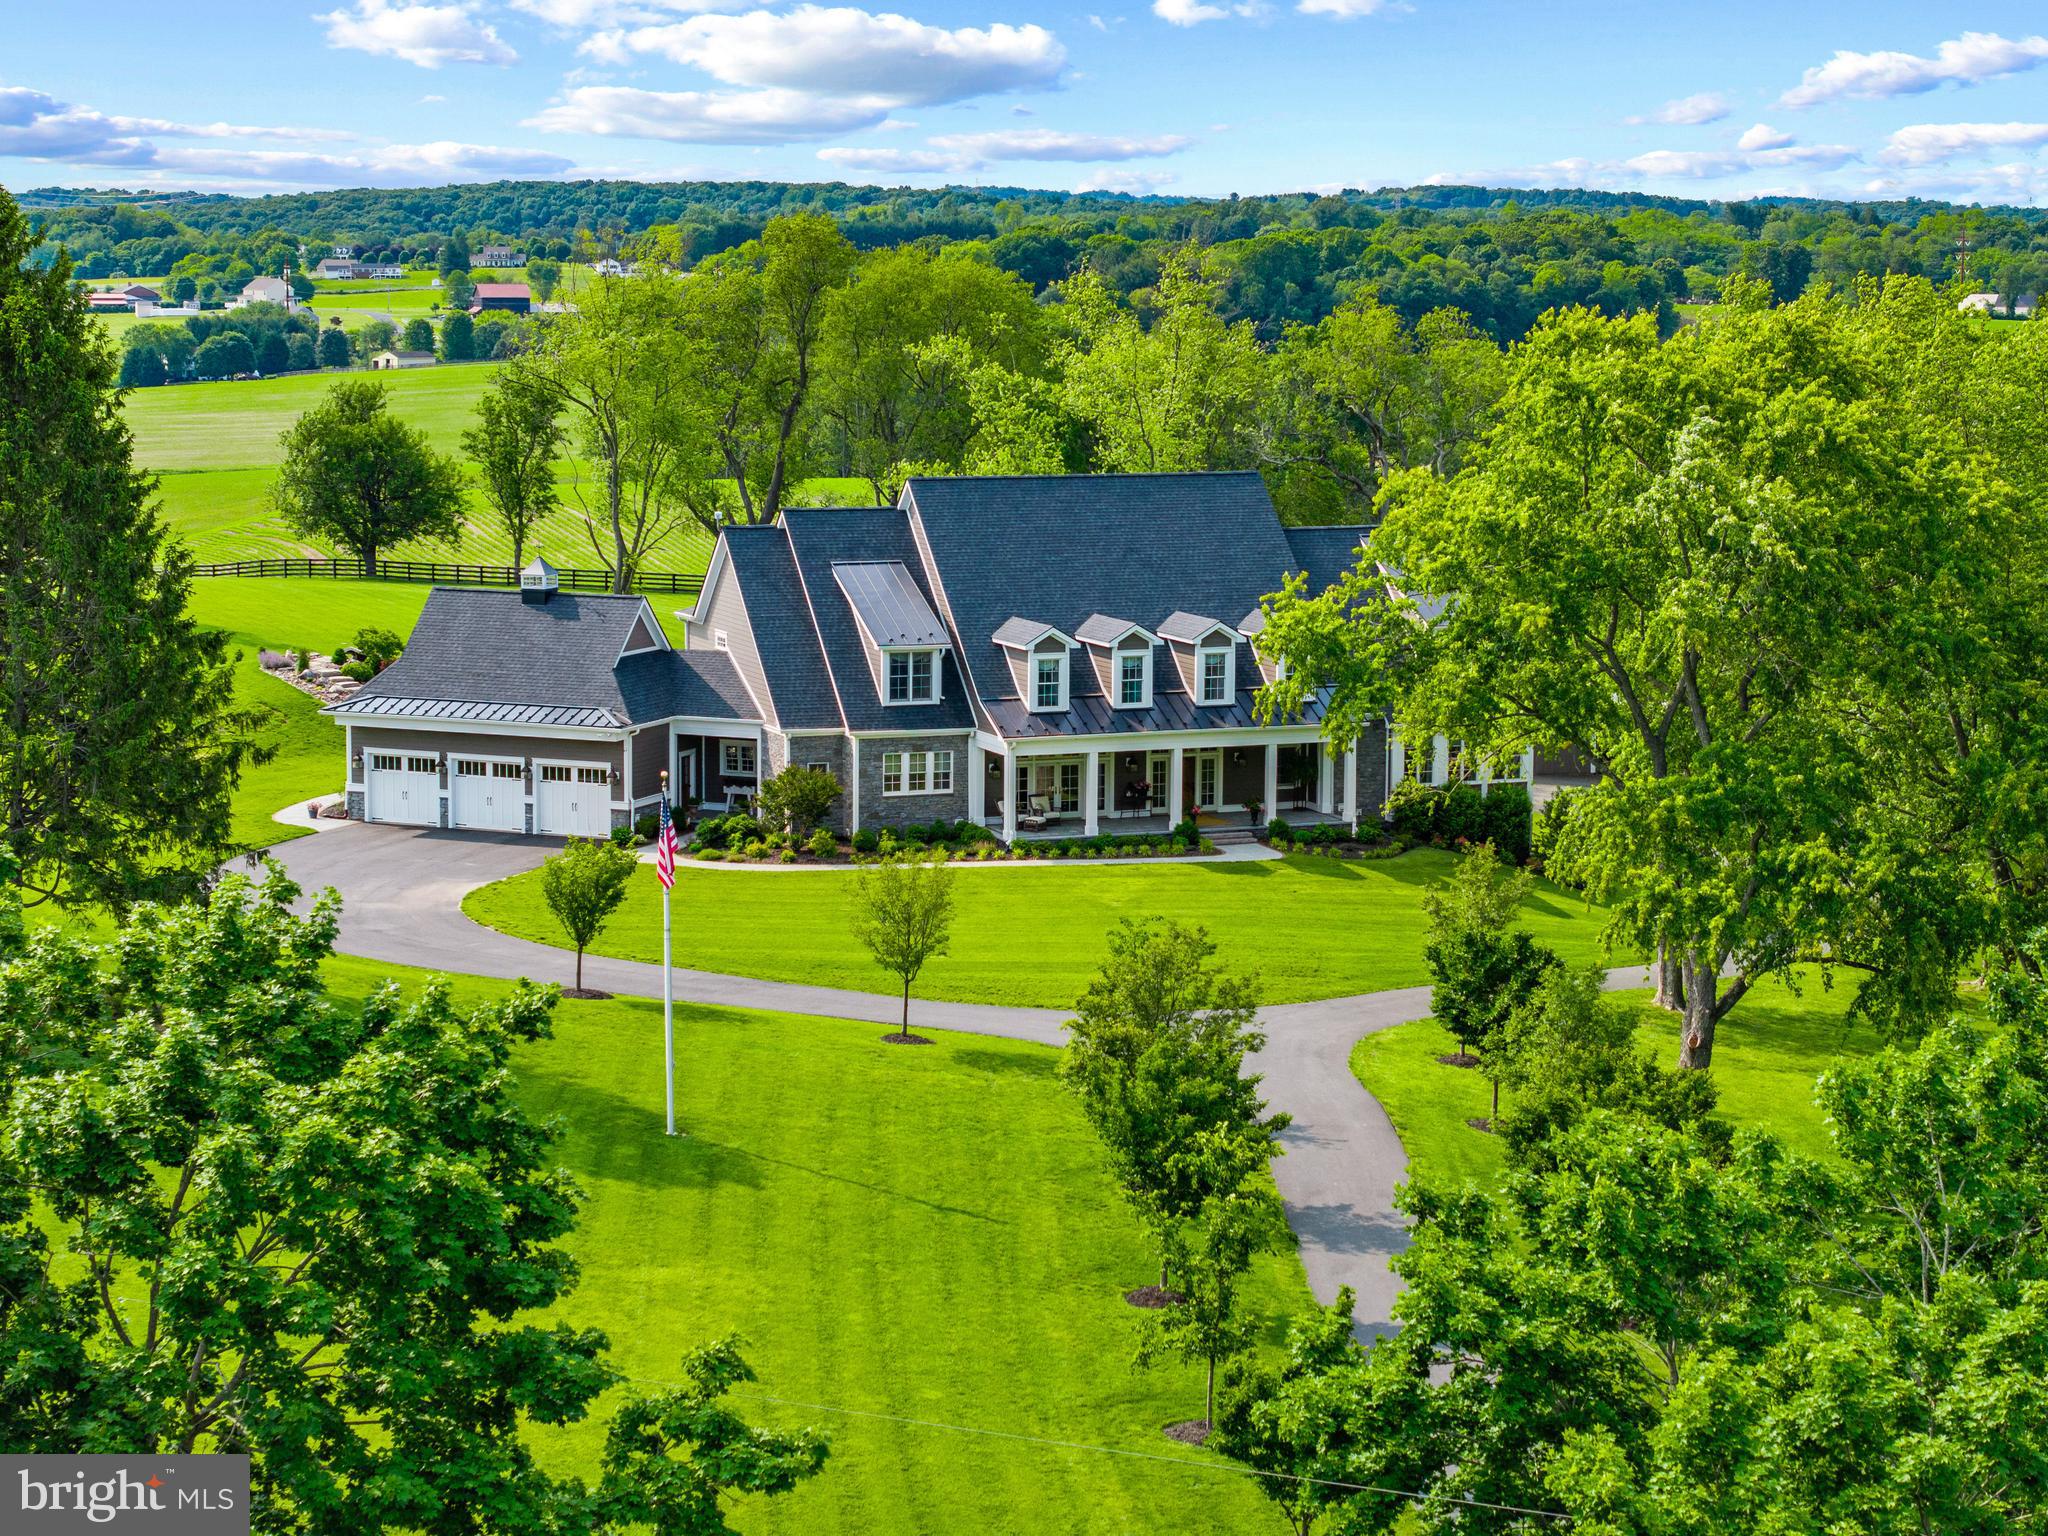
Aerial view of a large country home with a three-car garage, covered porch, and expansive green lawn.
House at the end of a long driveway, with a broad lawn, mature trees, and an American flag.
Aerial view of a large home, expansive lawn, curved driveway, and landscaped swimming pool.
VIEW PHOTOS
$2,050,000

828 FEDERAL HILL ROAD

6 Beds 7 Baths 9,800 Sq.Ft. 7.48 Acres

Description

This elegant private sanctuary boasts a stunning entrance with wrought iron gates and tree adorned driveway, encompasses more than 9,800 square feet of custom designed interior living space, and offers almost 7.5 acres surrounded by agriculturally preserved land. This estate currently has 6 bedrooms, 5 full bathrooms, and 2 half bathrooms, but presents ample space to expand the home itself with an additional 3,200 sq ft of unfinished basement ready for finishing, along with the option on the property to house horses or other farm animals, possibility for a subdivision or family compound, or simply enjoy as is. Breathtaking Sunsets can be enjoyed from both the screened porch or expansive paver patio and resort style pool. Don't miss the opportunity to have your own piece of serenity.

Share Property

Location

828 FEDERAL HILL ROAD, STREET, MD 21154

Status

Sold

Date Sold

July 31, 2025
Bita  Dayhoff

Bita Dayhoff

TITLE

REALTOR®

LICENSE

5008035

Property Amenities

Interior
Appliances Gas Water Heater, Tankless Water Heater
Total Bedrooms: 6
Half Bathrooms: 2
Full Bathrooms: 5
Area & Lot
Total area 13,000 Sq.Ft.
Lot Area 7.48 Acres
Living area 9,800 Sq.Ft.
MLS® ID MDHR2044040
Year Built 2023
School District HARFORD COUNTY PUBLIC SCHOOLS
Architecture Styles Craftsman
Type Residential
Status Sold
Exterior
Stories 3
Pool In Ground, Private
Air conditioning Central Air, Electric
Heat type Propane, Forced Air, Heat Pump
Water Source Well
Garage Space 3.0
Sewer Septic Tank
Other Exterior Features Lighting
Parking Garage Door Opener, Asphalt, Paved, Garage, Driveway, Inside Entrance, Attached
Finance
Sales Price $2,050,000
Real Estate Tax $12,321 yearly

Work With Us

We embrace people of all walks of life, always approaching new clients and different circumstances with empathy and compassion.