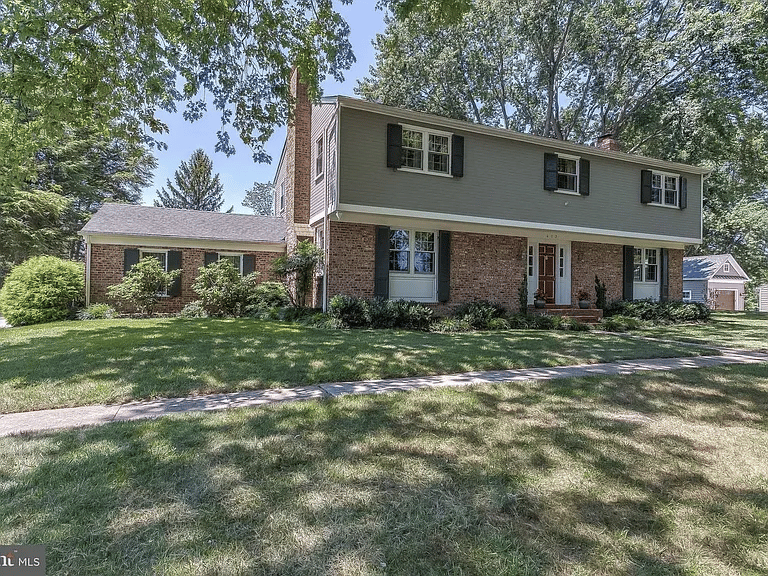
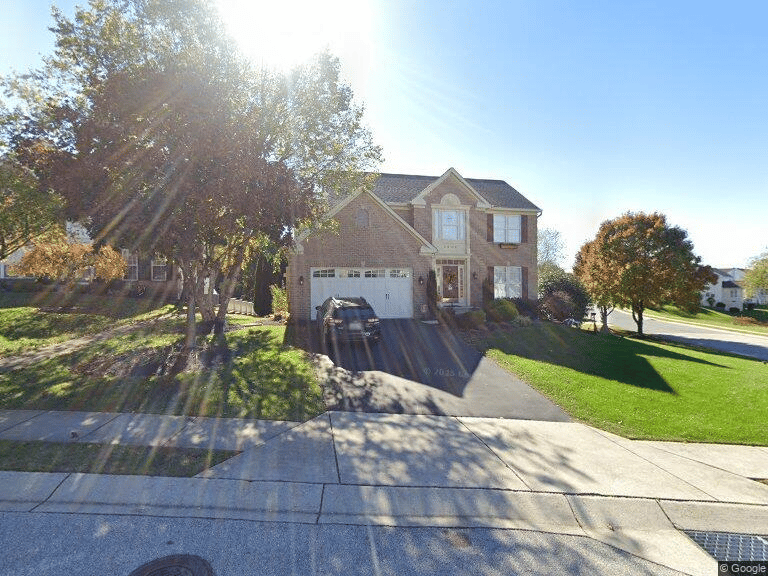
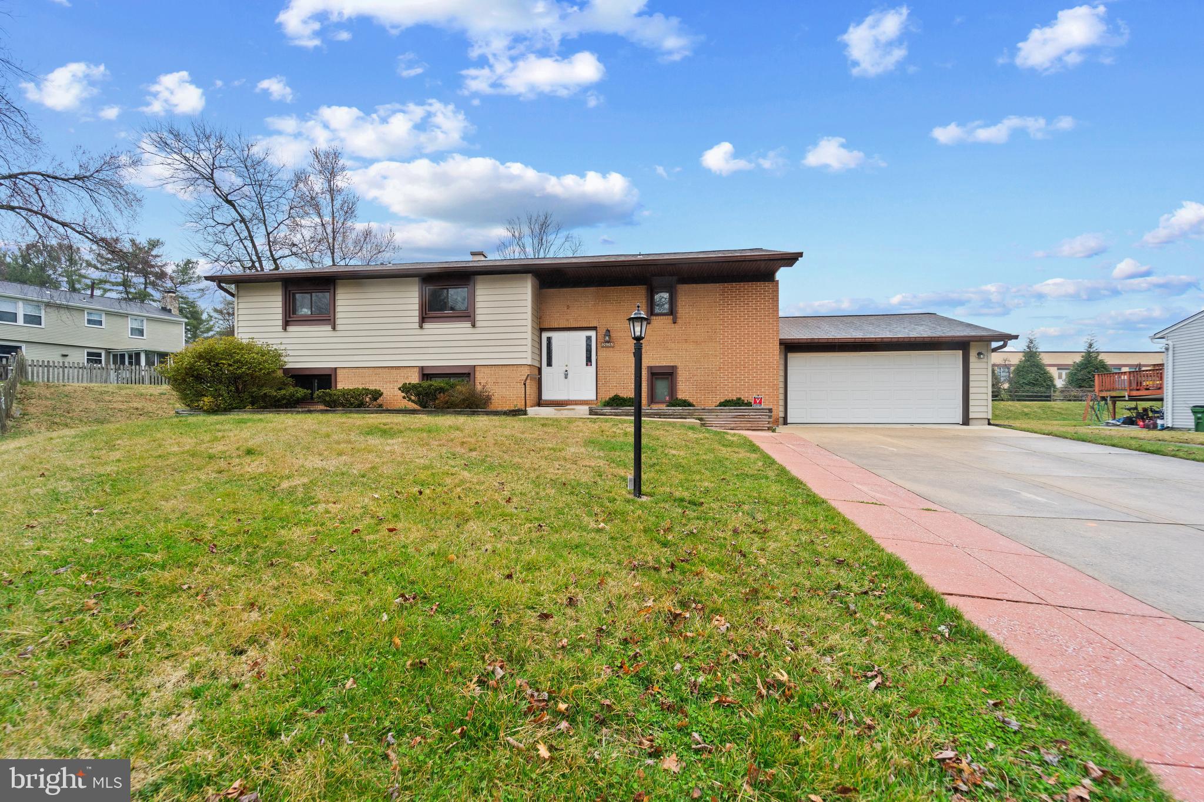
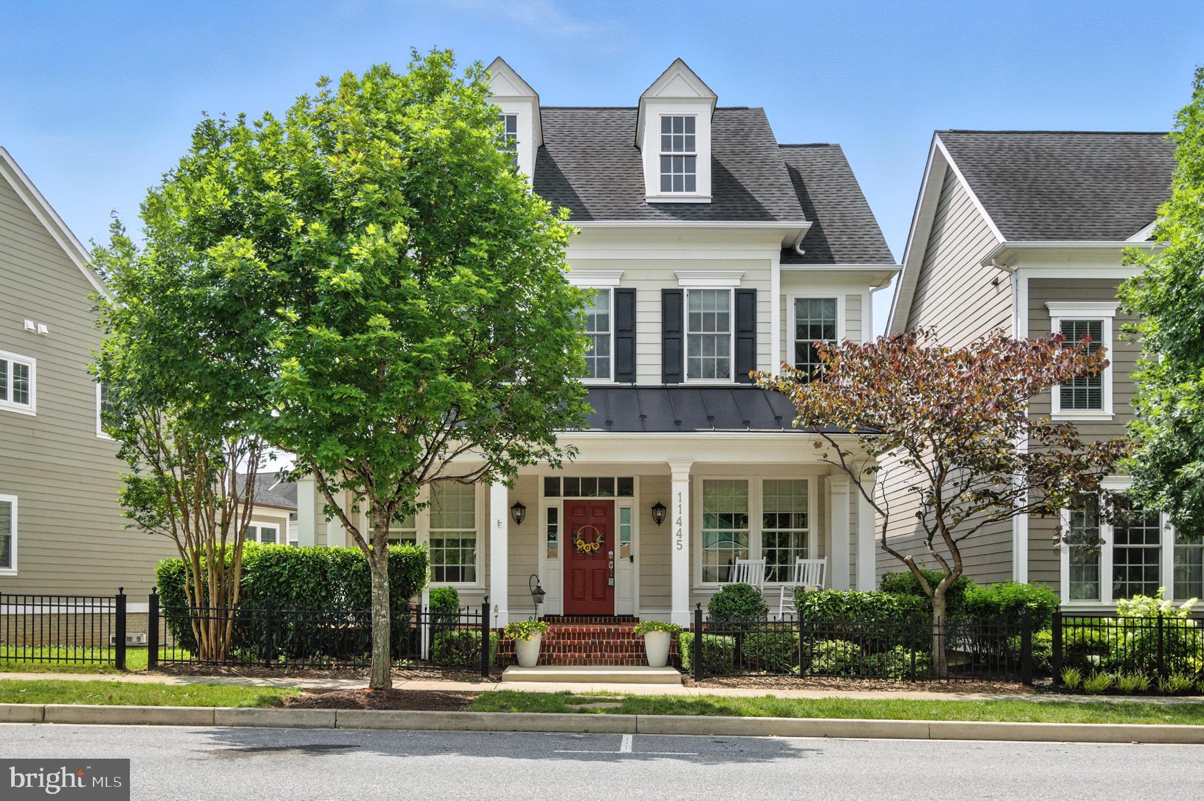
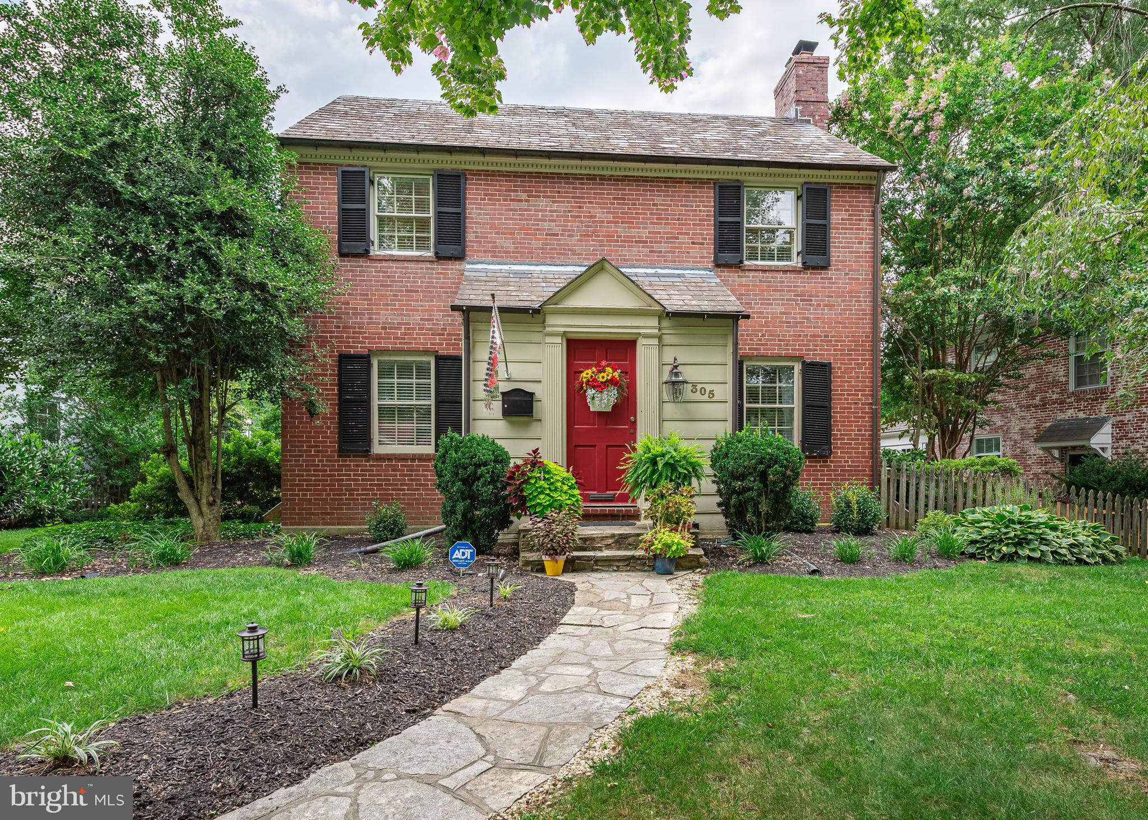
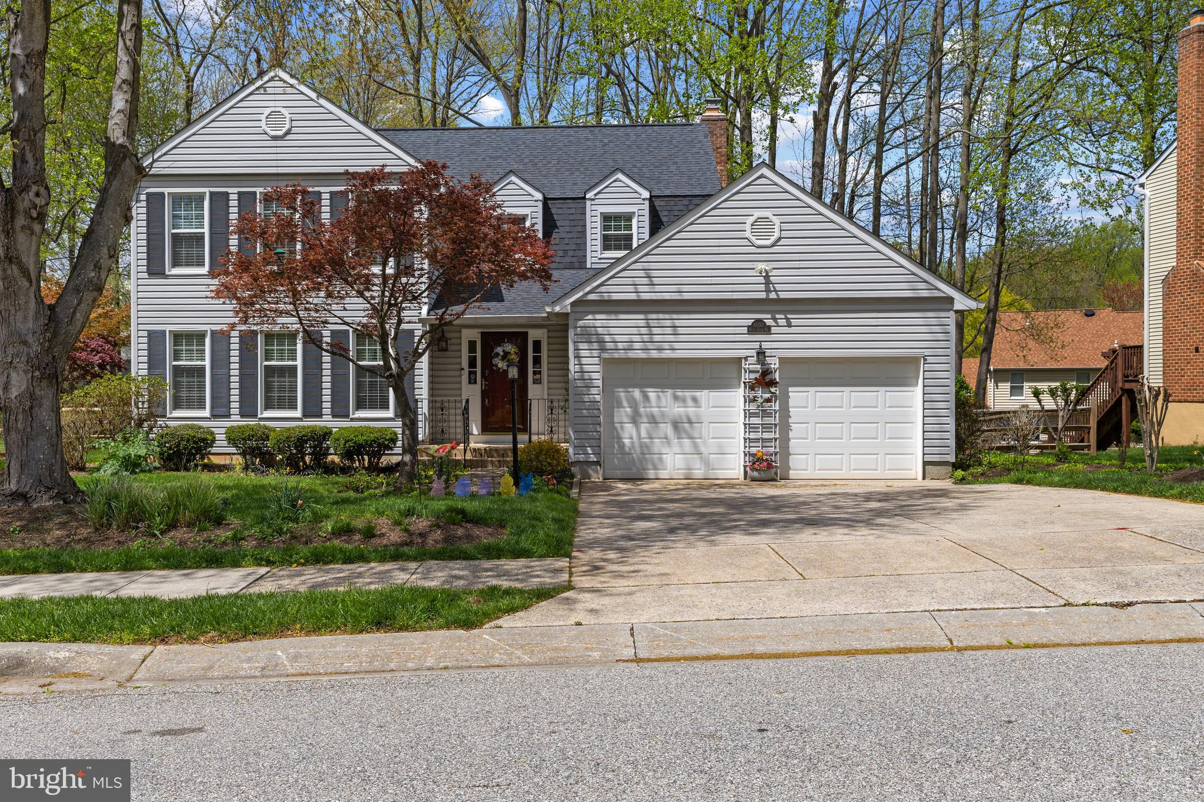
Two-story brick house with a white-trimmed entry, dormers, attached garage, and landscaped front lawn.
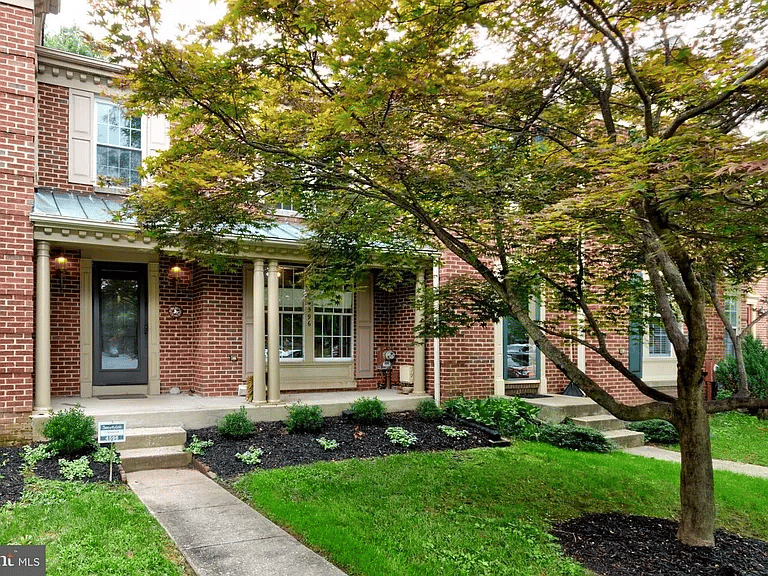
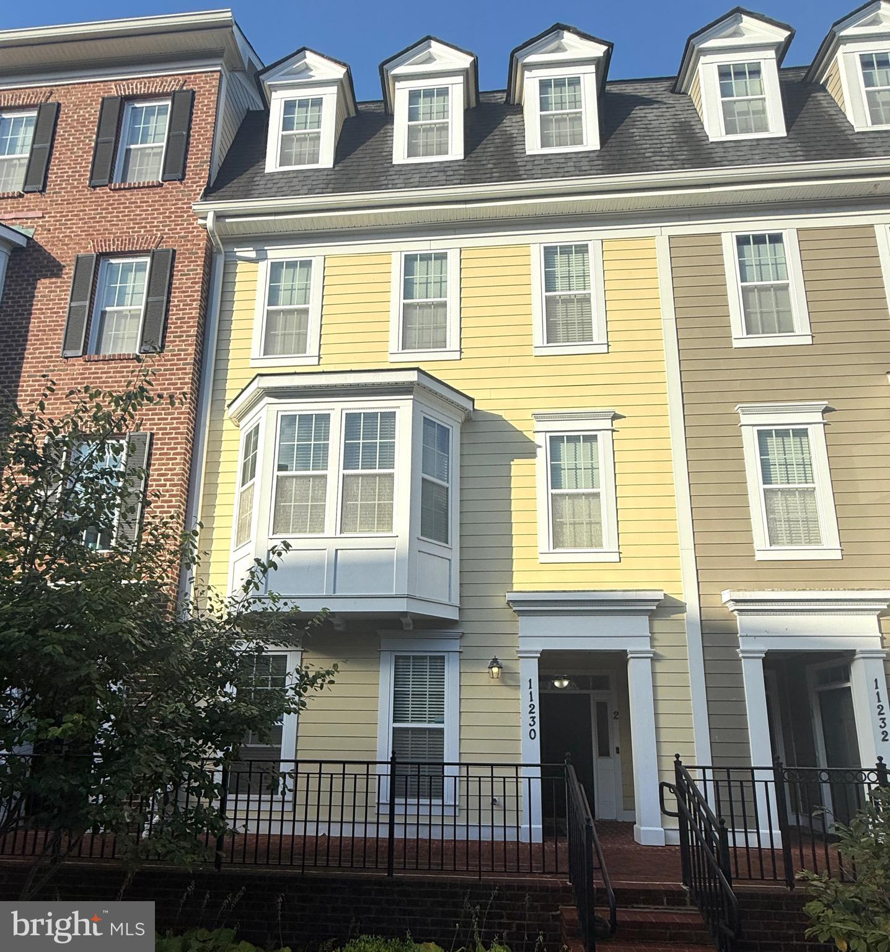
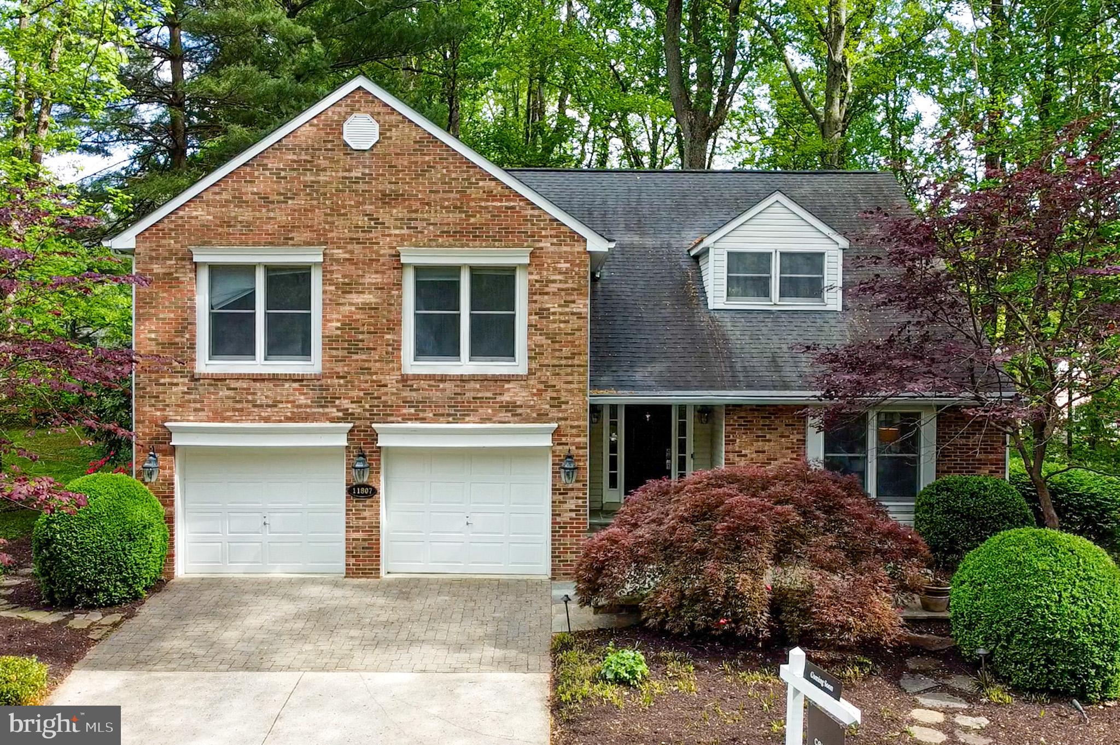
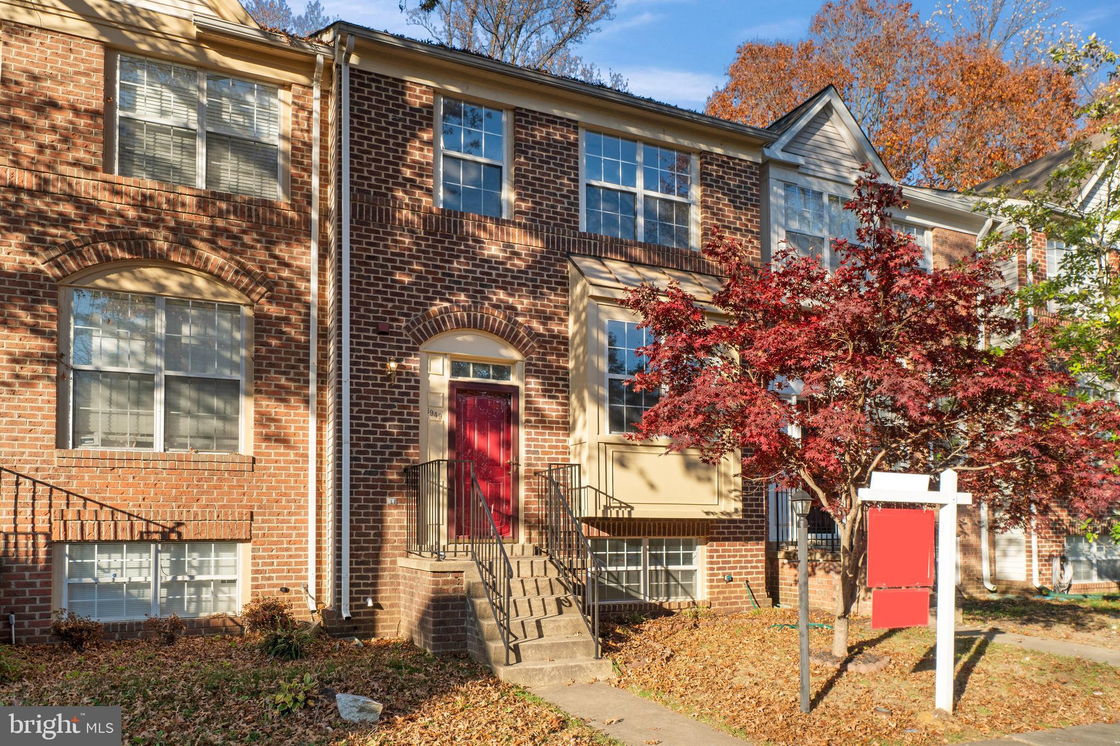
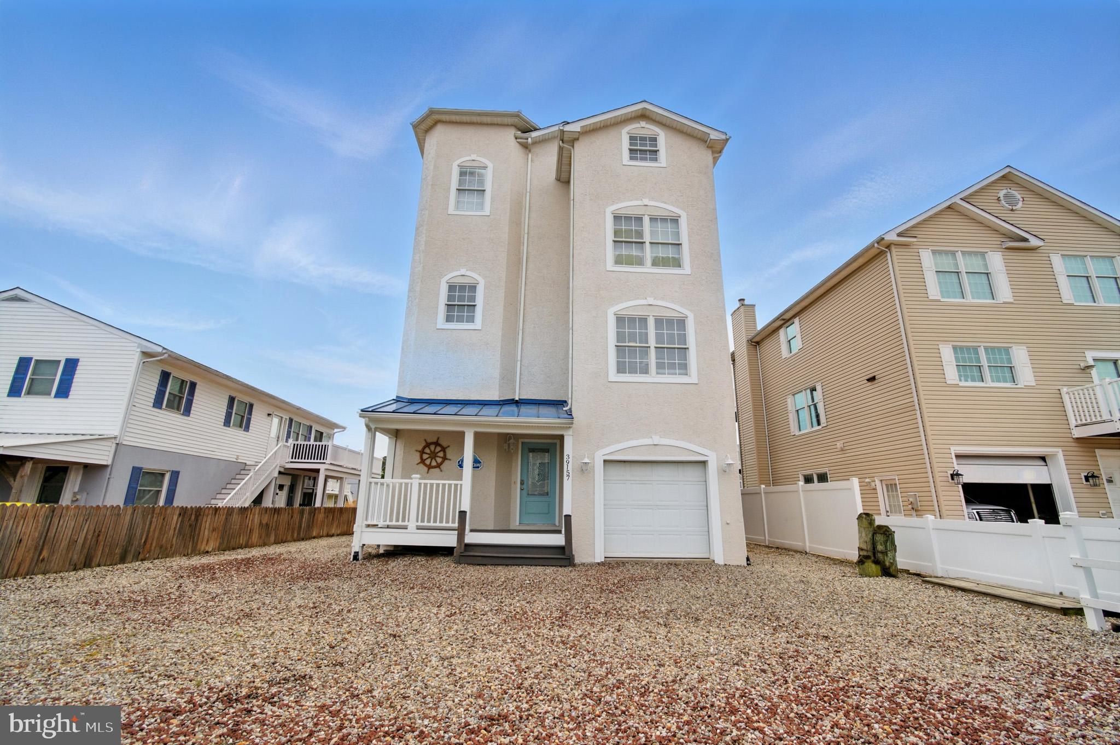
Brick two-story home with a white double garage, flowering tree, and landscaped front yard.
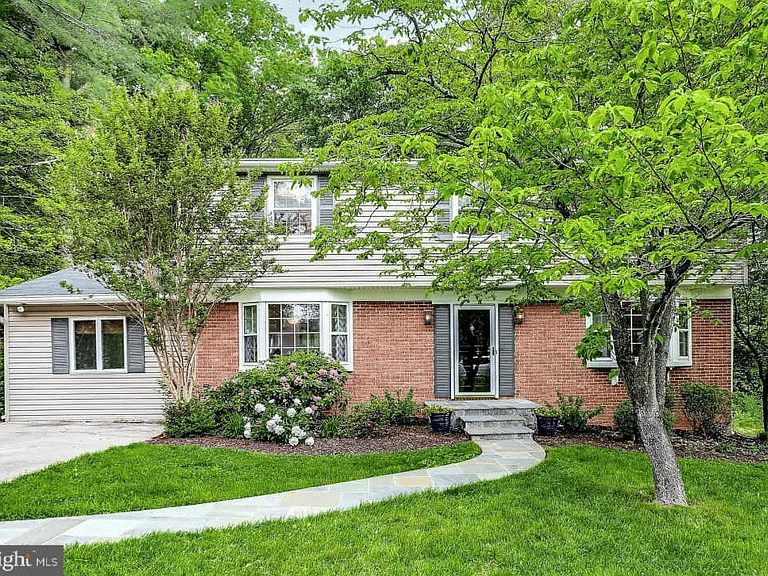
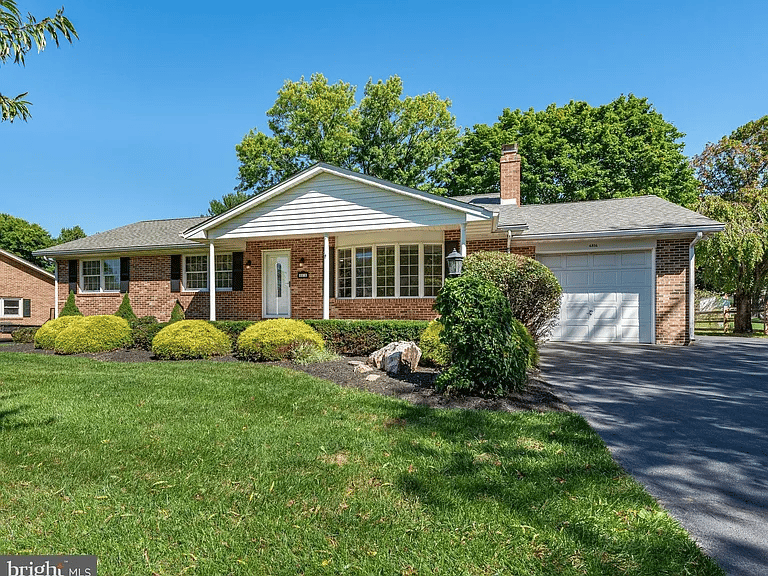
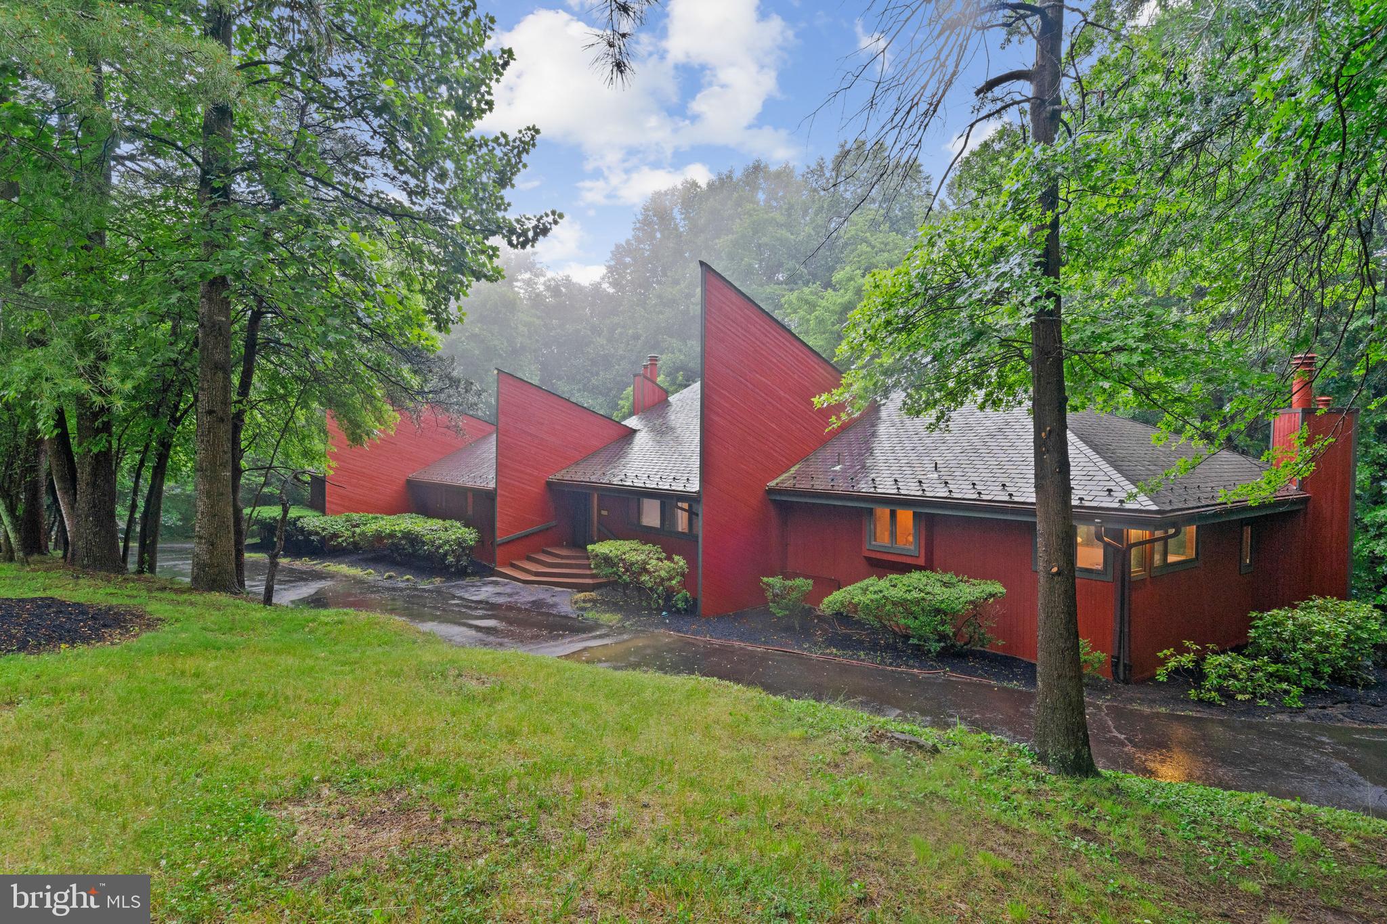
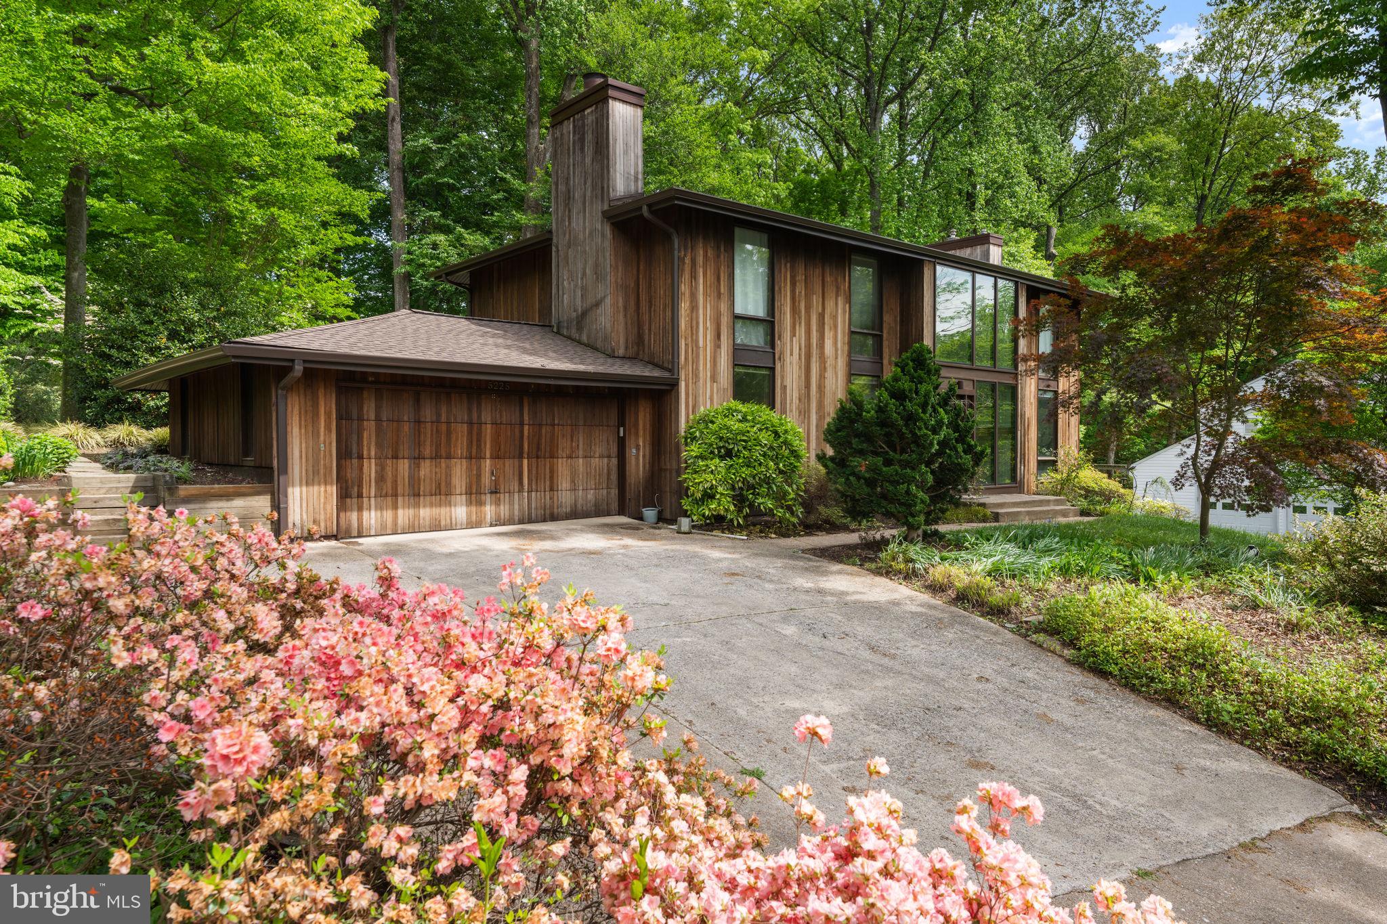
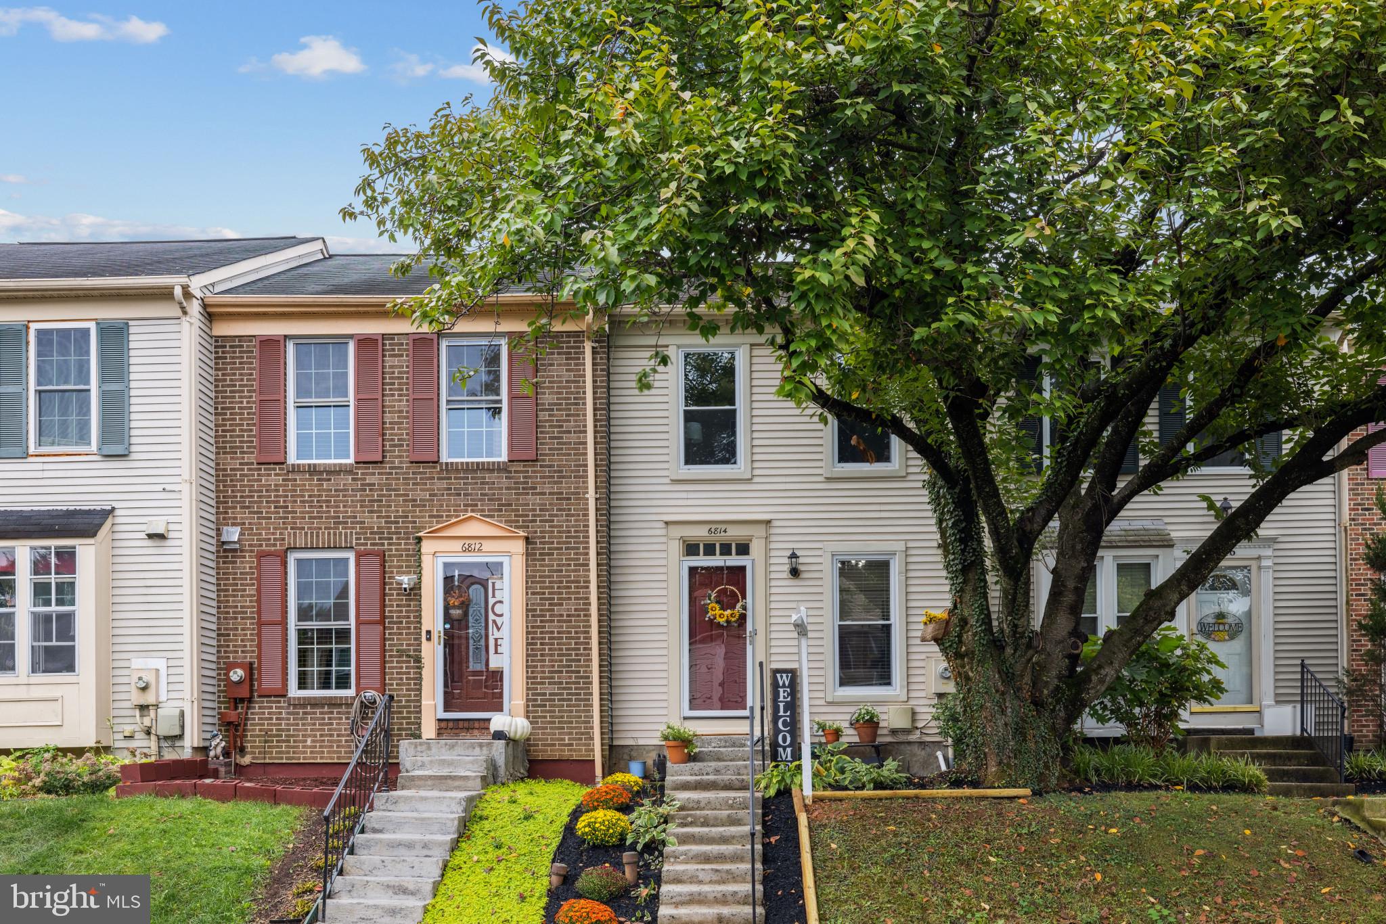
Red-brick home with white trim and a two-car garage beneath blooming spring trees.
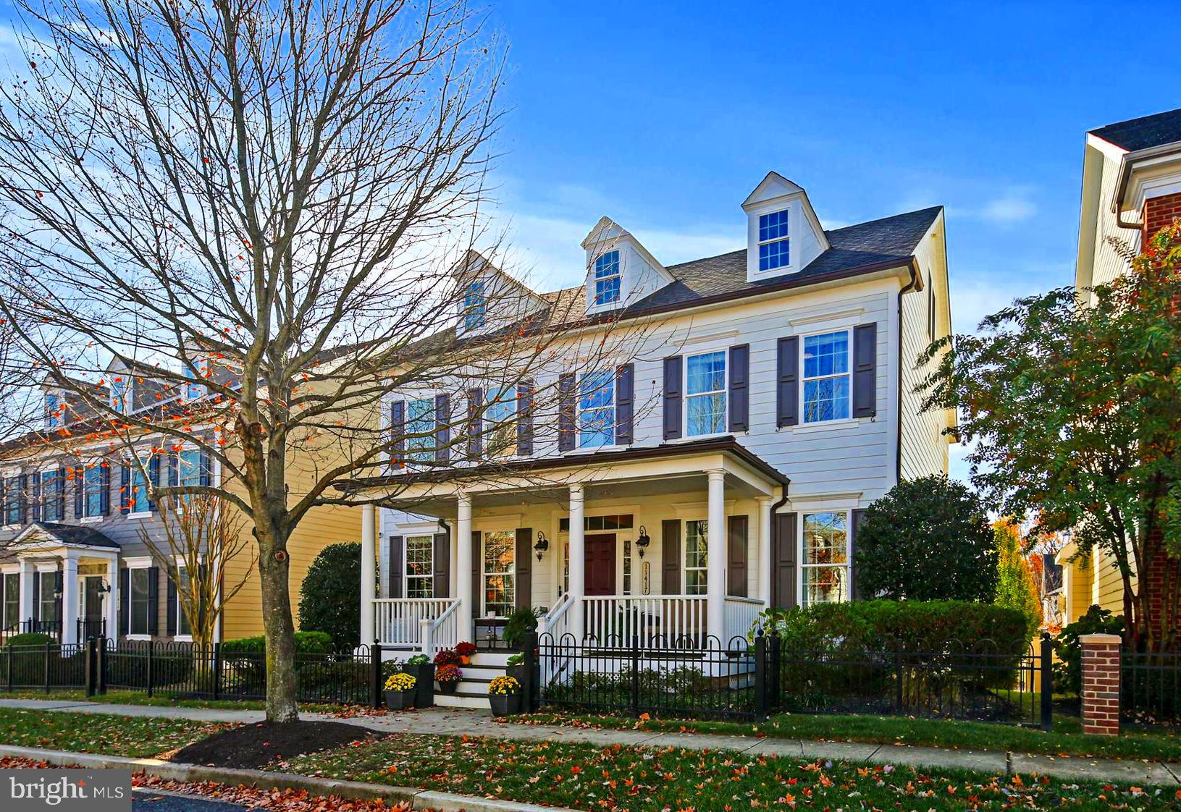
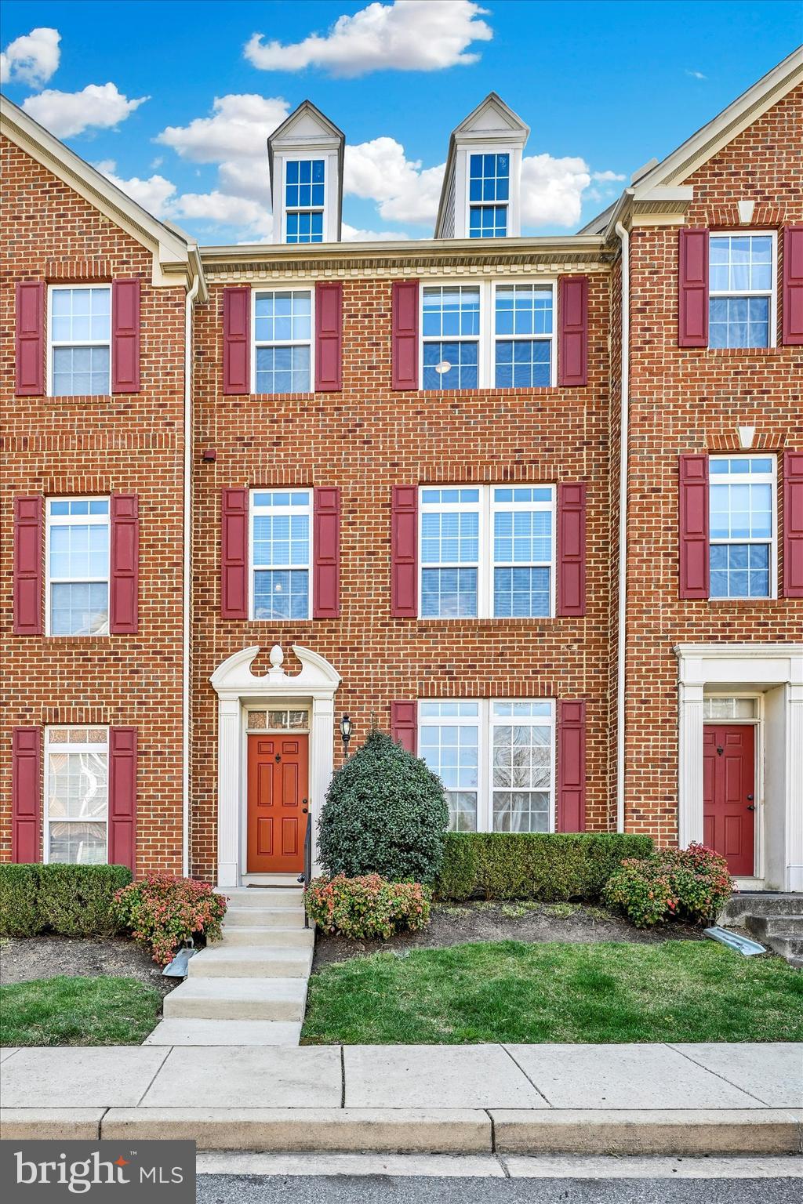
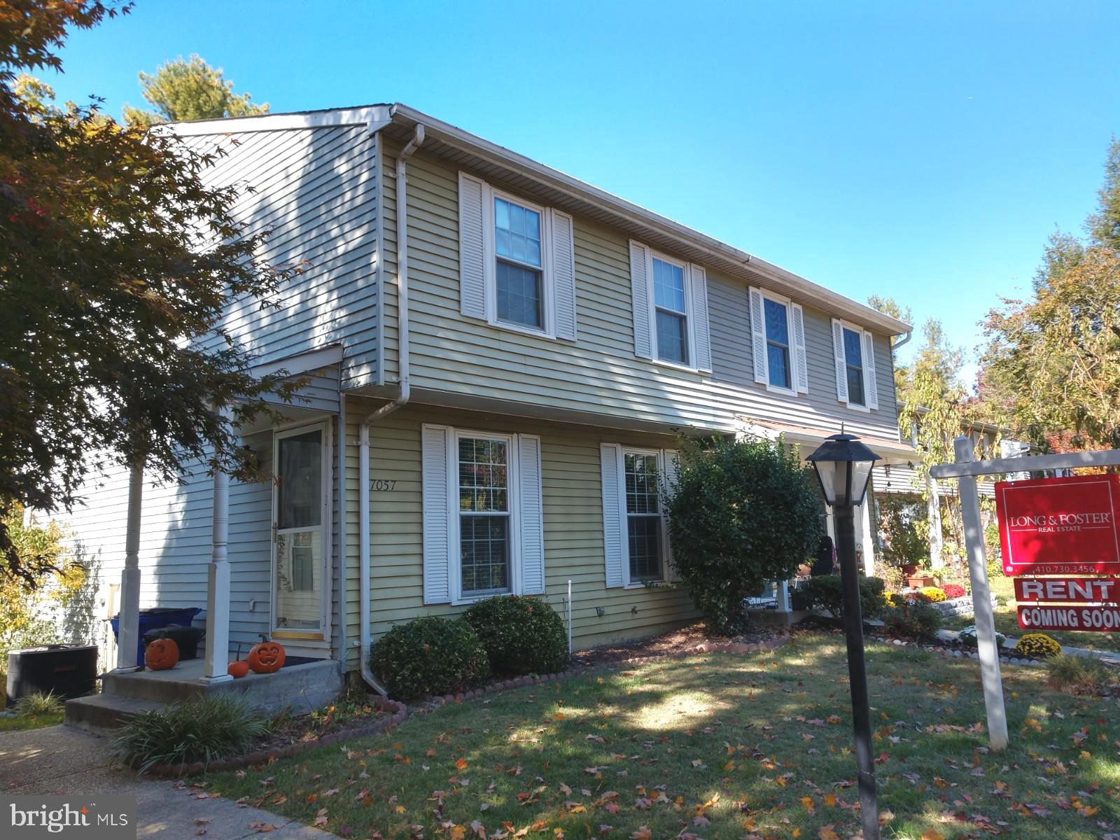
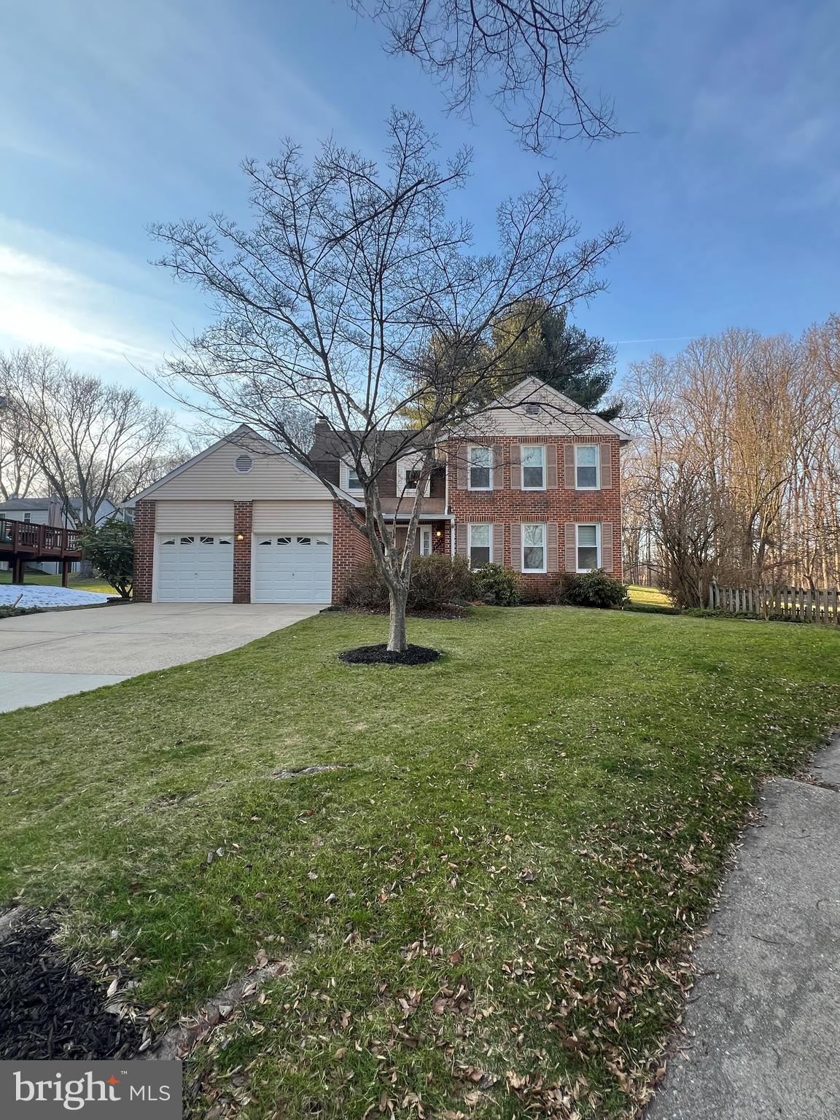
Two-story brick home with dormer windows, attached garage, and a wide driveway.
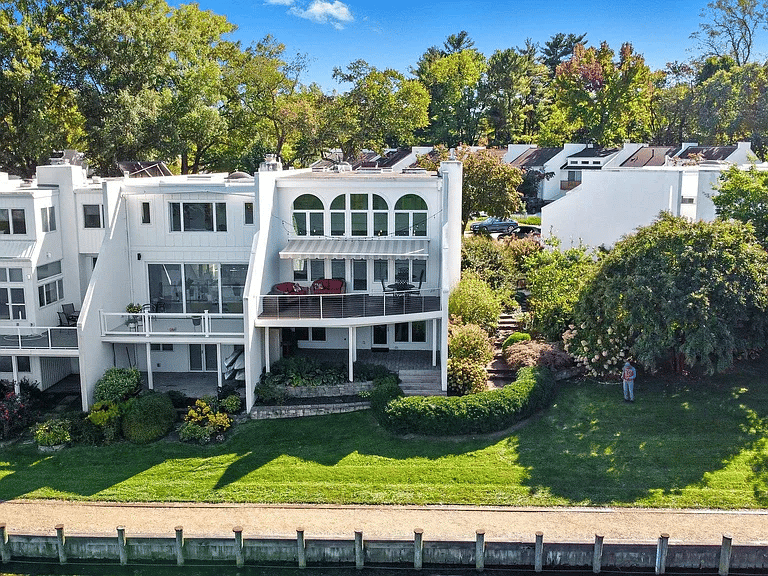
Rear of a two-story white-sided home with a brick chimney, elevated deck, and broad lawn.
Two-story foyer with hardwood floors, a wood staircase, and a brick fireplace beyond the open teal front door.
Living room with vaulted ceiling, tall arched windows, brick fireplace, and sunlit hardwood floors.
Two-story living area with hardwood floors, an upper-level balcony, staircase, and kitchen.
Kitchen with wood cabinetry, granite counters, central cooktop island, stainless appliances, and a brick accent wall.
Kitchen with warm wood cabinetry, granite counters, a gas cooktop, and hardwood floors.
Kitchen with a granite island and gas cooktop, warm wood cabinets, and stainless steel appliances.
Bathroom with a dark wood vanity, stone countertop, oval mirror, and toilet.
Vacant living room with glossy hardwood floors, tall curtained windows, French doors, and a fireplace.
Empty living room with a fireplace, polished hardwood floors, and sunlight streaming through tall windows.
Bathroom with a built-in tub, double-sink wood vanity, large mirrors, and glass-enclosed shower.
Empty room with polished hardwood floors and sunlight streaming through tall windows.
Two-story foyer with a broad hardwood staircase, polished floors, and a crystal chandelier.
Upstairs hallway with polished hardwood floors, arched openings, and a chandelier over the open foyer.
Empty bedroom with polished hardwood floors and two windows.
Empty bedroom with polished hardwood floors and an open doorway to a bathroom with a wood vanity.
Empty room with polished hardwood floors, two tall corner windows, and a ceiling fan with a light.
Empty room with glossy hardwood floors and a three-window bay overlooking autumn foliage.
Empty room with polished hardwood floors and two windows overlooking trees.
Bathroom with a wood double-sink vanity, large mirror, and white tiled tub and shower.
Vacant living room with wood flooring and sunlight streaming through vertical blinds.
Empty room with warm wood flooring, white walls, and a small high-set window.
Bathroom with a white vanity, wood-front cabinet, and frosted-glass sliding shower doors.
Spacious wood deck with white railings beside a light-sided home, overlooking autumn trees.
Wooden rear deck with white railing, built-in bench, and prominent brick chimney.
Rear of a white-sided house with a brick chimney, elevated deck, and autumn landscaping.
Ripe yellow-orange fruit hangs among broad green leaves on a yard tree.
Neighborhood playground with green-roofed play structures, lawn, trees, and a nearby picnic table.
VIEW PHOTOS
$985,000

8342 GOVERNORS RUN

6 Beds 5 Baths 6,012 Sq.Ft. 0.41 Acres

Description

This 6-bedroom, 5-bathroom, glorious and stately brick-front colonial home is located on a cul-de-sac backing to Patapsco State Park in the prominent community of Governors Run.

The Palladian window lets the sunshine through the two-story foyer with a waterfall staircase. The beautiful hardwood floors, the crown moldings, the private study with a French door, the upgraded kitchen with granite countertops, the fireplace in the primary bedroom on the first level, all point to a life of luxury and style.

The gourmet kitchen showcases sleek granite counters, a center island with an elevated breakfast bar, recessed lighting, stainless steel appliances, raised frame wood cabinetry, mosaic backsplash, and an open breakfast room with French door access to the party-sized deck.

The house offers a columned entry porch, a 2-car front entry garage, and driveway parking.

Highly desired community just minutes away from fine dining, shopping, historic Ellicott City, commuter routes, parks, and more.

Upgrades: Roof replaced in 2023. Living room and kitchen windows replaced in 2023. Oven and microwave replaced in 2023. Washer replaced in 2022.

Share Property

Location

8342 GOVERNORS RUN, ELLICOTT CITY, MD 21043

Status

Sold

Date Sold

May 7, 2024
Bita  Dayhoff

Bita Dayhoff

TITLE

REALTOR®

LICENSE

5008035

Property Amenities

Interior
Fireplace Masonry, Wood Burning, Electric
Appliances Oven, Washer, Gas Water Heater, Dishwasher, Ice Maker, Microwave, Cooktop, Refrigerator, Water Heater, Disposal
Flooring Laminate, Wood, Hardwood, Concrete
Total Bedrooms: 6
Half Bathrooms: 1
Full Bathrooms: 4
Other Interior Features Ceiling Fan(s), Recessed Lighting, Walk-In Closet(s), High Ceilings
Area & Lot
Lot Area 0.41 Acres
Living area 6,012 Sq.Ft.
MLS® ID MDHW2037928
Year Built 1998
School District HOWARD COUNTY PUBLIC SCHOOL SYSTEM
Architecture Styles Colonial
Type Residential
Status Sold
Exterior
Air conditioning Central Air, Ceiling Fan(s)
Heat type Natural Gas, Forced Air
Water Source Public
Garage Space 2.0
Security Features Smoke Detector(s)
Sewer Public Sewer
Parking Asphalt, Attached
Lot Features Corner Lot, Cul-De-Sac, Front Yard
Roof Shingle
Utilities Cable Available, Natural Gas Available, Phone Available, Sewer Available, Water Available
Finance
Sales Price $985,000
HOA Fees $468 yearly
Real Estate Tax $121,887 yearly

Work With Us

We embrace people of all walks of life, always approaching new clients and different circumstances with empathy and compassion.